
Search results for "Hashtags" in Home Design Ideas
 Hashtag Design Studio
Where imagination meets impeccable style. This kids' bedroom is a masterclass in playful luxury, designed to be a private wonderland that sparks creativity while maintaining the home’s refined aesthetic.
The space features bespoke cabinetry and custom-crafted furniture tailored to a child’s scale without sacrificing an ounce of elegance. A striking feature wall—incorporating soft textures, playful geometry, and integrated glow lighting—creates a cozy, enchanting atmosphere for both playtime and rest. With clever, seamless storage solutions and a palette of sophisticated tones paired with warm wood, this room is more than just a place to sleep; it’s a curated sanctuary built for dreaming big.
#KidsBedroom #LuxuryKidsRoom #InteriorDesign #KidsRoomInspiration #BespokeFurniture #ModernNursery #RajkotInteriors #GujaratDesign #PlayfulDesign #DesignerKidsSpace #LuxuryHome #KidsDecor #CustomInteriors #HashtagDesignStudio #ChildrensInterior #DreamBedroom #ModernHome #InteriorArchitecture #SophisticatedKids #WhimsicalDesign #KidsRoomGoals
 Hashtag Design Studio
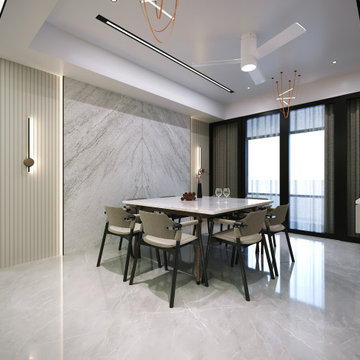
Experience the ultimate in fluid residential design with this breathtaking LDK sanctuary. This space is a masterclass in contemporary sophistication, where the boundaries between fine dining, gourmet preparation, and relaxed living dissolve into one harmonious environment.
The journey begins in the living sanctuary, defined by architectural fluted paneling and plush, designer seating. It transitions effortlessly into the dining arena, anchored by a statement square marble table and sculptural copper-toned lighting. The experience is completed by a high-performance minimalist kitchen, featuring high-gloss cabinetry, a monolithic breakfast island with integrated seating, and premium stone surfaces. Bathed in a layered, intelligent lighting scheme—including linear tracks and warm ambient glows—this LDK layout reflects a commitment to bespoke craftsmanship and grand social entertaining.
#LDK #LuxuryLiving #OpenConceptHome #InteriorDesign #HashtagDesignStudio #LivingDiningKitchen #ModernInteriors #RajkotInteriors #GujaratDesign #ContemporaryHome #ArchitecturalLighting #SleekKitchen #LivingRoomGoals #DiningRoomInspiration #LuxuryLifestyle #HomeInspiration #DesignerHome #BespokeInteriors #ModernLiving #HighEndResidential #SundaramGold
 Hashtag Design Studio
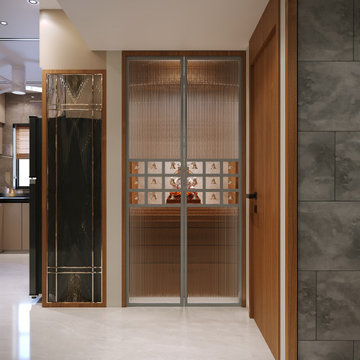
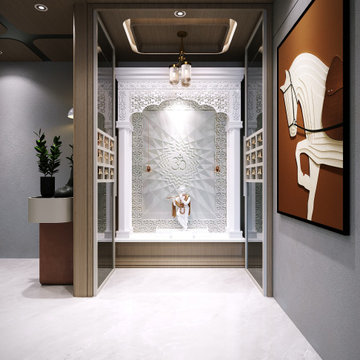
The Art of Sacred Living. Experience a masterclass in modern spatial harmony with this breathtaking LDK and Mandir suite designed by Hashtag Design Studio. This layout represents the pinnacle of contemporary open-plan living, where daily life and divine reflection coexist in one fluid, light-filled environment.
The journey begins in the living sanctuary, featuring bespoke fluted paneling and plush designer seating, before flowing effortlessly into the minimalist gourmet kitchen and its monolithic dining arena. Anchoring the home's soul is the bespoke Mandir, a masterpiece of sacred craftsmanship. It features intricate CNC-cut jaali work, a radiant marble backdrop with sacred geometry, and soft, integrated halo lighting that creates an atmosphere of profound tranquility. Unified by a rich palette of warm wood textures, polished stone, and large-format marble flooring, this space reflects a commitment to both modern sophistication and timeless devotion.
#LDKDesign #MandirDesign #LuxuryInteriors #SacredSpace #InteriorDesign #ModernHome #RajkotInteriors #GujaratDesign #PoojaRoomGoals #BespokeInteriors #HashtagDesignStudio #SpiritualSanctuary #HomeDevotion #ModernMandir #LivingDiningKitchen #InteriorArchitecture #HighEndHome #LuxuryLifestyle #MarbleInteriors #DesignerHome #ZenSpace #IndianLuxuryHomes
Find the right local pro for your project
 Hashtag Design Studio
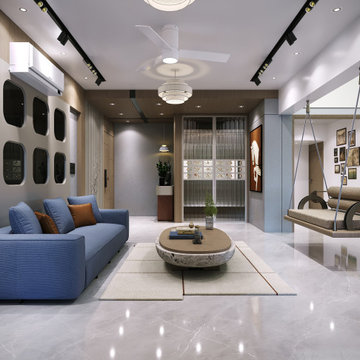
Experience a masterclass in spatial harmony with this breathtaking LDK sanctuary. Designed for fluid movement and high-end entertaining, the space seamlessly bridges the gap between a high-performance gourmet kitchen and a prestigious living-dining arena.
The design is anchored by a monolithic kitchen island with integrated seating, flowing effortlessly into a dining zone defined by a signature marble table and sculptural lighting. The living area serves as the ultimate social retreat, featuring bespoke architectural paneling, plush designer upholstery, and a layered lighting scheme that creates a soft, golden glow across rich wood textures and polished surfaces. Every detail reflects a commitment to uncompromising quality and modern elegance, offering a unified lifestyle experience in one grand, light-filled environment.
#LDKDesign #LuxuryLiving #OpenConcept #InteriorDesign #HashtagDesignStudio #LivingDiningKitchen #ModernInteriors #RajkotInteriors #GujaratDesign #ContemporaryHome #ArchitecturalLighting #SleekKitchen #LivingRoomGoals #DiningInspiration #LuxuryLifestyle #HomeInspiration #DesignerHome #BespokeInteriors #ModernLiving #HighEndResidential #InteriorArtistry
 Hashtag Design Studio
Experience a masterclass in spatial harmony with this breathtaking LDK sanctuary. Designed for fluid movement and high-end entertaining, the space seamlessly bridges the gap between a high-performance gourmet kitchen and a prestigious living-dining arena.
The design is anchored by a monolithic kitchen island with integrated seating, flowing effortlessly into a dining zone defined by a signature marble table and sculptural lighting. The living area serves as the ultimate social retreat, featuring bespoke architectural paneling, plush designer upholstery, and a layered lighting scheme that creates a soft, golden glow across rich wood textures and polished surfaces. Every detail reflects a commitment to uncompromising quality and modern elegance, offering a unified lifestyle experience in one grand, light-filled environment.
#LDKDesign #LuxuryLiving #OpenConcept #InteriorDesign #HashtagDesignStudio #LivingDiningKitchen #ModernInteriors #RajkotInteriors #GujaratDesign #ContemporaryHome #ArchitecturalLighting #SleekKitchen #LivingRoomGoals #DiningInspiration #LuxuryLifestyle #HomeInspiration #DesignerHome #BespokeInteriors #ModernLiving #HighEndResidential #InteriorArtistry
 Hashtag Design Studio
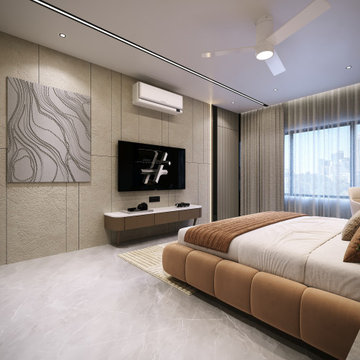
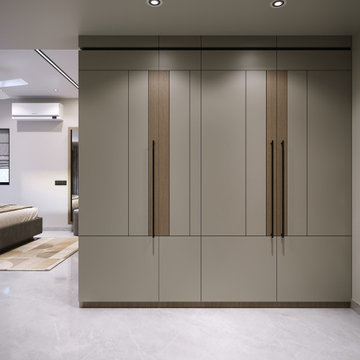
Experience the pinnacle of refined tranquility. This parents' bedroom is a masterfully curated sanctuary where a palette of warm neutrals, soft greys, and rich natural wood textures creates a deeply calming environment.
The room is anchored by a bespoke upholstered bed with a signature curved headboard, set against a multi-textured feature wall that integrates soft architectural lighting and sculptural circular wall art for a layer of modern artistry. The space is defined by its expansive, floor-to-ceiling custom cabinetry, featuring a minimalist silhouette and vertical fluted accents that ensure a clutter-free, serene atmosphere. Bathed in a layered lighting scheme—from sleek linear tracks to warm ambient glows—and finished with premium marble flooring, this suite is a private haven tailored for those who value both style and soul.
#ParentsBedroom #LuxuryLiving #InteriorDesign #HashtagDesignStudio #TimelessDesign #ModernInteriors #RajkotInteriors #GujaratDesign #HomeSanctuary #BespokeFurniture #BedroomGoals #SophisticatedLiving #HighEndHomes #DesignerInteriors #QuietLuxury #InteriorArchitecture #DreamBedroom #RestfulSpaces #LuxuryRealEstateIndia #ModernSanctuary #EleganceInDesign
 Hashtag Design Studio
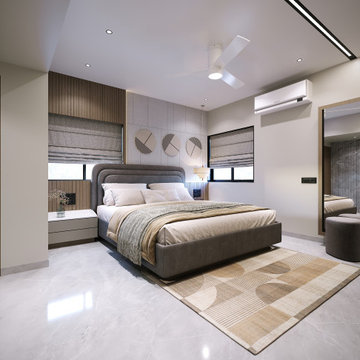
Experience the pinnacle of refined tranquility. This parents' bedroom is a masterfully curated sanctuary where a palette of warm neutrals, soft greys, and rich natural wood textures creates a deeply calming environment.
The room is anchored by a bespoke upholstered bed with a signature curved headboard, set against a multi-textured feature wall that integrates soft architectural lighting and sculptural circular wall art for a layer of modern artistry. The space is defined by its expansive, floor-to-ceiling custom cabinetry, featuring a minimalist silhouette and vertical fluted accents that ensure a clutter-free, serene atmosphere. Bathed in a layered lighting scheme—from sleek linear tracks to warm ambient glows—and finished with premium marble flooring, this suite is a private haven tailored for those who value both style and soul.
#ParentsBedroom #LuxuryLiving #InteriorDesign #HashtagDesignStudio #TimelessDesign #ModernInteriors #RajkotInteriors #GujaratDesign #HomeSanctuary #BespokeFurniture #BedroomGoals #SophisticatedLiving #HighEndHomes #DesignerInteriors #QuietLuxury #InteriorArchitecture #DreamBedroom #RestfulSpaces #LuxuryRealEstateIndia #ModernSanctuary #EleganceInDesign
 Hashtag Design Studio
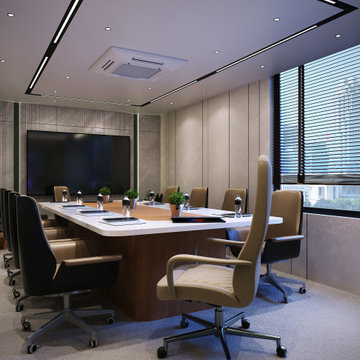
Elevate the professional experience in a workspace where power meets sophistication. This executive suite and conference room are designed for the modern visionary, blending high-end residential comfort with a commanding corporate aesthetic.
The conference room is anchored by a monolithic statement table, surrounded by ergonomic yet stylish seating and crowned by architectural linear lighting that fosters focus and clarity. In the private office, bespoke cabinetry and fluted wall paneling create a textured, multi-dimensional backdrop that exudes authority and refinement. With integrated technology, premium stone surfaces, and a curated palette of deep tones and warm woods, these spaces are more than just a place of work—they are an environment of success and architectural excellence.
#LuxuryOffice #OfficeDesign #ConferenceRoom #ExecutiveSuite #InteriorDesign #BespokeWorkspace #HighEndOffice #RajkotInteriors #GujaratDesign #CorporateInteriors #LuxuryLifestyle #WorkspaceInspiration #ModernOffice #ProfessionalDesign #HashtagDesignStudio #DesignerOffice #SuccessSpace #BoardroomGoals #OfficeDecor #ArchitecturalInteriors
 Hashtag Design Studio
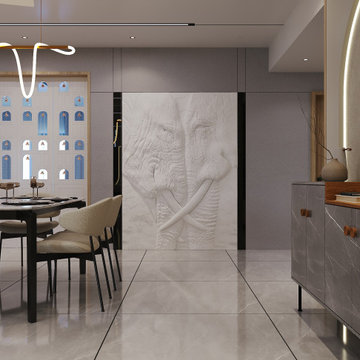
Experience the pinnacle of contemporary luxury and seamless functionality in this breathtaking Open-Concept Living, Dining, and Kitchen (LDK) space. Designed for the modern entertainer, this area effortlessly blends zones to create a fluid and sophisticated environment.
The living area, anchored by a stylish, neutral-toned sofa, flows directly into a magnificent dining space and a high-end kitchen. The culinary area is a study in sleek, minimalist design, featuring light cabinetry and a striking central island that serves as both a functional workspace and a sophisticated social hub. Subtle feature walls, refined materials, and integrated ambient lighting define the luxurious aesthetic. This LDK is a true masterpiece of residential design, offering an opulent and practical setting for family life and grand gatherings alike.
#LuxuryLiving #ModernKitchen #OpenConceptLiving #LDKDesign #LivingDiningKitchen #InteriorDesign #BespokeDesign #HighEndHome #RajkotInteriors #GujaratDesign #ContemporaryDesign #LuxuryLiving #HomeDecor #KitchenInspiration #LivingRoomGoals #SophisticatedLiving #DreamHome #ResidentialDesign #SleekDesign #HashtagDesignStudio #OpenPlanLiving
 Hashtag Design Studio
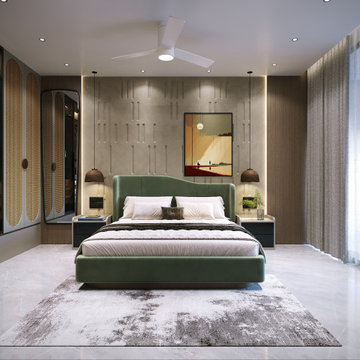
Step into a sanctuary where architectural precision meets tranquil comfort. This master bedroom is a masterclass in modern luxury, defined by a sophisticated interplay of soft textures and bold geometry.
The focal point is the custom-upholstered bed in a rich, warm terracotta, set against a magnificent oversized circular mirror that creates a luminous, halo-like effect. This sculptural theme is carried through the space with three handcrafted artisanal masks and a textured, poured-concrete feature wall that adds a raw, contemporary edge to the refined palette. A dedicated workspace with a sleek floating vanity sits perfectly framed by a high-gloss indigo accent wall, proving that functionality can be incredibly stylish. Bathed in soft, layered ambient lighting and finished with floor-to-ceiling sheer drapery, this room is the ultimate private retreat for the modern connoisseur.
#MasterBedroom #LuxuryLiving #InteriorDesign #HashtagDesignStudio #ModernBedroom #RajkotInteriors #GujaratDesign #BespokeInteriors #BedroomGoals #ContemporaryStyle #ArchitecturalLighting #LuxuryLifestyle #HomeInspiration #DesignerHome #SuiteLife #InteriorArtistry #ModernSanctuary #CustomFurniture #HighEndResidential #DecorInspiration
 Hashtag Design Studio
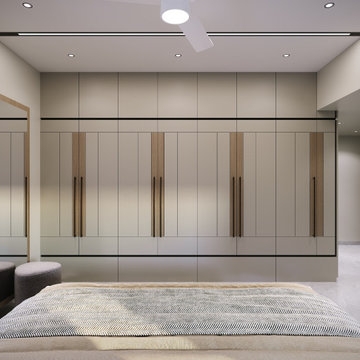
Step into the pinnacle of refined tranquility. This parents' bedroom is a masterclass in understated opulence, where a palette of warm neutrals, soft greys, and natural wood textures creates a deeply calming environment.
The room is anchored by a bespoke upholstered bed featuring a signature curved headboard, set against a multi-textured feature wall with integrated architectural lighting. Thoughtful details, such as the sculptural pendant lighting and curated circular wall art, add a layer of modern artistry to the space. The expansive, floor-to-ceiling custom cabinetry provides seamless storage with a minimalist silhouette, ensuring the room remains a clutter-free sanctuary. Finished with premium marble flooring and plush textiles, this suite is a private haven designed for the discerning homeowner who values both style and soul.
#ParentsBedroom #LuxuryLiving #InteriorDesign #HashtagDesignStudio #TimelessDesign #ModernInteriors #RajkotInteriors #GujaratDesign #HomeSanctuary #BespokeFurniture #BedroomGoals #SophisticatedLiving #HighEndHomes #DesignerInteriors #QuietLuxury #InteriorArchitecture #DreamBedroom #RestfulSpaces #LuxuryRealEstateIndia #ModernSanctuary
 Hashtag Design Studio
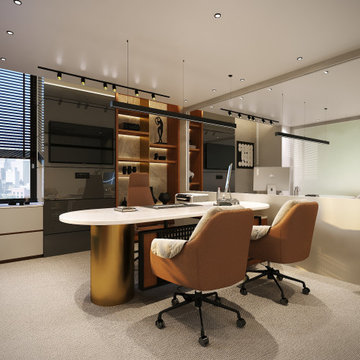
Step into the seat of power. This Director’s Chamber is a sophisticated blend of corporate authority and architectural artistry. Designed for the modern leader, the space balances a bold, commanding aesthetic with the quiet comfort of a private retreat.
The room is anchored by a monolithic executive desk, set against a stunning bespoke backdrop of vertical fluted paneling and integrated warm-glow shelving. Every detail—from the premium leather seating to the rich wood textures and polished surfaces—reflects a commitment to uncompromising quality. The layered lighting scheme, featuring both functional task lighting and soft ambient coves, ensures the room transitions perfectly from focused morning strategy to evening client meetings. This is not just an office; it is a statement of success and a sanctuary of professional excellence.
#DirectorChamber #ExecutiveOffice #CEOCabin #OfficeDesign #LuxuryOffice #BespokeInteriors #HighEndWorkspace #RajkotInteriors #GujaratDesign #CorporateStyle #OfficeInspiration #ModernProfessional #SuccessSpace #InteriorArchitecture #DesignerOffice #HashtagDesignStudio #WorkplaceLuxury #ExecutiveDecor #InteriorDesignIndia #OfficeGoals
 Hashtag Design Studio
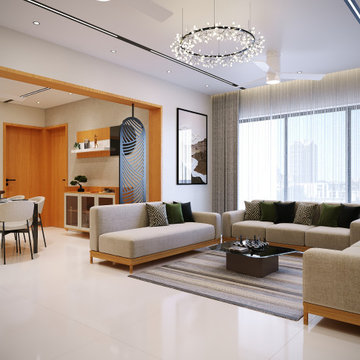
Step into a space defined by sophisticated elegance and striking design. This luxury living area is a masterclass in combining high-end finishes with inviting comfort, making it ideal for both grand entertaining and relaxed living.
The room's aesthetic is characterized by clean lines and a warm, inviting color palette, featuring beautiful wood paneling that adds texture and richness. The focal point is a sleek, bespoke TV unit and accent wall, which incorporates subtle linear designs and integrated lighting to create depth and visual interest. Plush, neutral-toned seating offers comfort and style. With its refined material choices and meticulous attention to detail, this living area is the epitome of contemporary, opulent residential design, creating a perfect balance between style and sanctuary.
#LuxuryLivingRoom #ModernLivingArea #LivingRoomGoals #InteriorDesign #BespokeDesign #HighEndHome #RajkotInteriors #GujaratDesign #ContemporaryDesign #LuxuryLiving #HomeDecor #LivingRoomInspiration #SophisticatedLiving #DreamHome #ResidentialDesign #OpulentLiving #WoodPaneling #HashtagDesignStudio #TVUnitDesign
 Hashtag Design Studio
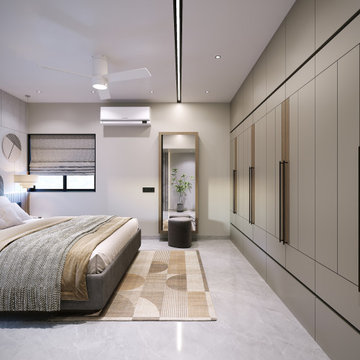
Step into the pinnacle of refined tranquility. This parents' bedroom is a masterclass in understated opulence, where a palette of warm neutrals, soft greys, and natural wood textures creates a deeply calming environment.
The room is anchored by a bespoke upholstered bed featuring a signature curved headboard, set against a multi-textured feature wall with integrated architectural lighting. Thoughtful details, such as the sculptural pendant lighting and curated circular wall art, add a layer of modern artistry to the space. The expansive, floor-to-ceiling custom cabinetry provides seamless storage with a minimalist silhouette, ensuring the room remains a clutter-free sanctuary. Finished with premium marble flooring and plush textiles, this suite is a private haven designed for the discerning homeowner who values both style and soul.
#ParentsBedroom #LuxuryLiving #InteriorDesign #HashtagDesignStudio #TimelessDesign #ModernInteriors #RajkotInteriors #GujaratDesign #HomeSanctuary #BespokeFurniture #BedroomGoals #SophisticatedLiving #HighEndHomes #DesignerInteriors #QuietLuxury #InteriorArchitecture #DreamBedroom #RestfulSpaces #LuxuryRealEstateIndia #ModernSanctuary
 Hashtag Design Studio
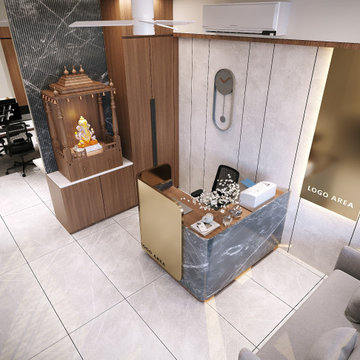
Where strategy meets sophistication. This executive office suite is a masterclass in professional prestige, designed for the visionary leader who understands that their environment is the first handshake of every business deal.
The space is defined by a striking interplay of textures, featuring signature vertical fluted paneling and warm wood grains that provide a rich, tactile backdrop. The centerpiece—a monolithic executive desk—is complemented by a sophisticated layered lighting scheme that transitions effortlessly from focused morning strategy to evening client hospitality. With bespoke storage solutions, premium finishes, and a minimalist yet commanding silhouette, this office isn't just a workplace—it’s a sanctuary for success.
#OfficeDesign #LuxuryOffice #ExecutiveSuite #WorkspaceGoals #InteriorDesign #HighEndWorkplace #RajkotInteriors #GujaratDesign #ModernOffice #CorporateAesthetics #SuccessSpace #BespokeWorkspace #InteriorArchitecture #DesignerOffice #HashtagDesignStudio #ProfessionalLiving #OfficeInspiration #CommercialDesign #LuxuryLifestyle #BusinessSanctuary #WorkplaceElegance #CEOOffice


 Hashtag Design Studio
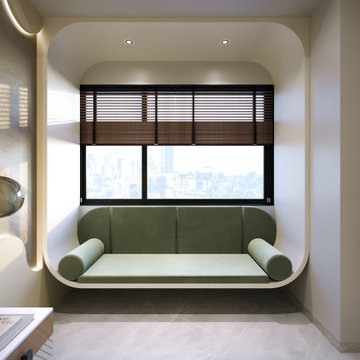
The Art of the Private Retreat. Step into a sanctuary where architectural precision meets tranquil comfort. These rear-facing bedrooms are masterfully curated to provide a restful escape that reflects a highly sophisticated lifestyle.
The design language is defined by a striking interplay of bold geometry and soft textures. Highlights include signature wave-patterned feature walls illuminated by hidden golden LED glows, alongside bespoke curved headboards in rich forest green and deep indigo velvet. Every element is chosen for its visual and tactile impact—from the floor-to-ceiling custom cabinetry with vertical fluted detailing to the integrated minimalist media zones and sculptural globe pendant lighting. Finished with large-format marble flooring and dedicated window-side lounging nooks, these rooms are handcrafted environments built for dreaming in style.
#BedroomDesign #LuxuryLiving #InteriorDesign #HashtagDesignStudio #ModernBedroom #RajkotInteriors #GujaratDesign #BespokeFurniture #HomeSanctuary #HighEndInteriors #ContemporaryStyle #ArchitecturalLighting #MasterSuite #DesignerHomes #LuxuryLifestyle #InteriorInspiration #DreamBedroom #SuiteLife #CustomInteriors #ModernSanctuary #LuxuryRealEstateIndia #InteriorStyling #QuietLuxury
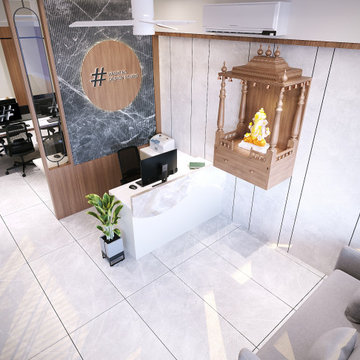 Hashtag Design Studio
Where strategy meets sophistication. This executive office is a masterclass in professional prestige, designed for the visionary leader who understands that their environment is the first handshake of every business deal.
The space is defined by a striking interplay of textures, featuring signature vertical fluted paneling and warm wood grains that provide a rich, tactile backdrop. The centerpiece—a monolithic executive desk—is complemented by a sophisticated layered lighting scheme that transitions effortlessly from focused morning strategy to evening client hospitality. With bespoke storage solutions, premium finishes, and a minimalist yet commanding silhouette, this office isn't just a workplace—it’s a sanctuary for the visionary and a definitive statement of professional success.
#OfficeDesign #LuxuryOffice #ExecutiveSuite #WorkspaceGoals #InteriorDesign #HighEndWorkplace #RajkotInteriors #GujaratDesign #ModernOffice #CorporateAesthetics #SuccessSpace #BespokeWorkspace #InteriorArchitecture #DesignerOffice #HashtagDesignStudio #ProfessionalLiving #OfficeInspiration #CommercialDesign #LuxuryLifestyle #BusinessSanctuary #WorkplaceElegance #CEOOffice
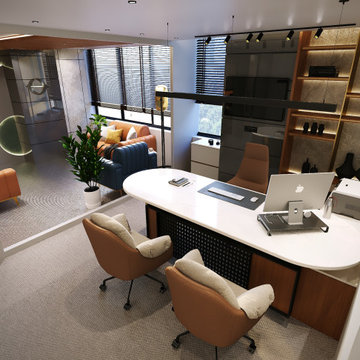 Hashtag Design Studio
Step into the seat of power. This Director’s Chamber is a sophisticated blend of corporate authority and architectural artistry. Designed for the modern leader, the space balances a bold, commanding aesthetic with the quiet comfort of a private retreat.
The room is anchored by a monolithic executive desk, set against a stunning bespoke backdrop of vertical fluted paneling and integrated warm-glow shelving. Every detail—from the premium leather seating to the rich wood textures and polished surfaces—reflects a commitment to uncompromising quality. The layered lighting scheme, featuring both functional task lighting and soft ambient coves, ensures the room transitions perfectly from focused morning strategy to evening client meetings. This is not just an office; it is a statement of success and a sanctuary of professional excellence.
#DirectorChamber #ExecutiveOffice #CEOCabin #OfficeDesign #LuxuryOffice #BespokeInteriors #HighEndWorkspace #RajkotInteriors #GujaratDesign #CorporateStyle #OfficeInspiration #ModernProfessional #SuccessSpace #InteriorArchitecture #DesignerOffice #HashtagDesignStudio #WorkplaceLuxury #ExecutiveDecor #InteriorDesignIndia #OfficeGoals
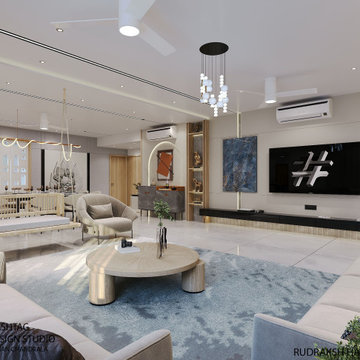 Hashtag Design Studio
Experience the pinnacle of contemporary luxury and effortless entertaining in this breathtaking Open-Concept Living, Dining, and Kitchen (LDK) space. Designed for the modern home, this area is a testament to seamless flow, high-end materials, and sophisticated style.
The design is grounded in a beautiful balance of warm wood tones and cool, neutral surfaces. The living area, anchored by a plush, inviting sofa, flows directly into a magnificent dining space, centered around a sleek table and elegant chairs. The high-end kitchen is a study in sleek, minimalist design, featuring light, handleless cabinetry and a striking central island, which serves as a perfect social hub. Bespoke wall paneling, integrated lighting, and a clutter-free aesthetic define the luxurious environment, making this LDK a true masterpiece of residential design.
#LuxuryLiving #ModernKitchen #OpenConceptLiving #LDKDesign #LivingDiningKitchen #InteriorDesign #BespokeDesign #HighEndHome #RajkotInteriors #GujaratDesign #ContemporaryDesign #LuxuryLiving #HomeDecor #KitchenInspiration #LivingRoomGoals #SophisticatedLiving #DreamHome #ResidentialDesign #SleekDesign #HashtagDesignStudio #OpenPlanLiving
3