
Search results for "Hatched" in Home Design Ideas
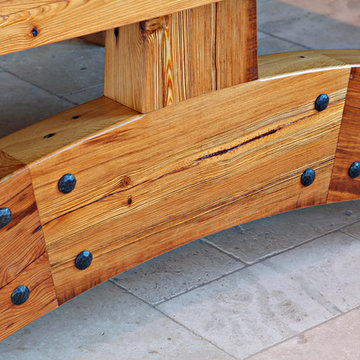
 Hatch Billiards
Pam Singleton
Example of a large southwest backyard stone patio design in Phoenix with a gazebo
Example of a large southwest backyard stone patio design in Phoenix with a gazebo
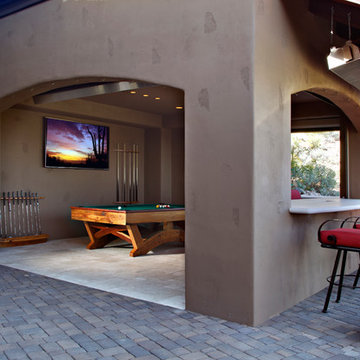 Hatch Billiards
Pam Singleton
Inspiration for a large southwestern backyard stone patio remodel in Phoenix with a gazebo
Inspiration for a large southwestern backyard stone patio remodel in Phoenix with a gazebo
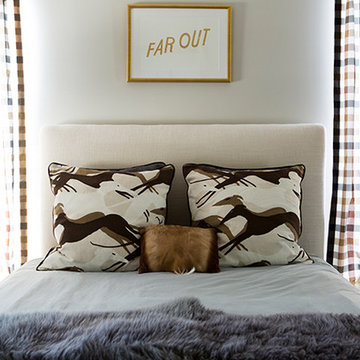
 Hatch Works
Buff Strickland
Mid-sized country master dark wood floor bedroom photo in Austin with gray walls
Mid-sized country master dark wood floor bedroom photo in Austin with gray walls
Find the right local pro for your project
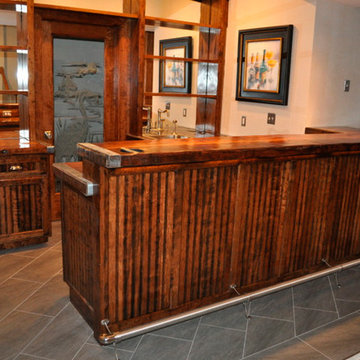

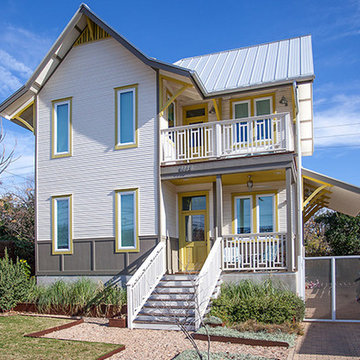 Hatch Works
Stacie Leigh Andrews
Inspiration for a mid-sized cottage white two-story wood gable roof remodel in Austin
Inspiration for a mid-sized cottage white two-story wood gable roof remodel in Austin
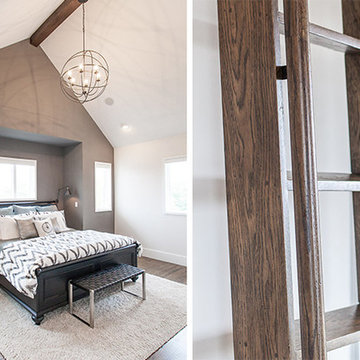 Hatch Works
Stacie Leigh Andrews
Example of a mid-sized cottage master dark wood floor home design design in Austin with gray walls and no fireplace
Example of a mid-sized cottage master dark wood floor home design design in Austin with gray walls and no fireplace
 Hatch Works
Stacie Leigh Andrews
Inspiration for a mid-sized country dark wood floor home design remodel in Austin with gray walls
Inspiration for a mid-sized country dark wood floor home design remodel in Austin with gray walls
 Hatch Billiards
Pam Singleton
Example of a large southwest backyard stone patio design in Phoenix with a gazebo
Example of a large southwest backyard stone patio design in Phoenix with a gazebo
 Hatch Works
Stacie Leigh Andrews
Inspiration for a mid-sized country wooden spiral staircase remodel in Austin with painted risers
Inspiration for a mid-sized country wooden spiral staircase remodel in Austin with painted risers

 WEST ELEVATION ARCHITECTS INC
Open Kitchen with expansive views to open meadow below home. 3 level Island with multiple areas for storage and baking center. Counters are Fireslate and Granite.
David Patterson Photography
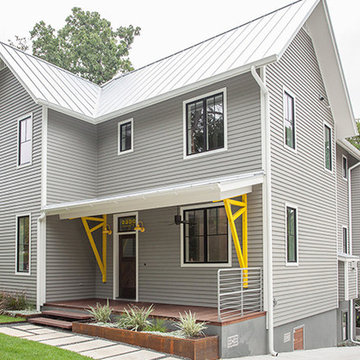 Hatch Works
Stacie Leigh Andrews
Example of a mid-sized cottage gray two-story concrete fiberboard gable roof design in Austin
Example of a mid-sized cottage gray two-story concrete fiberboard gable roof design in Austin

 Advantage Services Construction
View of the open pantry with included appliance storage. Custom by Huntwood, flat panel walnut veneer doors.
Nathan Williams, Van Earl Photography www.VanEarlPhotography.com

 Scott Christopher Homes
Transitional dutch front door photo in Grand Rapids with a white front door and gray walls
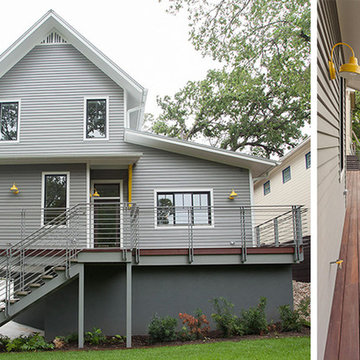 Hatch Works
Stacie Leigh Andrews
Inspiration for a mid-sized country two-story concrete fiberboard gray home design remodel in Austin
Inspiration for a mid-sized country two-story concrete fiberboard gray home design remodel in Austin


 Hatch Works
Stacie Leigh Andrews
Example of a mid-sized cottage black two-story concrete fiberboard gable roof design in Austin
Example of a mid-sized cottage black two-story concrete fiberboard gable roof design in Austin
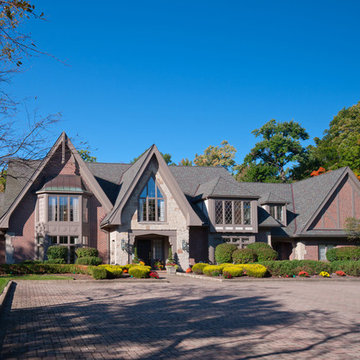


 Plesser's Appliance
Featured Roslyn Estates Bathroom by
New York Woodstock Inc.
Mid-sized transitional powder room photo in New York with an undermount sink, flat-panel cabinets, dark wood cabinets, marble countertops and blue walls
Mid-sized transitional powder room photo in New York with an undermount sink, flat-panel cabinets, dark wood cabinets, marble countertops and blue walls

 Anchor Builders
Builder: Anchor Builders / Building Design, Plans, and Interior Finishes by Fluidesign Studio / Photographer: Seth Benn Photography
Arts and crafts entryway photo in Minneapolis
Arts and crafts entryway photo in Minneapolis
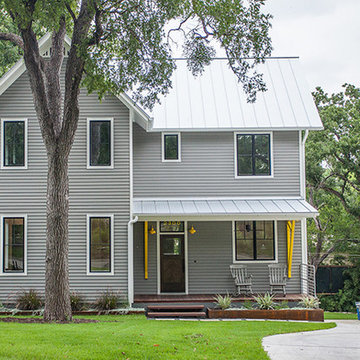 Hatch Works
Stacie Leigh Andrews
Inspiration for a mid-sized cottage gray two-story concrete fiberboard gable roof remodel in Austin
Inspiration for a mid-sized cottage gray two-story concrete fiberboard gable roof remodel in Austin
10