
Search results for "Hdb layouts" in Home Design Ideas
 K2LD Builders
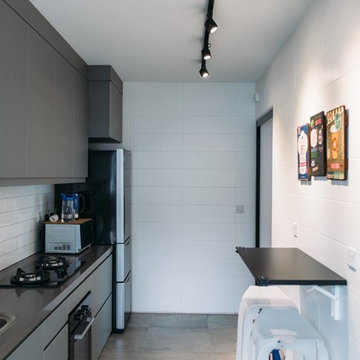
Example of a mid-sized minimalist ceramic tile kitchen design in Singapore with a double-bowl sink, flat-panel cabinets, gray cabinets, quartz countertops, white backsplash, ceramic backsplash and white appliances
 Habitech Design Pte Ltd
Kitchen Area

Example of a mid-sized danish galley porcelain tile eat-in kitchen design in Singapore with an undermount sink, flat-panel cabinets, beige cabinets, quartz countertops, white backsplash, ceramic backsplash, stainless steel appliances and no island
Example of a mid-sized danish galley porcelain tile eat-in kitchen design in Singapore with an undermount sink, flat-panel cabinets, beige cabinets, quartz countertops, white backsplash, ceramic backsplash, stainless steel appliances and no island
 JOW Architects
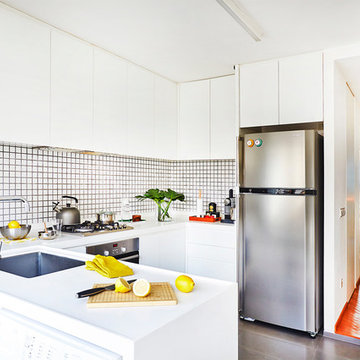
Inspiration for a mid-sized contemporary u-shaped enclosed kitchen remodel in Singapore with an undermount sink, white cabinets, solid surface countertops, white backsplash, ceramic backsplash, stainless steel appliances and no island
Find the right local pro for your project



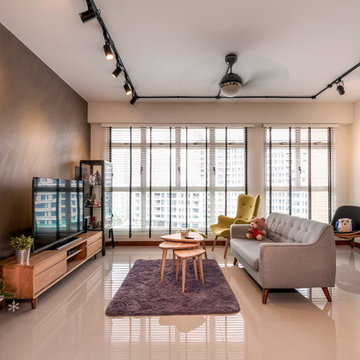




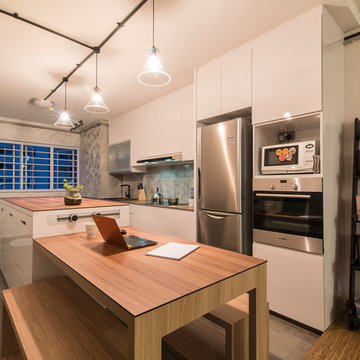

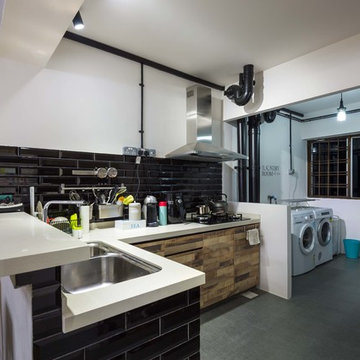
 The Eklektik Atelier Pte. Ltd.
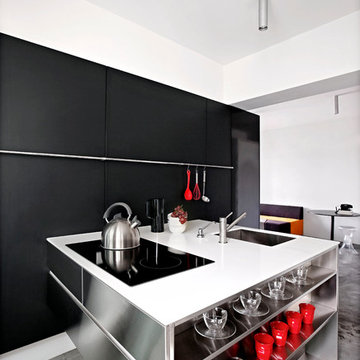
View of the open kitchen concept kitchen with a bar top cum breakfast table and the laundry room.
Kitchen - scandinavian kitchen idea in Singapore
Kitchen - scandinavian kitchen idea in Singapore
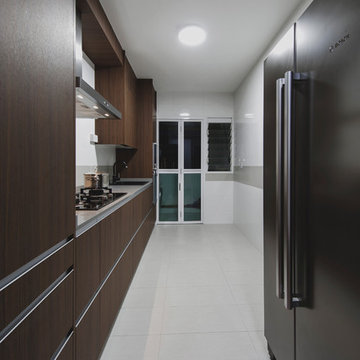
 Blum SEA
Single-row kitchen layout is a brilliant idea for a compact spaces. This work space translates to having all appliances, cooking utensils and work areas within arm's reach at most times.
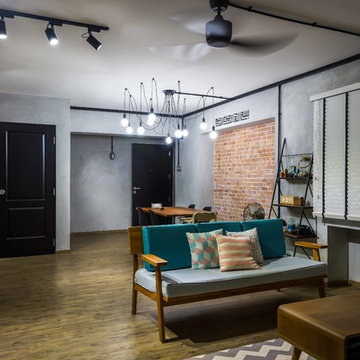 The Eklektik Atelier Pte. Ltd.
The whole living & dining area view. Very open space layout paired with retro furnishings to give a very tailored look.
Home design - scandinavian home design idea in Singapore
Home design - scandinavian home design idea in Singapore

 Free Space Intent
Example of a trendy galley light wood floor and gray floor kitchen design in Singapore with flat-panel cabinets, white cabinets, brown backsplash, wood backsplash and white countertops
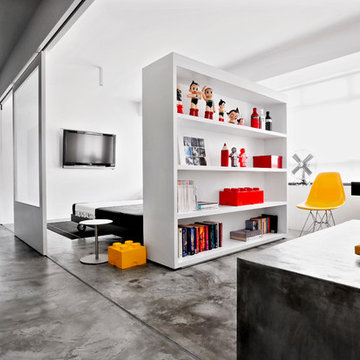

Sponsored
Plain City, OH

Kuhns Contracting, Inc.
Central Ohio's Trusted Home Remodeler Specializing in Kitchens & Baths
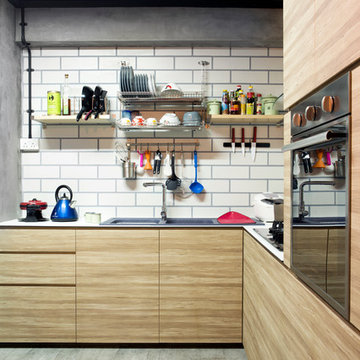
 Vegas Interior Design Pte Ltd
Inspiration for an industrial l-shaped kitchen remodel in Singapore with flat-panel cabinets, light wood cabinets, no island, a double-bowl sink, white backsplash and subway tile backsplash
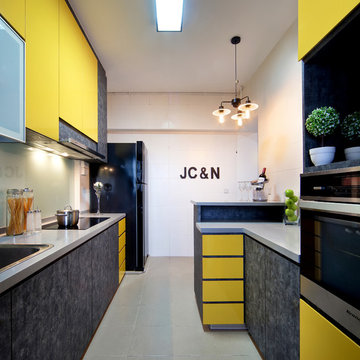 Vegas Interior Design Pte Ltd
Inspiration for a contemporary galley kitchen remodel in Singapore with a drop-in sink, flat-panel cabinets and yellow cabinets
 Blum SEA
Need space that's just right for bottles of ketchup and different spices? Have them near your stove so you can reach for them easily while cooking!
Inspiration for a small modern galley eat-in kitchen remodel in Singapore with an undermount sink, flat-panel cabinets, yellow cabinets, stainless steel appliances and no island
Inspiration for a small modern galley eat-in kitchen remodel in Singapore with an undermount sink, flat-panel cabinets, yellow cabinets, stainless steel appliances and no island
 UNO INTERIOR PRIVATE LIMITED
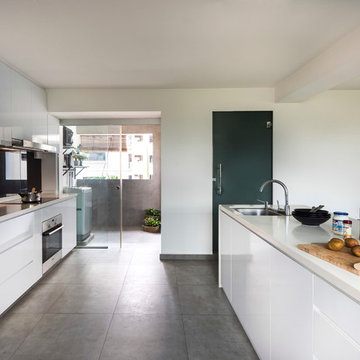
Eat-in kitchen - large transitional single-wall ceramic tile eat-in kitchen idea in Singapore with an undermount sink, flat-panel cabinets, white cabinets, solid surface countertops, black backsplash, glass sheet backsplash, stainless steel appliances and an island

Sponsored
Plain City, OH
Kuhns Contracting, Inc.
Central Ohio's Trusted Home Remodeler Specializing in Kitchens & Baths
 Blum SEA

Drawers of different sizes can be very versatile. It can store everything from your cutlery to your crockery!
Photo credits: Fauzi Anuar of http://www.zeeandmarina.com
 Aiden T
flash 4 light

Example of a mid-sized transitional galley porcelain tile enclosed kitchen design in Singapore with a double-bowl sink, shaker cabinets, blue cabinets, quartzite countertops, yellow backsplash, glass sheet backsplash and stainless steel appliances
Example of a mid-sized transitional galley porcelain tile enclosed kitchen design in Singapore with a double-bowl sink, shaker cabinets, blue cabinets, quartzite countertops, yellow backsplash, glass sheet backsplash and stainless steel appliances
 Blum SEA
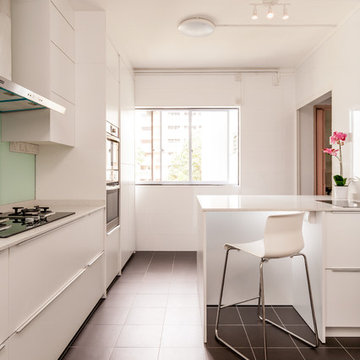
Having black tiles with white grout balances the kitchen's white theme.
Photo credits: Fauzi Anuar of http://www.zeeandmarina.com
2