
Search results for "Hdmi source" in Home Design Ideas
 User
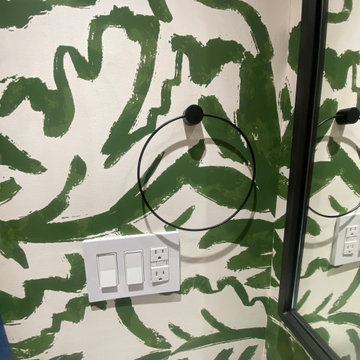
Powder room - small tropical cement tile floor, multicolored floor and wallpaper ceiling powder room idea in New York with white cabinets, a one-piece toilet, green walls, a wall-mount sink and a floating vanity

 True Carpentry and Cabinetry
In a common area on the 2nd floor, used as a home-schooling room, I added this built-in desk for the "teacher" (mom). Includes a pull-out printer platform, a pull-out keyboard tray, a pencil drawer, and file cabinet with rails for hanging folders. One shelf of the bookcase is fixed while the other three are adjustable. Baseboard continuous with that in the room.

 Cleveland Bathroom Remodeling
Inspiration for a small transitional beige tile and porcelain tile porcelain tile powder room remodel in Cleveland with a pedestal sink, a two-piece toilet and blue walls
Find the right local pro for your project

 Concepts by Design
Large mountain style dark wood floor mudroom photo with beige walls and a white front door
 User
Knockdown textured ceiling. Upper cabinets are finished along to top with a maple crown mold.
by - South Calgary Dreambuilders
Example of a large arts and crafts l-shaped light wood floor eat-in kitchen design in Calgary with an undermount sink, shaker cabinets, medium tone wood cabinets, granite countertops, blue backsplash, ceramic backsplash, stainless steel appliances and an island
Example of a large arts and crafts l-shaped light wood floor eat-in kitchen design in Calgary with an undermount sink, shaker cabinets, medium tone wood cabinets, granite countertops, blue backsplash, ceramic backsplash, stainless steel appliances and an island

 Traditions In Tile At Brier Creek
Pell Street Studio
Wake and Orange County's Premier Tile and Stone Showroom
Best of Houzz
Inspiration for a contemporary kitchen remodel in Raleigh
Inspiration for a contemporary kitchen remodel in Raleigh



Sponsored
Delaware, OH

Buckeye Basements, Inc.
Central Ohio's Basement Finishing ExpertsBest Of Houzz '13-'21


 Blue Mountain Kitchens
Blue MountainKitchens
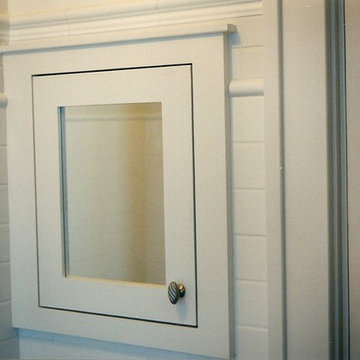
Mid-sized transitional u-shaped light wood floor open concept kitchen photo in Denver with an undermount sink, beaded inset cabinets, black cabinets, marble countertops, white backsplash, subway tile backsplash, stainless steel appliances and a peninsula
Mid-sized transitional u-shaped light wood floor open concept kitchen photo in Denver with an undermount sink, beaded inset cabinets, black cabinets, marble countertops, white backsplash, subway tile backsplash, stainless steel appliances and a peninsula
 Buchan Consulting LLC
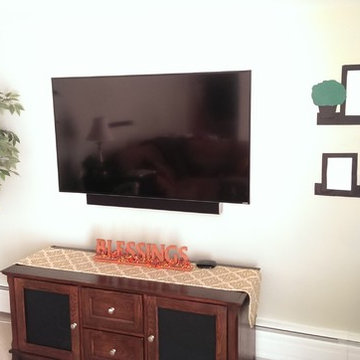
Utilizing Philips HUE LED Lightstrips to accent the TV we mounted on a customer's wall with a sound bar below it.
Small minimalist home design photo in Chicago
Small minimalist home design photo in Chicago


 W.E. Davies + Sons Remodeling Inc.
Alan Kim, Jr.
Walk-in shower - large modern master multicolored tile and glass tile ceramic tile and brown floor walk-in shower idea with flat-panel cabinets, dark wood cabinets, a wall-mount toilet, multicolored walls, an undermount sink and granite countertops
Walk-in shower - large modern master multicolored tile and glass tile ceramic tile and brown floor walk-in shower idea with flat-panel cabinets, dark wood cabinets, a wall-mount toilet, multicolored walls, an undermount sink and granite countertops



 CopperLeaf Design
Inspiration for a mid-sized transitional master gray tile and porcelain tile porcelain tile drop-in bathtub remodel with an undermount sink, raised-panel cabinets, white cabinets, granite countertops, a two-piece toilet and beige walls
 Lisa Roy Architectural Designs
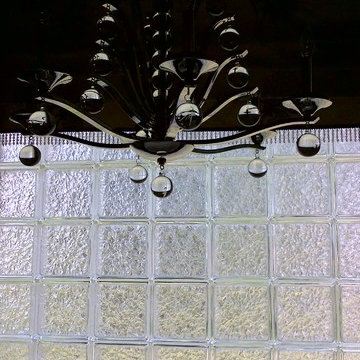
Unusual chandelier highlighting the focal point of the master bath tub
Photo by Lisa Roy
Example of a mid-sized transitional home design design in Toronto with glass countertops and beige walls
Example of a mid-sized transitional home design design in Toronto with glass countertops and beige walls

 Oblik Studio Inc
Living room - mid-sized craftsman formal and open concept dark wood floor and brown floor living room idea in New York with white walls, no fireplace and no tv




 GHO Homes
Inspiration for a guest ceramic tile bedroom remodel in Miami with multicolored walls and no fireplace



17