
Search results for "Healing properties" in Home Design Ideas

 Change Your Bathroom©
The detailed plans for this bathroom can be purchased here: https://www.changeyourbathroom.com/shop/healing-hinoki-bathroom-plans/
Japanese Hinoki Ofuro Tub in wet area combined with shower, hidden shower drain with pebble shower floor, travertine tile with brushed nickel fixtures. Atlanta Bathroom


 Metamorphic Design
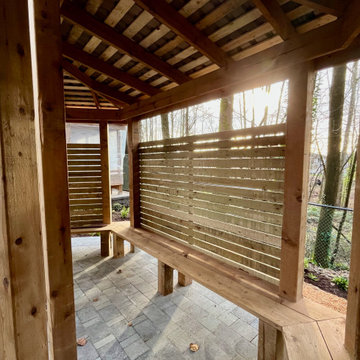
Striking the balance between being sheltered from the elements and remaining connected to the healing properties of the natural world
Design ideas for a mid-sized modern partial sun concrete paver landscaping in Vancouver.
Design ideas for a mid-sized modern partial sun concrete paver landscaping in Vancouver.
Find the right local pro for your project
 Metamorphic Design
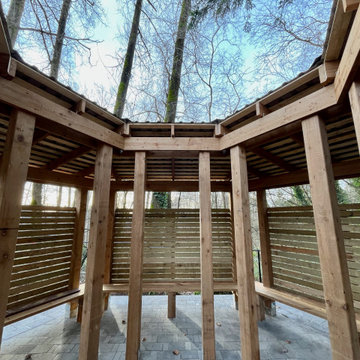
A focused connection with nature's powerful healing properties while still under the protective cover of shelter
Inspiration for a mid-sized modern partial sun concrete paver landscaping in Vancouver.
Inspiration for a mid-sized modern partial sun concrete paver landscaping in Vancouver.
 Drewett Works
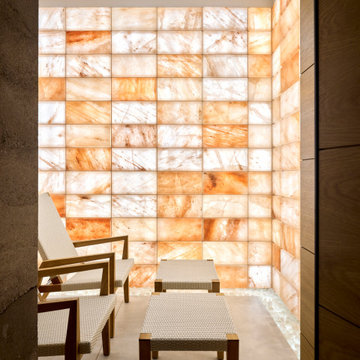
Two-inch-thick Hiimalayan salt blocks bring healing properties to the spa-like salt room in the wellness center at this desert home. Due to a self-vacuuming system, salt never builds up on the floor.

 Wilder Construction LLC
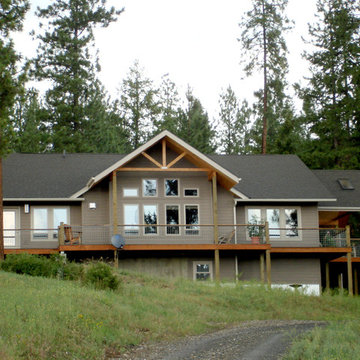
This energy efficient home was built on a beautiful equine property with pasture and southern exposure. Features include geothermal heating, energy-heal scissor trusses, and special custom features designed just for this customer.


 Manou Design Group
Jeremy Fukunaga
Great room - contemporary medium tone wood floor great room idea in San Francisco
Great room - contemporary medium tone wood floor great room idea in San Francisco

 William J Chester Architecture LLC
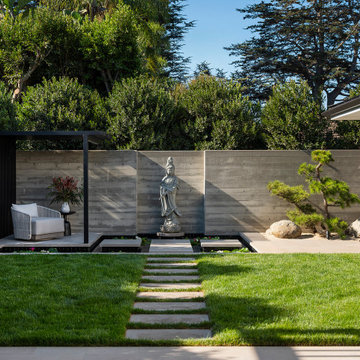
Photo of a mid-sized asian concrete floor and gray floor landscaping in Seattle with a glass front door and gray walls.
 Ethan Allen

We've taken the Scandinavian concept of friluftsliv, or open-air living, and translated it into this modern bedroom. Clean-lined furniture gets a nature-inspired boost in warm, light oak; then, we bundle it in layers of slate and snow that bring nature's healing properties indoors.

 Gettliffe Architecture
This custom green vacation home designed by Colorado architect Dominique Gettliffe features a stucco exterior, straw bale insulation, solar hot water and other sustainable features. A large rolling glass door opens onto an open patio and a beautiful view of the valley.

 Peterman Lumber
This Custom Desk is contemporary in so many more ways than just the design. The exposed edges of the counter highlights the Birch plywood material of the construction, and the white super matte counter top utilizes nano technology making it impact resistant and have thermal healing properties designed for high traffic areas.
Credits:
Built By:
Hanson Custom Builders
www.handsoncustombuilders.com
Design by Architects HGW
www.architects-hgw.com
Metal Fabrication
www.eriswerks.com
Materials Supplied by:
Peterman Lumber, Inc.
www.petermanlumber.com
 Peterman Lumber
This Custom Desk is contemporary in so many more ways than just the design. The exposed edges of the counter highlights the Birch plywood material of the construction, and the white super matte counter top utilizes nano technology making it impact resistant and have thermal healing properties designed for high traffic areas.
Credits:
Built By:
Hanson Custom Builders
www.handsoncustombuilders.com
Design by Architects HGW
www.architects-hgw.com
Metal Fabrication
www.eriswerks.com
Materials Supplied by:
Peterman Lumber, Inc.
www.petermanlumber.com
 Peterman Lumber
This Custom Desk is contemporary in so many more ways than just the design. The exposed edges of the counter highlights the Birch plywood material of the construction, and the white super matte counter top utilizes nano technology making it impact resistant and have thermal healing properties designed for high traffic areas.
Credits:
Built By:
Hanson Custom Builders
www.handsoncustombuilders.com
Design by Architects HGW
www.architects-hgw.com
Metal Fabrication
www.eriswerks.com
Materials Supplied by:
Peterman Lumber, Inc.
www.petermanlumber.com
 Peterman Lumber
This Custom Desk is contemporary in so many more ways than just the design. The exposed edges of the counter highlights the Birch plywood material of the construction, and the white super matte counter top utilizes nano technology making it impact resistant and have thermal healing properties designed for high traffic areas.
Credits:
Built By:
Hanson Custom Builders
www.handsoncustombuilders.com
Design by Architects HGW
www.architects-hgw.com
Metal Fabrication
www.eriswerks.com
Materials Supplied by:
Peterman Lumber, Inc.
www.petermanlumber.com
 Peterman Lumber
This Custom Desk is contemporary in so many more ways than just the design. The exposed edges of the counter highlights the Birch plywood material of the construction, and the white super matte counter top utilizes nano technology making it impact resistant and have thermal healing properties designed for high traffic areas.
Credits:
Built By:
Hanson Custom Builders
www.handsoncustombuilders.com
Design by Architects HGW
www.architects-hgw.com
Metal Fabrication
www.eriswerks.com
Materials Supplied by:
Peterman Lumber, Inc.
www.petermanlumber.com

 DesignARC
Situated on a 3.5 acre, oak-studded ridge atop Santa Barbara's Riviera, the Greene Compound is a 6,500 square foot custom residence with guest house and pool capturing spectacular views of the City, Coastal Islands to the south, and La Cumbre peak to the north. Carefully sited to kiss the tips of many existing large oaks, the home is rustic Mediterranean in style which blends integral color plaster walls with Santa Barbara sandstone and cedar board and batt.
Landscape Architect Lane Goodkind restored the native grass meadow and added a stream bio-swale which complements the rural setting. 20' mahogany, pocketing sliding doors maximize the indoor / outdoor Santa Barbara lifestyle by opening the living spaces to the pool and island view beyond. A monumental exterior fireplace and camp-style margarita bar add to this romantic living. Discreetly buried in the mission tile roof, solar panels help to offset the home's overall energy consumption. Truly an amazing and unique property, the Greene Residence blends in beautifully with the pastoral setting of the ridge while complementing and enhancing this Riviera neighborhood.
 Evgeniya Vlasova_Healing Art for Healthcare Spaces
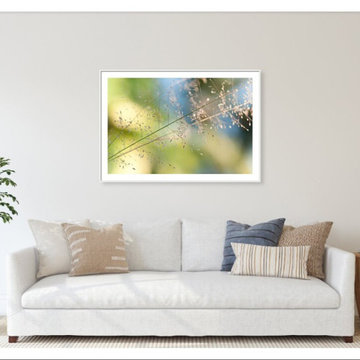
"The Beauty of the Earth. Natural Watercolor"
Healing Art for Healthcare project.
Offering as ready metal, wood, acrylic, or farmed prints or canva in a different sizes. Also available as image licensing for your own local printing.
Worldwide delivery.
I seem to have lost track of countless times this grass photo has sold, as prints or as digital licenses to interior design and art advisors companies for healthcare projects. Just couple of months ago this image license was sold once again for wall art project in one of USA clinic.
The reasons why it will be suitable almost for any wall art solution for healthcare spaces:
- It immediately meets strict hospital Evidence-Based Design (EBD) criteria, which require realistic, non-threatening nature imagery.
- Zero Cognitive Fatigue. The composition lacks complex abstract shapes
- Flawless Color Compatibility. The natural green and blue undertones perfectly match standard healthcare finish palettes.
Research from The Center for Health Design shows that a balanced green-blue palette operates as a natural visual sedative, lowering acute environmental tension.
- Soft Fascination. For an image to restore mental energy, it must possess "soft fascination", visual properties that catch the eye gently without requiring active cognitive processing.
- Macro Minimalism. The viewer's eyes easily rest on central, glowing blades of grass, shifting the nervous system from a sympathetic state to a parasympathetic (rest-and-recover) state.
- Sunlight and Hope. Neurologically, sunlight signals a brand-new day, triggering the release of serotonin and offsetting the sterile, windowless spaces.

1