
Search results for "Healthy balance" in Home Design Ideas

 Senergy360, LLC.
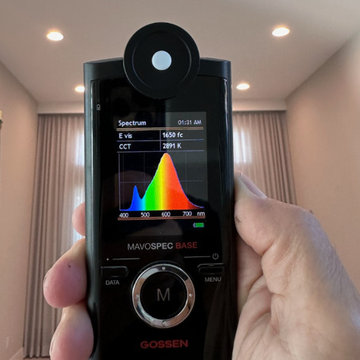
How’s your lighting? We recommend voltage lighting systems that transform residential, commercial, and hospitality spaces into immersive environments. Our commitment to innovation enhances aesthetics and well-being, providing controllable lighting experiences that foster health and sustainability. Let us guide you in creating spaces that promote balance and vitality through exceptional lighting solutions.
 Hastens & American Mattress
Hästens Medium Down Quilt
Elevate Your Bedding. Embrace Effortless Comfort.
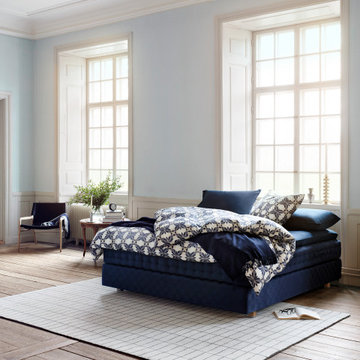
Wrap yourself in the quiet luxury of the Hästens Medium Down Quilt — a cloudlike blend of softness, warmth, and breathability designed to enhance your sleep experience year-round.
Crafted in Sweden using ethically sourced goose down and encased in a finely woven cotton shell, this quilt offers the perfect balance: light enough for warmer nights, yet cozy and insulating when the temperature drops. Its naturally breathable structure keeps your body at the ideal temperature all night long, while the hypoallergenic materials create a clean, healthy sleep environment.
Pair it with your Hästens bed and pillows to complete a sleep system that doesn’t just feel good — it transforms how you rest.
Key Features:
Filled with premium, ethically sourced white goose down
Medium weight — ideal for year-round use
100% cotton casing for softness and breathability
Naturally hypoallergenic and moisture-wicking
Handcrafted in Sweden with meticulous attention to detail
Complete your sanctuary.
Elevate your bedding today with Hästens — where every detail is designed for deep, natural sleep.
Find the right local pro for your project
 Flooret

This wire-brushed, robust cocoa design features perfectly balanced undertones and a healthy amount of variation for a classic look that grounds every room. With the Modin Collection, we have raised the bar on luxury vinyl plank. The result is a new standard in resilient flooring. Modin offers true embossed in register texture, a low sheen level, a rigid SPC core, an industry-leading wear layer, and so much more.
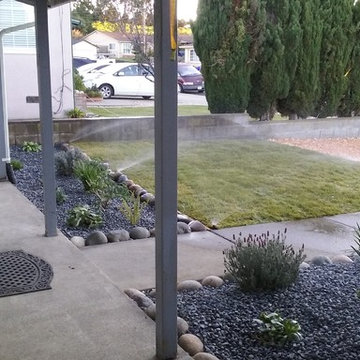
 East Bay Landscaping Services
"Enjoy a beautiful and low-maintenance front yard with this thoughtfully designed landscape. Drought-tolerant plantings and strategically placed pebbles minimize watering needs, while the healthy new lawn provides a lush and inviting space. This design balances beauty and practicality, creating a front yard that's both stunning and easy to care for."
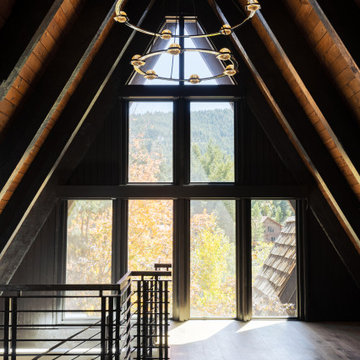
 Vitruvius Built
Perched in a serene and sun-drenched south-facing location, this extraordinary A-frame home is a rare architectural gem, offering uninterrupted mountain and forest views from every window. The design effortlessly blends mid-century charm with modern sensibility, creating a warm and inviting atmosphere that is both stylish and functional and deeply grounded in the Japanese history of the A-frame architectural style.
The open floor plan is an entertainer’s dream, featuring a spacious living room that flows seamlessly into a bright and airy kitchen. Both spaces are enhanced by custom cabinetry and natural stone countertops, offering a perfect balance of luxury and comfort. Connecting these areas is a stunning living atrium, a lush green space that infuses the home with healthy, humidified air and natural beauty.
The master suite, occupying the entire second level, is a sanctuary of luxury and tranquility. With soaring 25-foot ceilings, this expansive retreat offers breathtaking views, a walk-in closet, and an en suite bathroom equipped with a rejuvenating steam shower. The versatile space is ample enough to accommodate a home office, making it a true retreat within the home.
Step outside, and you’ll discover lush outdoor living spaces designed for relaxation and entertainment. Multiple areas, including expansive redwood decks, a flagstone patio, a fire pit, and hot tub that provide endless opportunities to enjoy the natural surroundings. The outdoor wood sauna adds a touch of luxury, offering a serene escape after a day of mountain activities.
This A-frame home is more than just a residence; it is a tribute to the design and craftsmanship that is rooted in the Japanese style where the A-frame can trace its origin.
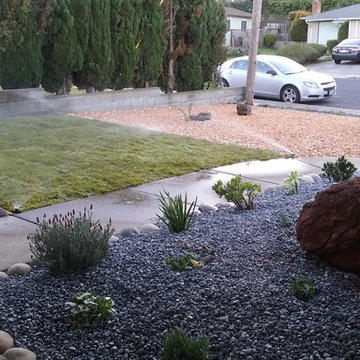 East Bay Landscaping Services
"Enjoy a beautiful and low-maintenance front yard with this thoughtfully designed landscape. Drought-tolerant plantings and strategically placed pebbles minimize watering needs, while the healthy new lawn provides a lush and inviting space. This design balances beauty and practicality, creating a front yard that's both stunning and easy to care for."


 Flooret
This wire-brushed, robust cocoa design features perfectly balanced undertones and a healthy amount of variation for a classic look that grounds every room. With the Modin Collection, we have raised the bar on luxury vinyl plank. The result is a new standard in resilient flooring. Modin offers true embossed in register texture, a low sheen level, a rigid SPC core, an industry-leading wear layer, and so much more.
 Flooret

This wire-brushed, robust cocoa design features perfectly balanced undertones and a healthy amount of variation for a classic look that grounds every room. With the Modin Collection, we have raised the bar on luxury vinyl plank. The result is a new standard in resilient flooring. Modin offers true embossed in register texture, a low sheen level, a rigid SPC core, an industry-leading wear layer, and so much more.
 Flooret

This wire-brushed, robust cocoa design features perfectly balanced undertones and a healthy amount of variation for a classic look that grounds every room. With the Modin Collection, we have raised the bar on luxury vinyl plank. The result is a new standard in resilient flooring. Modin offers true embossed in register texture, a low sheen level, a rigid SPC core, an industry-leading wear layer, and so much more.
 Kris Eising Design
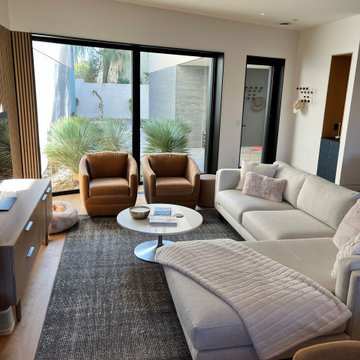
Modern Townhouse Furnishing: Sustainable Style for Indoor & Outdoor Living
For this modern new-build townhouse, we curated and placed furniture to enhance both style and functionality. Indoors, each piece was thoughtfully selected to complement the home’s contemporary design while prioritizing healthy, sustainable materials.
The outdoor spaces, including the porch and rooftop patio, were outfitted with durable, long-lasting furnishings designed to withstand Arizona’s unique climate. Every choice balanced aesthetics, comfort, and environmental responsibility, ensuring that both interior and exterior spaces are beautiful, functional, and sustainable for years to come.
 Wild Child
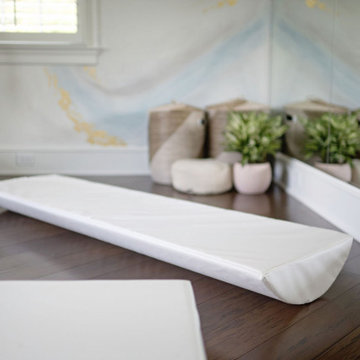
This indoor gym playroom is the ultimate family hangout, designed for staying active, healthy, and having fun together—especially for their tween daughter! With monkey bars, a climbing wall, swings, a punching bag, a yoga area, and even a Peloton, everyone gets their workout in. The calming neutral color palette creates a relaxing vibe, while organic wooden elements like climbing holds and Scandinavian wooden swings add a natural touch. Not only does this space support physical fitness, but it helps the daughter build strength, endurance, and grit—plus a real sense of accomplishment. It’s the perfect spot for the whole family to create lifelong healthy habits, all while having a blast!

Sponsored
Sunbury, OH

J.Holderby - Renovations
Franklin County's Leading General Contractors - 2X Best of Houzz!
 Clean Design Home
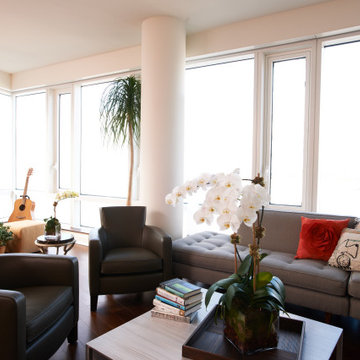
Tribeca penthouse living room was designed by Robin Wilson, award-winning interior designer and Healthy Home Authority. The space features wellness-first material sourcing — non-toxic finishes, allergen-aware textiles, and sustainable furnishings — balanced with curated elegance and a sophisticated modern aesthetic.
 Clean Design Home
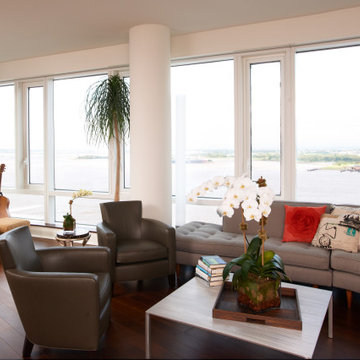
Tribeca penthouse living room was designed by Robin Wilson, award-winning interior designer and Healthy Home Authority. The space features wellness-first material sourcing — non-toxic finishes, allergen-aware textiles, and sustainable furnishings — balanced with curated elegance and a sophisticated modern aesthetic.
 Vitruvius Built
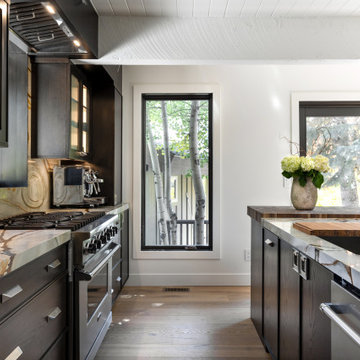
Perched in a serene and sun-drenched south-facing location, this extraordinary A-frame home is a rare architectural gem, offering uninterrupted mountain and forest views from every window. The design effortlessly blends mid-century charm with modern sensibility, creating a warm and inviting atmosphere that is both stylish and functional and deeply grounded in the Japanese history of the A-frame architectural style.
The open floor plan is an entertainer’s dream, featuring a spacious living room that flows seamlessly into a bright and airy kitchen. Both spaces are enhanced by custom cabinetry and natural stone countertops, offering a perfect balance of luxury and comfort. Connecting these areas is a stunning living atrium, a lush green space that infuses the home with healthy, humidified air and natural beauty.
The master suite, occupying the entire second level, is a sanctuary of luxury and tranquility. With soaring 25-foot ceilings, this expansive retreat offers breathtaking views, a walk-in closet, and an en suite bathroom equipped with a rejuvenating steam shower. The versatile space is ample enough to accommodate a home office, making it a true retreat within the home.
Step outside, and you’ll discover lush outdoor living spaces designed for relaxation and entertainment. Multiple areas, including expansive redwood decks, a flagstone patio, a fire pit, and hot tub that provide endless opportunities to enjoy the natural surroundings. The outdoor wood sauna adds a touch of luxury, offering a serene escape after a day of mountain activities.
This A-frame home is more than just a residence; it is a tribute to the design and craftsmanship that is rooted in the Japanese style where the A-frame can trace its origin.
 RL Design and Build
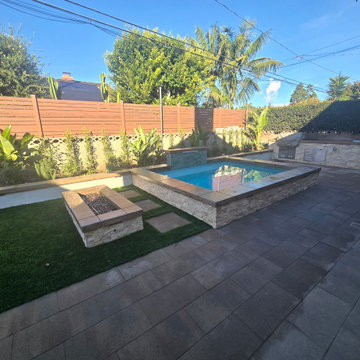
This backyard was completely reimagined into a modern, fully automated outdoor living space designed for relaxation, entertaining, and year-round enjoyment.
At the center of the design is a fully automated 11’ x 9’ inground spa, equipped with a dedicated pump for powerful swimming jets and a sleek sheer descent water feature. The spa is finished with pour-in-place coping, stack stone on the spa facing, and low-voltage LED lighting to enhance both functionality and nighttime ambiance.
Adjacent to the spa is a custom rectangular fire pit, featuring pour-in-place coping, stack stone veneer, and integrated low-voltage lighting, creating a warm and inviting focal point for evening gatherings.
For entertaining, we built a custom BBQ island topped with a concrete countertop, and fully equipped with an ice chest, refrigerator, trash pull-out, and ample storage space, offering both durability and a clean, modern aesthetic.
The hardscape includes 24” x 12” decking pavers installed throughout the yard and continued along the side of the house, all designed with proper drainage for long-term performance and durability.
A raised planter system adds structure and greenery to the space, finished with pour-in-place coping, smooth stucco planter faces, and low-voltage lighting both on and within the planters. An irrigation drip system was integrated into all planters to ensure efficient watering and healthy plant growth with minimal maintenance.
To soften the design, artificial grass with stepping stones was installed, creating a low-maintenance, lush look while improving flow through the yard.
For evening atmosphere, three metal posts were installed for string lighting, complemented by low-voltage lighting throughout all flat and raised planters to deliver layered, resort-style ambiance after dark.
Finally, white vinyl gates and fencing were added to enclose and conceal the spa and pool equipment, topped with a privacy extension to keep the space visually clean and private.
The result is a cohesive, modern outdoor retreat that balances design, comfort, and functionality. Perfect for both entertaining and everyday enjoyment.
Sponsored
Sunbury, OH
J.Holderby - Renovations
Franklin County's Leading General Contractors - 2X Best of Houzz!
 RL Design and Build
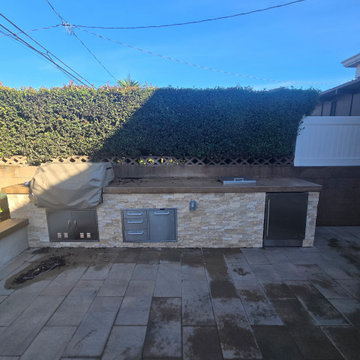
This backyard was completely reimagined into a modern, fully automated outdoor living space designed for relaxation, entertaining, and year-round enjoyment.
At the center of the design is a fully automated 11’ x 9’ inground spa, equipped with a dedicated pump for powerful swimming jets and a sleek sheer descent water feature. The spa is finished with pour-in-place coping, stack stone on the spa facing, and low-voltage LED lighting to enhance both functionality and nighttime ambiance.
Adjacent to the spa is a custom rectangular fire pit, featuring pour-in-place coping, stack stone veneer, and integrated low-voltage lighting, creating a warm and inviting focal point for evening gatherings.
For entertaining, we built a custom BBQ island topped with a concrete countertop, and fully equipped with an ice chest, refrigerator, trash pull-out, and ample storage space, offering both durability and a clean, modern aesthetic.
The hardscape includes 24” x 12” decking pavers installed throughout the yard and continued along the side of the house, all designed with proper drainage for long-term performance and durability.
A raised planter system adds structure and greenery to the space, finished with pour-in-place coping, smooth stucco planter faces, and low-voltage lighting both on and within the planters. An irrigation drip system was integrated into all planters to ensure efficient watering and healthy plant growth with minimal maintenance.
To soften the design, artificial grass with stepping stones was installed, creating a low-maintenance, lush look while improving flow through the yard.
For evening atmosphere, three metal posts were installed for string lighting, complemented by low-voltage lighting throughout all flat and raised planters to deliver layered, resort-style ambiance after dark.
Finally, white vinyl gates and fencing were added to enclose and conceal the spa and pool equipment, topped with a privacy extension to keep the space visually clean and private.
The result is a cohesive, modern outdoor retreat that balances design, comfort, and functionality. Perfect for both entertaining and everyday enjoyment.
 Building Designers Association of Australia
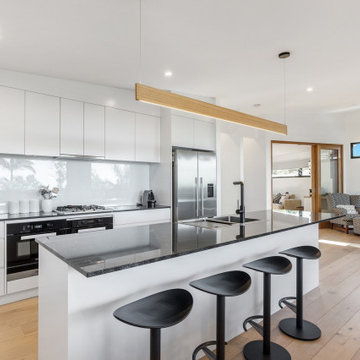
The knock down & rebuild revolution is here to stay. This new modern family home replaces a tired old house that was not designed to capitalise on its location, whereas this new contemporary modern building has been designed to capitalise on the natural environment – natural sunlight, sea breezes & sea views, to create a very liveable coastal family home. This new residence with its contemporary coastal styling utilises the natural finishes of modern materials to ground this family home’s context into this locations evolving executive seaside neighbourhood. This buildings design is a balance of form & function with a deliberate consideration of passive solar liveable design techniques, designed to capture the natural sunlight, sea breezes & sea views that this property offers. This new residence has been designed with a variety of indoor & outdoor living areas to capitalise on the natural environment & climate of this property’s location. This house incorporates design elements to allow the house to be comfortable all year round, providing a variety of areas for occupants to utilise, whether it be capturing natural sunlight & warmth in winter, creating cooling cross ventilation from sea breezes in summer & then there is the direct access to a beautifully natural landscaped garden, this new house will provide the occupants with a low maintenance, healthy living environment for years to come.
 InsideOut interior | landscape design
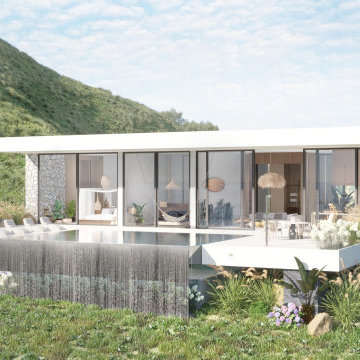
Innovative way of healthy living,
integrating with nature by getting grounded at your own home.
The grounded home is built from natural materials, which conduct the connection with the earth. Full of green natural walls, stone and wood.
The grounded home is equipped with copper elements, which conduct the most powerful connectivity with the energy of ground. They perform, as a natural charging stations all over the place. Recharge your energy, just lying down on your sofa, wathching the fire and enjoying the view of the endless ocean.
Salt infinity pool with the tranquil sound of water... Balance of the body and soul...
The house is built with natural rich materials perfectly incorporated in surrounding nature with glass walls, which makes you feel inside nearly the same way, as outside. The nature is your wallpapers and the best wall paint ever. Automatic sliding doors with pressing just one button within seconds can make you seating not inside, but outside on your sofa or lying on your bed, bringing the freshest air across the whole house.
Get relaxation for your body and soul with the ocean view natural stone tub.
Seamless smooth coverings of the floors and walls give you the best feeling by soft touch and aesthetic pleasurable natural look.
Ocean view grounded shower. It feels amazing in the open air. Surrounded by trees, plants, stones, and wood. It feels great – to take a shower of water, birds' songs, wind and waves sounds simultaneously.
Naturality in everything. Every single thing in the grounded home is produced with natural high quality materials and is aimed to keep you healthy and full of energy.
Modern aesthetic villas are exclusively designed directly connected to the ground and provide energy of the earth directly to your feet, as you are staying barefoot on the grass.
The project was initially developed for the land on the stunning Azores islands in the middle of Atlantics, where you can inhale the cleanest air and swim in the cleanest ocean water without any urban pollution.
By the way, grounded homes can be built on any land with the same technology.
Find out more on our website. Link in bio.
#insideout #insideoutdesign #interiordesign #landscapedesign #realestateportugal #azoresvilla #coastalvilladesign #groundedhomes
7