
Search results for "Heat edge" in Home Design Ideas

 Clutch Design Studio
Photography by Ron Ruscio
Trendy dark wood floor dining room photo in Denver with blue walls and a standard fireplace
Trendy dark wood floor dining room photo in Denver with blue walls and a standard fireplace

 ZeroEnergy Design
Lincoln Farmhouse
LEED-H Platinum, Net-Positive Energy
OVERVIEW. This LEED Platinum certified modern farmhouse ties into the cultural landscape of Lincoln, Massachusetts - a town known for its rich history, farming traditions, conservation efforts, and visionary architecture. The goal was to design and build a new single family home on 1.8 acres that respects the neighborhood’s agrarian roots, produces more energy than it consumes, and provides the family with flexible spaces to live-play-work-entertain. The resulting 2,800 SF home is proof that families do not need to compromise on style, space or comfort in a highly energy-efficient and healthy home.
CONNECTION TO NATURE. The attached garage is ubiquitous in new construction in New England’s cold climate. This home’s barn-inspired garage is intentionally detached from the main dwelling. A covered walkway connects the two structures, creating an intentional connection with the outdoors between auto and home.
FUNCTIONAL FLEXIBILITY. With a modest footprint, each space must serve a specific use, but also be flexible for atypical scenarios. The Mudroom serves everyday use for the couple and their children, but is also easy to tidy up to receive guests, eliminating the need for two entries found in most homes. A workspace is conveniently located off the mudroom; it looks out on to the back yard to supervise the children and can be closed off with a sliding door when not in use. The Away Room opens up to the Living Room for everyday use; it can be closed off with its oversized pocket door for secondary use as a guest bedroom with en suite bath.
NET POSITIVE ENERGY. The all-electric home consumes 70% less energy than a code-built house, and with measured energy data produces 48% more energy annually than it consumes, making it a 'net positive' home. Thick walls and roofs lack thermal bridging, windows are high performance, triple-glazed, and a continuous air barrier yields minimal leakage (0.27ACH50) making the home among the tightest in the US. Systems include an air source heat pump, an energy recovery ventilator, and a 13.1kW photovoltaic system to offset consumption and support future electric cars.
ACTUAL PERFORMANCE. -6.3 kBtu/sf/yr Energy Use Intensity (Actual monitored project data reported for the firm’s 2016 AIA 2030 Commitment. Average single family home is 52.0 kBtu/sf/yr.)
o 10,900 kwh total consumption (8.5 kbtu/ft2 EUI)
o 16,200 kwh total production
o 5,300 kwh net surplus, equivalent to 15,000-25,000 electric car miles per year. 48% net positive.
WATER EFFICIENCY. Plumbing fixtures and water closets consume a mere 60% of the federal standard, while high efficiency appliances such as the dishwasher and clothes washer also reduce consumption rates.
FOOD PRODUCTION. After clearing all invasive species, apple, pear, peach and cherry trees were planted. Future plans include blueberry, raspberry and strawberry bushes, along with raised beds for vegetable gardening. The house also offers a below ground root cellar, built outside the home's thermal envelope, to gain the passive benefit of long term energy-free food storage.
RESILIENCY. The home's ability to weather unforeseen challenges is predictable - it will fare well. The super-insulated envelope means during a winter storm with power outage, heat loss will be slow - taking days to drop to 60 degrees even with no heat source. During normal conditions, reduced energy consumption plus energy production means shelter from the burden of utility costs. Surplus production can power electric cars & appliances. The home exceeds snow & wind structural requirements, plus far surpasses standard construction for long term durability planning.
ARCHITECT: ZeroEnergy Design http://zeroenergy.com/lincoln-farmhouse
CONTRACTOR: Thoughtforms http://thoughtforms-corp.com/
PHOTOGRAPHER: Chuck Choi http://www.chuckchoi.com/
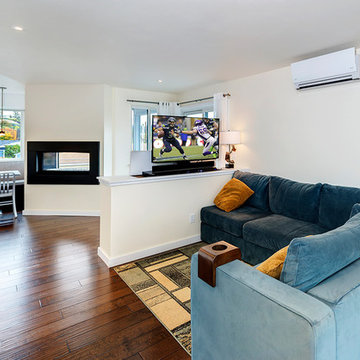
 Iron Edge Construction, LLC
Living Room - pop up TV cabinet (up), ductless heating system, hand scraped Maple floors, two-sided fireplace, breakfast bar.
Example of a minimalist open concept medium tone wood floor living room design in Seattle with beige walls, a two-sided fireplace, a metal fireplace and a concealed tv
Example of a minimalist open concept medium tone wood floor living room design in Seattle with beige walls, a two-sided fireplace, a metal fireplace and a concealed tv
Find the right local pro for your project
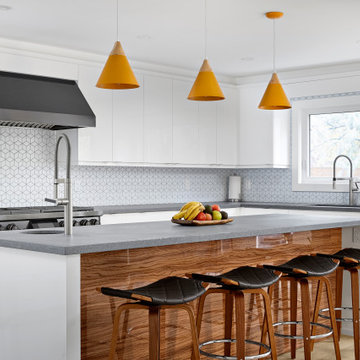
 Master Edge Homes
Layout and Scope of Work
We ingeniously reimagined the original layout of the house to meet the homeowner's specific requirements. This extensive scope of work includes structural modifications, additions, and optimization of existing spaces to maximize functionality and establish a seamless flow within the home. We created significant and life-changing additional space without the extra time or expense of having to go through a minor variance with the city.
The kitchen was the main focus of the renovation and included a significant floorplan reconfiguration. The larger kitchen now boasts a spacious island, complete with a bar sink, microwave drawer, wine fridge, and high-end appliances. The addition of a quartz Caesarstone rugged concrete countertop and a striking rebel-tiled fireplace in the living room further accentuates the contemporary design on the main floor. The primary suite, encompassing a bedroom, a wet-style ensuite with heated floors, and a dressing room, showcases an open-concept layout. Upstairs, we expanded the family's living options and offered private places by adding a fourth upstairs bedroom and private home office.

 Steve Masley Consulting and Design
'Sweet 100' cherry tomatoes growing in a 15-gallon terra-cotta pot. Container-grown tomatoes are more susceptible to blossom end rot, but cherry tomatoes like 'Sweet 100', 'Sungold', and 'Black Cherry' rarely have this problem. Photo by Steve Masley

 Water's Edge Outdoor Living
© Javier Guillen Photo
Example of a small trendy backyard stone and rectangular pool fountain design in Houston
Example of a small trendy backyard stone and rectangular pool fountain design in Houston
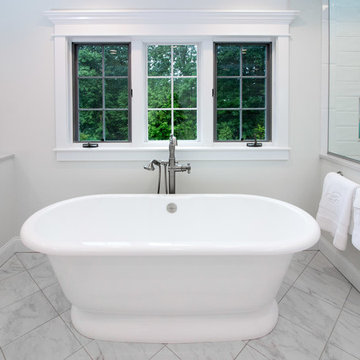
 Cyr Kitchen and Bath
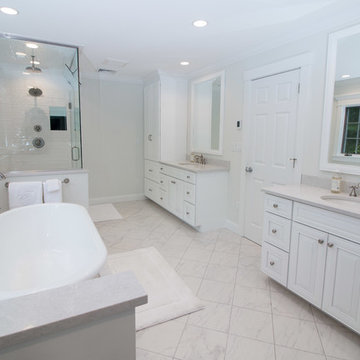
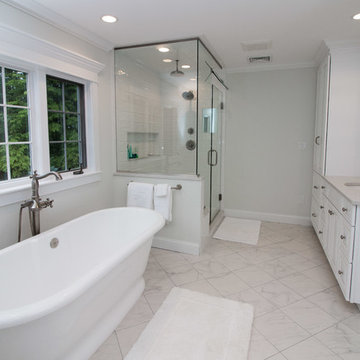
This bathroom remodel was designed by Astrid from our Windham Showroom. This bathroom features Yorktowne Iconic vanity with Maple wood; Vera raised panel door style and Sea Salt classic white paint finish. It also features LG quartz countertop with Quartet color and bevel edge. The floor tile is Anatolia classic marble 12”x12”. Shower tile is a Valmori pillowed subway 5” x 126 with LG Quartet trims & Edge. Other features include Delta Cassidy w/ cross handles brushed nickel, heated toilet seat & heated nuheat floors, Victoria & Albert York free standing tub, Frameless shower door w/ Operable transom and American Standard toilet.


 Cyr Kitchen and Bath
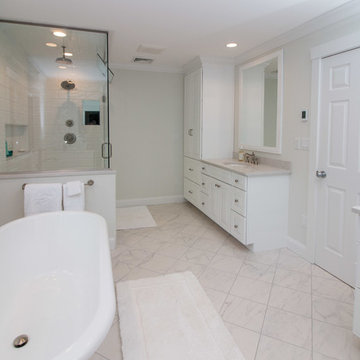
This bathroom remodel was designed by Astrid from our Windham Showroom. This bathroom features Yorktowne Iconic vanity with Maple wood; Vera raised panel door style and Sea Salt classic white paint finish. It also features LG quartz countertop with Quartet color and bevel edge. The floor tile is Anatolia classic marble 12”x12”. Shower tile is a Valmori pillowed subway 5” x 126 with LG Quartet trims & Edge. Other features include Delta Cassidy w/ cross handles brushed nickel, heated toilet seat & heated nuheat floors, Victoria & Albert York free standing tub, Frameless shower door w/ Operable transom and American Standard toilet.
 Cyr Kitchen and Bath
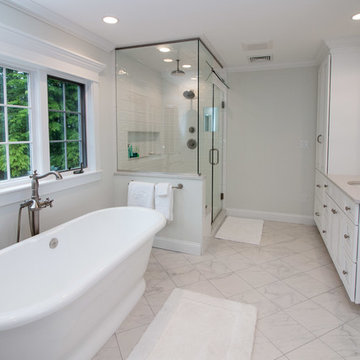
This bathroom remodel was designed by Astrid from our Windham Showroom. This bathroom features Yorktowne Iconic vanity with Maple wood; Vera raised panel door style and Sea Salt classic white paint finish. It also features LG quartz countertop with Quartet color and bevel edge. The floor tile is Anatolia classic marble 12”x12”. Shower tile is a Valmori pillowed subway 5” x 126 with LG Quartet trims & Edge. Other features include Delta Cassidy w/ cross handles brushed nickel, heated toilet seat & heated nuheat floors, Victoria & Albert York free standing tub, Frameless shower door w/ Operable transom and American Standard toilet.
 Cyr Kitchen and Bath
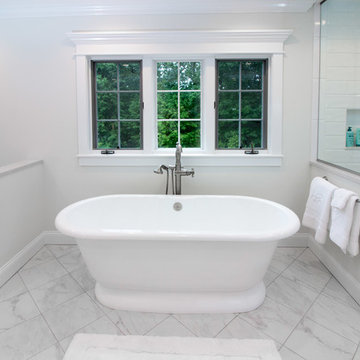
This bathroom remodel was designed by Astrid from our Windham Showroom. This bathroom features Yorktowne Iconic vanity with Maple wood; Vera raised panel door style and Sea Salt classic white paint finish. It also features LG quartz countertop with Quartet color and bevel edge. The floor tile is Anatolia classic marble 12”x12”. Shower tile is a Valmori pillowed subway 5” x 126 with LG Quartet trims & Edge. Other features include Delta Cassidy w/ cross handles brushed nickel, heated toilet seat & heated nuheat floors, Victoria & Albert York free standing tub, Frameless shower door w/ Operable transom and American Standard toilet.
 Cyr Kitchen and Bath
This bathroom remodel was designed by Astrid from our Windham Showroom. This bathroom features Yorktowne Iconic vanity with Maple wood; Vera raised panel door style and Sea Salt classic white paint finish. It also features LG quartz countertop with Quartet color and bevel edge. The floor tile is Anatolia classic marble 12”x12”. Shower tile is a Valmori pillowed subway 5” x 126 with LG Quartet trims & Edge. Other features include Delta Cassidy w/ cross handles brushed nickel, heated toilet seat & heated nuheat floors, Victoria & Albert York free standing tub, Frameless shower door w/ Operable transom and American Standard toilet.
 Cyr Kitchen and Bath
This bathroom remodel was designed by Astrid from our Windham Showroom. This bathroom features Yorktowne Iconic vanity with Maple wood; Vera raised panel door style and Sea Salt classic white paint finish. It also features LG quartz countertop with Quartet color and bevel edge. The floor tile is Anatolia classic marble 12”x12”. Shower tile is a Valmori pillowed subway 5” x 126 with LG Quartet trims & Edge. Other features include Delta Cassidy w/ cross handles brushed nickel, heated toilet seat & heated nuheat floors, Victoria & Albert York free standing tub, Frameless shower door w/ Operable transom and American Standard toilet.
 Jennifer Gardner Design
Marcela Winspear

Small transitional u-shaped porcelain tile and gray floor enclosed kitchen photo in Seattle with a farmhouse sink, shaker cabinets, white cabinets, quartzite countertops, blue backsplash, glass tile backsplash, stainless steel appliances and an island
Small transitional u-shaped porcelain tile and gray floor enclosed kitchen photo in Seattle with a farmhouse sink, shaker cabinets, white cabinets, quartzite countertops, blue backsplash, glass tile backsplash, stainless steel appliances and an island



 Kitchen Magic
Residing in Philadelphia, it only seemed natural for a blue and white color scheme. The combination of Satin White and Colonial Blue creates instant drama in this refaced kitchen. Cambria countertop in Weybourne, include a waterfall side on the peninsula that elevate the design. An elegant backslash in a taupe ceramic adds a subtle backdrop.
Photography: Christian Giannelli
www.christiangiannelli.com/

 Isla Homes
I built this on my property for my aging father who has some health issues. Handicap accessibility was a factor in design. His dream has always been to try retire to a cabin in the woods. This is what he got.
It is a 1 bedroom, 1 bath with a great room. It is 600 sqft of AC space. The footprint is 40' x 26' overall.
The site was the former home of our pig pen. I only had to take 1 tree to make this work and I planted 3 in its place. The axis is set from root ball to root ball. The rear center is aligned with mean sunset and is visible across a wetland.
The goal was to make the home feel like it was floating in the palms. The geometry had to simple and I didn't want it feeling heavy on the land so I cantilevered the structure beyond exposed foundation walls. My barn is nearby and it features old 1950's "S" corrugated metal panel walls. I used the same panel profile for my siding. I ran it vertical to match the barn, but also to balance the length of the structure and stretch the high point into the canopy, visually. The wood is all Southern Yellow Pine. This material came from clearing at the Babcock Ranch Development site. I ran it through the structure, end to end and horizontally, to create a seamless feel and to stretch the space. It worked. It feels MUCH bigger than it is.
I milled the material to specific sizes in specific areas to create precise alignments. Floor starters align with base. Wall tops adjoin ceiling starters to create the illusion of a seamless board. All light fixtures, HVAC supports, cabinets, switches, outlets, are set specifically to wood joints. The front and rear porch wood has three different milling profiles so the hypotenuse on the ceilings, align with the walls, and yield an aligned deck board below. Yes, I over did it. It is spectacular in its detailing. That's the benefit of small spaces.
Concrete counters and IKEA cabinets round out the conversation.
For those who cannot live tiny, I offer the Tiny-ish House.
Photos by Ryan Gamma
Staging by iStage Homes
Design Assistance Jimmy Thornton
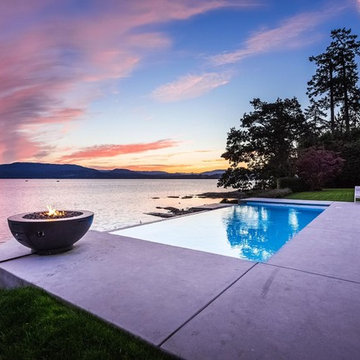
 CA Pools
Photograph by Joshua Lawrence Studios
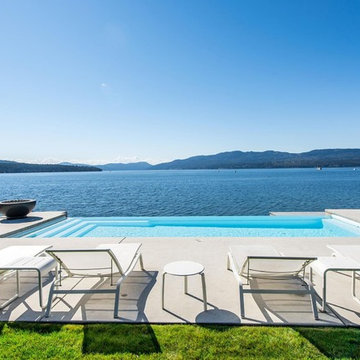
Inspiration for a large modern backyard concrete and rectangular infinity pool remodel in Vancouver
Inspiration for a large modern backyard concrete and rectangular infinity pool remodel in Vancouver
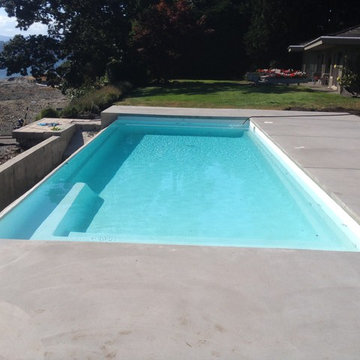
 CA Pools
Photograph by Joshua Lawrence Studios

Large minimalist backyard concrete and rectangular infinity pool photo in Vancouver
Large minimalist backyard concrete and rectangular infinity pool photo in Vancouver

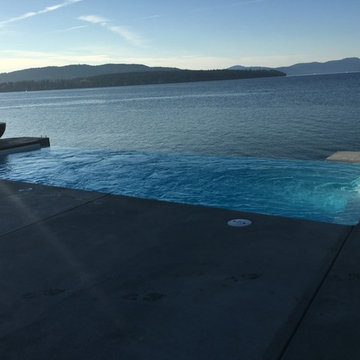
 CA Pools
Photograph by Joshua Lawrence Studios
Large minimalist backyard concrete and rectangular infinity pool photo in Vancouver
Large minimalist backyard concrete and rectangular infinity pool photo in Vancouver
 CA Pools
David Noel
Pool - large modern backyard concrete and rectangular infinity pool idea in Vancouver
Pool - large modern backyard concrete and rectangular infinity pool idea in Vancouver
 CA Pools
David Noel
Inspiration for a large modern backyard concrete and rectangular infinity pool remodel in Vancouver
Inspiration for a large modern backyard concrete and rectangular infinity pool remodel in Vancouver
11