
Search results for "Heated bond" in Home Design Ideas
 Lang's Kitchen & Bath
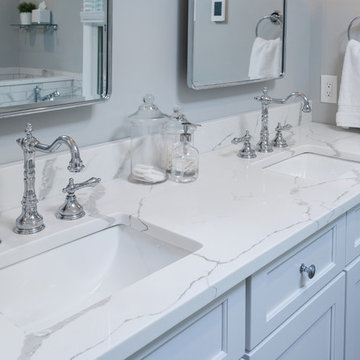
The combination of colors, patterns, and textures come together in this Newtown, PA bathroom design to create a transitional style with an edge. The result is an urban chic vibe dominated by an Oceania Dublin freestanding bathtub and a custom shower with glass doors to the ceiling. The tub has a Riobel Antico tub faucet. The shower incorporates a steam unit with a timer from Mr. Steam, and has a heated shower floor and built-in bench. White features dominate the color scheme of this space, including a white Koch vanity cabinet with a Prairie door style and an MSI Stone quartz countertop, complemented by Top Knobs chrome hardware. The entrance has a Richelieu barn door painted white and accented by black hardware. The wall tile is Roma Statuario porcelain tile running bond. An eye catching herringbone pattern porcelain tile floor offers a stunning contrast to the all-white design, along with the textural contrast of a pebble shower floor. The result is a master bath design that offers a stylish and relaxing retreat in your own home.
 Lang's Kitchen & Bath
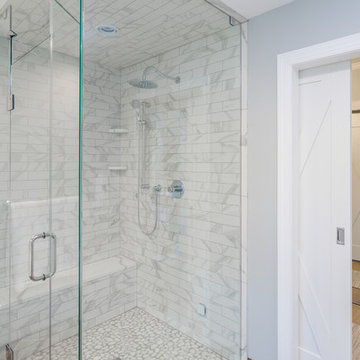
The combination of colors, patterns, and textures come together in this Newtown, PA bathroom design to create a transitional style with an edge. The result is an urban chic vibe dominated by an Oceania Dublin freestanding bathtub and a custom shower with glass doors to the ceiling. The tub has a Riobel Antico tub faucet. The shower incorporates a steam unit with a timer from Mr. Steam, and has a heated shower floor and built-in bench. White features dominate the color scheme of this space, including a white Koch vanity cabinet with a Prairie door style and an MSI Stone quartz countertop, complemented by Top Knobs chrome hardware. The entrance has a Richelieu barn door painted white and accented by black hardware. The wall tile is Roma Statuario porcelain tile running bond. An eye catching herringbone pattern porcelain tile floor offers a stunning contrast to the all-white design, along with the textural contrast of a pebble shower floor. The result is a master bath design that offers a stylish and relaxing retreat in your own home.
 Lang's Kitchen & Bath
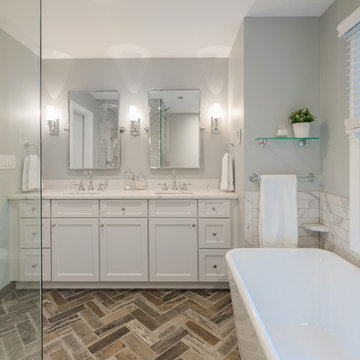
The combination of colors, patterns, and textures come together in this Newtown, PA bathroom design to create a transitional style with an edge. The result is an urban chic vibe dominated by an Oceania Dublin freestanding bathtub and a custom shower with glass doors to the ceiling. The tub has a Riobel Antico tub faucet. The shower incorporates a steam unit with a timer from Mr. Steam, and has a heated shower floor and built-in bench. White features dominate the color scheme of this space, including a white Koch vanity cabinet with a Prairie door style and an MSI Stone quartz countertop, complemented by Top Knobs chrome hardware. The entrance has a Richelieu barn door painted white and accented by black hardware. The wall tile is Roma Statuario porcelain tile running bond. An eye catching herringbone pattern porcelain tile floor offers a stunning contrast to the all-white design, along with the textural contrast of a pebble shower floor. The result is a master bath design that offers a stylish and relaxing retreat in your own home.
Find the right local pro for your project
 Lang's Kitchen & Bath
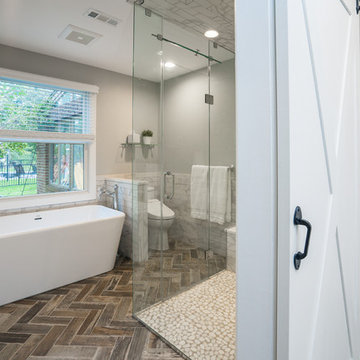
The combination of colors, patterns, and textures come together in this Newtown, PA bathroom design to create a transitional style with an edge. The result is an urban chic vibe dominated by an Oceania Dublin freestanding bathtub and a custom shower with glass doors to the ceiling. The tub has a Riobel Antico tub faucet. The shower incorporates a steam unit with a timer from Mr. Steam, and has a heated shower floor and built-in bench. White features dominate the color scheme of this space, including a white Koch vanity cabinet with a Prairie door style and an MSI Stone quartz countertop, complemented by Top Knobs chrome hardware. The entrance has a Richelieu barn door painted white and accented by black hardware. The wall tile is Roma Statuario porcelain tile running bond. An eye catching herringbone pattern porcelain tile floor offers a stunning contrast to the all-white design, along with the textural contrast of a pebble shower floor. The result is a master bath design that offers a stylish and relaxing retreat in your own home.
 Lang's Kitchen & Bath
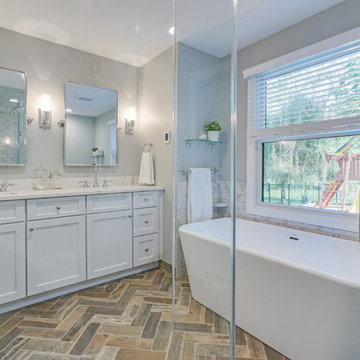
The combination of colors, patterns, and textures come together in this Newtown, PA bathroom design to create a transitional style with an edge. The result is an urban chic vibe dominated by an Oceania Dublin freestanding bathtub and a custom shower with glass doors to the ceiling. The tub has a Riobel Antico tub faucet. The shower incorporates a steam unit with a timer from Mr. Steam, and has a heated shower floor and built-in bench. White features dominate the color scheme of this space, including a white Koch vanity cabinet with a Prairie door style and an MSI Stone quartz countertop, complemented by Top Knobs chrome hardware. The entrance has a Richelieu barn door painted white and accented by black hardware. The wall tile is Roma Statuario porcelain tile running bond. An eye catching herringbone pattern porcelain tile floor offers a stunning contrast to the all-white design, along with the textural contrast of a pebble shower floor. The result is a master bath design that offers a stylish and relaxing retreat in your own home.
 Lang's Kitchen & Bath
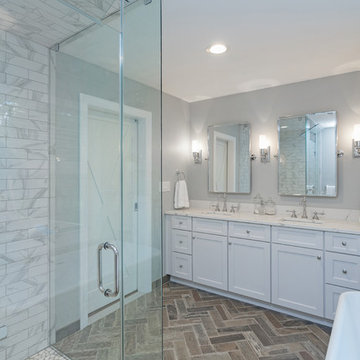
The combination of colors, patterns, and textures come together in this Newtown, PA bathroom design to create a transitional style with an edge. The result is an urban chic vibe dominated by an Oceania Dublin freestanding bathtub and a custom shower with glass doors to the ceiling. The tub has a Riobel Antico tub faucet. The shower incorporates a steam unit with a timer from Mr. Steam, and has a heated shower floor and built-in bench. White features dominate the color scheme of this space, including a white Koch vanity cabinet with a Prairie door style and an MSI Stone quartz countertop, complemented by Top Knobs chrome hardware. The entrance has a Richelieu barn door painted white and accented by black hardware. The wall tile is Roma Statuario porcelain tile running bond. An eye catching herringbone pattern porcelain tile floor offers a stunning contrast to the all-white design, along with the textural contrast of a pebble shower floor. The result is a master bath design that offers a stylish and relaxing retreat in your own home.
 Lang's Kitchen & Bath
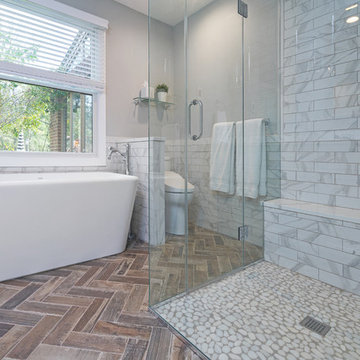
The combination of colors, patterns, and textures come together in this Newtown, PA bathroom design to create a transitional style with an edge. The result is an urban chic vibe dominated by an Oceania Dublin freestanding bathtub and a custom shower with glass doors to the ceiling. The tub has a Riobel Antico tub faucet. The shower incorporates a steam unit with a timer from Mr. Steam, and has a heated shower floor and built-in bench. White features dominate the color scheme of this space, including a white Koch vanity cabinet with a Prairie door style and an MSI Stone quartz countertop, complemented by Top Knobs chrome hardware. The entrance has a Richelieu barn door painted white and accented by black hardware. The wall tile is Roma Statuario porcelain tile running bond. An eye catching herringbone pattern porcelain tile floor offers a stunning contrast to the all-white design, along with the textural contrast of a pebble shower floor. The result is a master bath design that offers a stylish and relaxing retreat in your own home.
 Lang's Kitchen & Bath
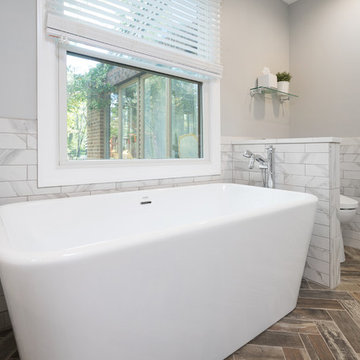
The combination of colors, patterns, and textures come together in this Newtown, PA bathroom design to create a transitional style with an edge. The result is an urban chic vibe dominated by an Oceania Dublin freestanding bathtub and a custom shower with glass doors to the ceiling. The tub has a Riobel Antico tub faucet. The shower incorporates a steam unit with a timer from Mr. Steam, and has a heated shower floor and built-in bench. White features dominate the color scheme of this space, including a white Koch vanity cabinet with a Prairie door style and an MSI Stone quartz countertop, complemented by Top Knobs chrome hardware. The entrance has a Richelieu barn door painted white and accented by black hardware. The wall tile is Roma Statuario porcelain tile running bond. An eye catching herringbone pattern porcelain tile floor offers a stunning contrast to the all-white design, along with the textural contrast of a pebble shower floor. The result is a master bath design that offers a stylish and relaxing retreat in your own home.
 Lang's Kitchen & Bath
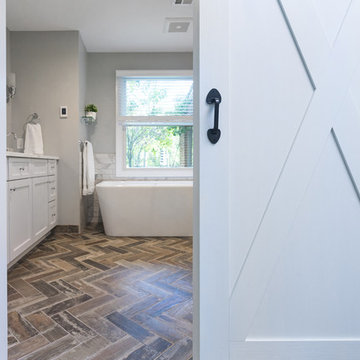
The combination of colors, patterns, and textures come together in this Newtown, PA bathroom design to create a transitional style with an edge. The result is an urban chic vibe dominated by an Oceania Dublin freestanding bathtub and a custom shower with glass doors to the ceiling. The tub has a Riobel Antico tub faucet. The shower incorporates a steam unit with a timer from Mr. Steam, and has a heated shower floor and built-in bench. White features dominate the color scheme of this space, including a white Koch vanity cabinet with a Prairie door style and an MSI Stone quartz countertop, complemented by Top Knobs chrome hardware. The entrance has a Richelieu barn door painted white and accented by black hardware. The wall tile is Roma Statuario porcelain tile running bond. An eye catching herringbone pattern porcelain tile floor offers a stunning contrast to the all-white design, along with the textural contrast of a pebble shower floor. The result is a master bath design that offers a stylish and relaxing retreat in your own home.
 Lang's Kitchen & Bath
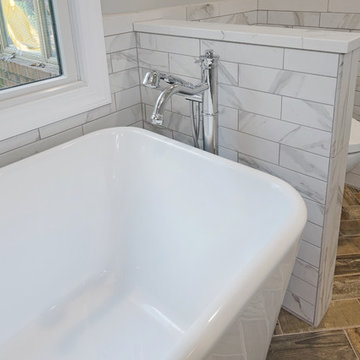
The combination of colors, patterns, and textures come together in this Newtown, PA bathroom design to create a transitional style with an edge. The result is an urban chic vibe dominated by an Oceania Dublin freestanding bathtub and a custom shower with glass doors to the ceiling. The tub has a Riobel Antico tub faucet. The shower incorporates a steam unit with a timer from Mr. Steam, and has a heated shower floor and built-in bench. White features dominate the color scheme of this space, including a white Koch vanity cabinet with a Prairie door style and an MSI Stone quartz countertop, complemented by Top Knobs chrome hardware. The entrance has a Richelieu barn door painted white and accented by black hardware. The wall tile is Roma Statuario porcelain tile running bond. An eye catching herringbone pattern porcelain tile floor offers a stunning contrast to the all-white design, along with the textural contrast of a pebble shower floor. The result is a master bath design that offers a stylish and relaxing retreat in your own home.
 White Crane Construction
Cohesively updating and modernizing this home built in the 1990s were the goal in this remodel. Several elements throughout the house like the traditional golden oak original stair railing in the main entry were too colonial for the homeowner as their taste was trending more modern. The golden oak used on trim, fireplace mantle, and baseboards trapped this home in a time warp. The original Kitchen had cabinetry with a traditional door style, painted cabinets, and laminate countertops which also caused it to look dated. The clients expressed a desire to integrate more modern elements into their home in a cost effective way without having to rip everything down to the studs. Our design/build team proposed and executed many elegant cost effective design solutions that involved changing paint, cabinetry, finishes, and fixtures to achieve the desired modern feeling throughout the home.
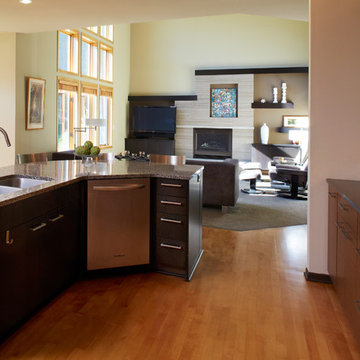
The Kitchen was completely remodeled. The traditional cabinetry was replaced by new frameless Décor cabinets with slab doors and drawers in a beautiful exotic walnut veneer with horizontal graining and soft closing hardware. To enhance the existing structure functionally the built in desk space in the Kitchen was removed and replaced by pantry cabinetry creating improved storage and flow in the new kitchen. The new large Cherry island, also by Décor, was finished in a dark charcoal stain and topped with a solid surface Cambria quartz countertop in Kingston which features a modern mix of black, white and olive tones. For the perimeter countertops Cambria Oakhampton was selected for its complimentary sleek dark chocolate color. Innovative use of materials was demonstrated by cutting linear strips of a pre-sheeted horizontal grey glass mosaic tile, staggering it, and running it vertically instead of horizontally on the backsplash. White Kitchen appliances were traded out for a more contemporary stainless steel.
The small original fireplace with oak mantle and brass trim seemed out of scale on the immense 2 story Living Room wall it inhabited. Superior craftsmanship was demonstrated by removing the original fireplace surround and replacing with a new larger fireplace surround which was tiled with a 6” x 20” warm taupe stone in a running bond patterned tile installed in a minimal horizontal stack bond pattern. The brass trim on the original firebox was updated with heat resistant high temperature paint in a bronze color. Slabs of Indiana Limestone were installed at the hearth and atop the firebox to create interest and texture. New Décor charcoal stained cabinets for media storage and large floating shelves were integrated into the new fireplace surround design creating an interesting asymmetrical scale appropriate hearth and TV area for the room. New modern satin nickel ceiling fan, bronze wall sconces, and grey textured carpeting were selected for the Living Room to compliment the new tile and woodwork of the fireplace surround.
Photography: Jill Greer
Photography: Jill Greer
 Grandeur Hills Group,Inc.
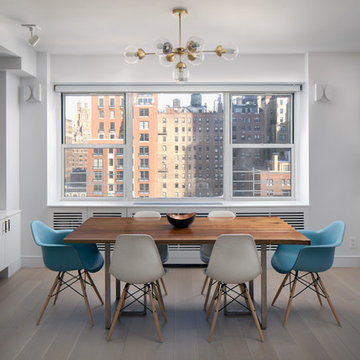
Despite the large number of pieces of furniture in the center, the dining room looks spacious thanks to the correct arrangement of furniture, the dominant light tones of the interior, as well as the original lighting system, including small local pendant lamps to highlight functional areas and accents, and the main lighting including an elegant chandelier to illuminate a beautiful rectangular dining table and chairs around it in the center of the room.
You can also highlight your dining room interior design together with the best Grandeur Hills Group specialists! Contact us as soon as possible and get the apartment that fully meets your needs, desires, and tastes.

 Envision Web
Stuart Wade, Envision Virtual Tours
Mountain Reflections on Lake Burton
Recently renovated both inside and out, this 5 bedroom, 5.5 bath home with sweeping views of Lake Burton is fit for entertaining large crowds. The open floor plan features a spacious great room with a 2-story stacked stone fireplace, abundant natural ligthing, dining for 10+ and a large chef's kitchen with granite countertops, custom cabinets to house every utensil, exposed beams and access to a lakeside porch. Three sets of french doors open to a magnificent curved veranda accented by columns. Western sunsets make this the place to be in the cool evenings watching the sun reflect off the jewel tone water. A private master bedroom on the main floor provides access to the covered porch. The master bath features a double vanity with granite countertops, built-in storage drawers and cabinets, jetted tub and seperate shower. Spacious guest bedrooms feature private baths and lake views. Mature landscaping including an incredible array of pink and purple rhododendron, eyebrow windows, columns and curved porches highlight the newly painted exterior.
The terrace level features a second family room/rec room with a stacked stone fireplace, wet bar, and a wall of triple french doors that open to a lakeside stone terrace. Two additional guest bedrooms with full baths also have access to the terrace patio. A large laundry room and gym/art studio with outside entrance, double sink and ample storage completes the terrace level.
Lake Burton is a unique Life Style. Cherry Lane is a paved street accessed by 4 single family homes. This home features a private, gated driveway off Cherry Lane. There is not a homeowner’s association, there are no fees or dues. Over 800 lake properties are managed and leased by the Georgia Power Company.
Location is a major advantage for this property with close proximity to Clayton, the hospital, Waterfall Country Club, the Appalachian Trail, shopping, quaint restaurants and only about a 45 minute drive to Highlands, N.C. This house is located on deep water and has breathtaking lake and mountain views that will capture your heart!
General Information:
• 5 bedrooms and 5 ½ baths
• All bathrooms have new updated granite counter tops.
• 2 fireplaces ( 1 gas non vent logs and 1 wood burning with gas starter and built in wood storage)
• Both fireplaces have raised hearths.
• House has poured concrete walls with reinforced steel.
• All Floor trusses were engineered for proper application.
• During construction the house and grounds were pre-treated for termites. The house is inspected for termites annually. To date, no termites have been found. The termite bond is with American Pest control out of Toccoa, GA.
• The main entrance has double Mahogany leaded glass door. All other exterior doors and windows are deluxe Anderson thermo pane. All Anderson windows are tilt out for easy inside cleaning. Windows have Planter shutter and/or wood blinds.
• All lake side doors are 8 feet. Doors have triple locks and are adjustable for the best fit.
• All exterior walls have house wrap and heavy insulation- R-17 for walls and R 30 in the attic.
• House has 3 levels. Each level has its own Trane High Efficiency Weathertron heat pump XE 1200. The 2 units for the main and basement levels also have dual fuel, propane gas for extra heat if needed.
• Beam Central Vacuum system for all 3 levels.
• All 3 levels are wired for Stereo speakers as well as the main level outside deck.
• All ceilings are 10 ft. or higher.
• Bar sinks have granite counter tops
*Brand new (2014) roof with HD architectural shingles has transferable lifetime warranty
Entry Foyer:
-Double Mahogany lead glass doors
-2 lead glass side windows
-Marble floor, heavy moldings, tray ceiling
Great Room:
-Vaulted wood ceiling with multi light chandelier
-Doors can be adjusted in many different positions for easy operations
-Anderson Windows and doors
-All doors facing lake side are 8 ft. doors
-Planter shutters in all windows on main floor
Kitchen:
-Vaulted ceiling with beadboard and exposed beams
-Custom Gillespie cabinets with space for every utensil
-Large kitchen island with breakfast bar
-Walk-in pantry
-Granite counter tops with plenty of prep space
-Breakfast nook
-Access to lakeside porch
-Central Vac and crumb catcher
-GE Monogram Fridge
-Kitchenaid built in oven and microwave
-Jen-air 4 burner gas stove with exhaust
-Kitchenaid trash compactor
-Scotsman Ice Machine
-Over and under counter accent lighting
Master Bedroom:
-Heavy Molding, hardwood flooring,
-Plantation shutters on bedroom French doors opening to deck
-4 closets
Master Bath:
-Granite counter tops with double sinks
-Separate shower with glass door and delta shower system
-Jetted Tub
-14 drawer built-in cabinets for clothing
Upstairs level:
-Two bedrooms, each with full baths, tile floors, double vanities, granite countertops, ample closets and linen closets
Terrace Level:
-Spacious family room with stone fireplace and wet bar
-Guest bedroom with full bath
-Office with full bath
-Art studio or exercise room with double sink
-Separate tool room
-Laundry room/utility room with tile floors and cabinets
-Covered stone terrace with access to boathouse
Boat House:
-Two stall for up to 25 ft. boat
-2 electric boat lifts
-Large deck on top of boathouse with ½ covered roof
-Large storage area for boat supplies
-Swim dock
 F9 Productions Inc.
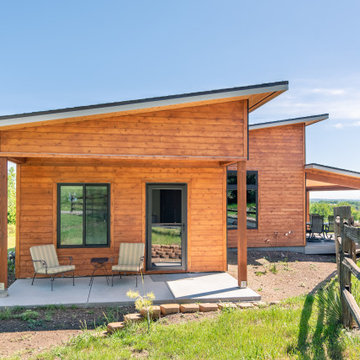
Imagine a compact backyard home in Golden that keeps family close but gives everyone space. The Golden ADU sits west of North Table Mountain, offering owners a private retreat so their kids' family can take the main house – all while framing epic Denver views.
The owners needed independence with family ties, so we created a unit that balances privacy and proximity. South-facing design captures stunning plains and city sights for daily inspiration.
Multi-generational living can feel crowded, but this ADU provides a separate, functional space without sacrificing connection. It handles site limits by maximizing views and light efficiently.
The concept mixes sloped roofs and simple boxes for a fresh, modern feel that fits the landscape. A large deck extends the living area outdoors, inviting relaxation amid the scenery.
Standard wood framing keeps it durable and budget-friendly, built strong for Colorado's elements.
South orientation and big windows bring in passive solar warmth and natural light, reducing energy needs while keeping things cozy.
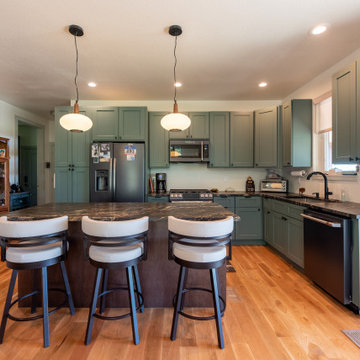
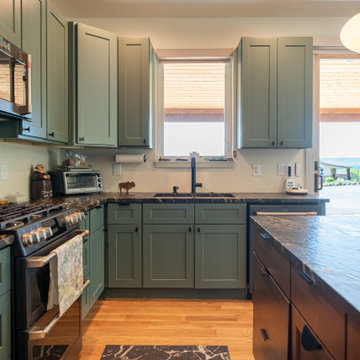
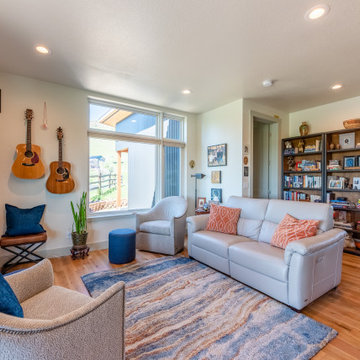
Practical main floor with one bedroom, two baths, office, mudroom, and open kitchen-living – all designed for ease and flow.
Completed in 2022, the Golden ADU is a smart solution for family living. It blends privacy, views, and efficiency, creating a peaceful space that strengthens bonds and enhances life in the mountains.
 F9 Productions Inc.
Imagine a compact backyard home in Golden that keeps family close but gives everyone space. The Golden ADU sits west of North Table Mountain, offering owners a private retreat so their kids' family can take the main house – all while framing epic Denver views.
The owners needed independence with family ties, so we created a unit that balances privacy and proximity. South-facing design captures stunning plains and city sights for daily inspiration.
Multi-generational living can feel crowded, but this ADU provides a separate, functional space without sacrificing connection. It handles site limits by maximizing views and light efficiently.
The concept mixes sloped roofs and simple boxes for a fresh, modern feel that fits the landscape. A large deck extends the living area outdoors, inviting relaxation amid the scenery.
Standard wood framing keeps it durable and budget-friendly, built strong for Colorado's elements.
South orientation and big windows bring in passive solar warmth and natural light, reducing energy needs while keeping things cozy.
Practical main floor with one bedroom, two baths, office, mudroom, and open kitchen-living – all designed for ease and flow.
Completed in 2022, the Golden ADU is a smart solution for family living. It blends privacy, views, and efficiency, creating a peaceful space that strengthens bonds and enhances life in the mountains.
 F9 Productions Inc.
Imagine a compact backyard home in Golden that keeps family close but gives everyone space. The Golden ADU sits west of North Table Mountain, offering owners a private retreat so their kids' family can take the main house – all while framing epic Denver views.
The owners needed independence with family ties, so we created a unit that balances privacy and proximity. South-facing design captures stunning plains and city sights for daily inspiration.
Multi-generational living can feel crowded, but this ADU provides a separate, functional space without sacrificing connection. It handles site limits by maximizing views and light efficiently.
The concept mixes sloped roofs and simple boxes for a fresh, modern feel that fits the landscape. A large deck extends the living area outdoors, inviting relaxation amid the scenery.
Standard wood framing keeps it durable and budget-friendly, built strong for Colorado's elements.
South orientation and big windows bring in passive solar warmth and natural light, reducing energy needs while keeping things cozy.
Practical main floor with one bedroom, two baths, office, mudroom, and open kitchen-living – all designed for ease and flow.
Completed in 2022, the Golden ADU is a smart solution for family living. It blends privacy, views, and efficiency, creating a peaceful space that strengthens bonds and enhances life in the mountains.
 F9 Productions Inc.
Imagine a compact backyard home in Golden that keeps family close but gives everyone space. The Golden ADU sits west of North Table Mountain, offering owners a private retreat so their kids' family can take the main house – all while framing epic Denver views.
The owners needed independence with family ties, so we created a unit that balances privacy and proximity. South-facing design captures stunning plains and city sights for daily inspiration.
Multi-generational living can feel crowded, but this ADU provides a separate, functional space without sacrificing connection. It handles site limits by maximizing views and light efficiently.
The concept mixes sloped roofs and simple boxes for a fresh, modern feel that fits the landscape. A large deck extends the living area outdoors, inviting relaxation amid the scenery.
Standard wood framing keeps it durable and budget-friendly, built strong for Colorado's elements.
South orientation and big windows bring in passive solar warmth and natural light, reducing energy needs while keeping things cozy.
Practical main floor with one bedroom, two baths, office, mudroom, and open kitchen-living – all designed for ease and flow.
Completed in 2022, the Golden ADU is a smart solution for family living. It blends privacy, views, and efficiency, creating a peaceful space that strengthens bonds and enhances life in the mountains.
 F9 Productions Inc.
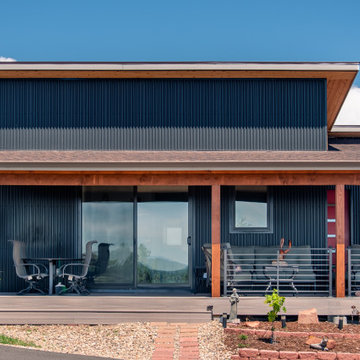
Imagine a compact backyard home in Golden that keeps family close but gives everyone space. The Golden ADU sits west of North Table Mountain, offering owners a private retreat so their kids' family can take the main house – all while framing epic Denver views.
The owners needed independence with family ties, so we created a unit that balances privacy and proximity. South-facing design captures stunning plains and city sights for daily inspiration.
Multi-generational living can feel crowded, but this ADU provides a separate, functional space without sacrificing connection. It handles site limits by maximizing views and light efficiently.
The concept mixes sloped roofs and simple boxes for a fresh, modern feel that fits the landscape. A large deck extends the living area outdoors, inviting relaxation amid the scenery.
Standard wood framing keeps it durable and budget-friendly, built strong for Colorado's elements.
South orientation and big windows bring in passive solar warmth and natural light, reducing energy needs while keeping things cozy.
Practical main floor with one bedroom, two baths, office, mudroom, and open kitchen-living – all designed for ease and flow.
Completed in 2022, the Golden ADU is a smart solution for family living. It blends privacy, views, and efficiency, creating a peaceful space that strengthens bonds and enhances life in the mountains.
 F9 Productions Inc.
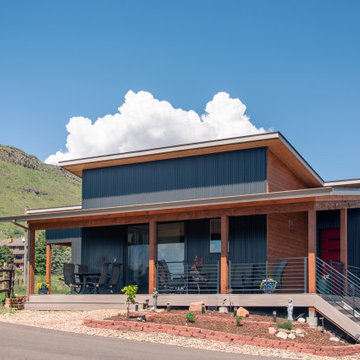
Imagine a compact backyard home in Golden that keeps family close but gives everyone space. The Golden ADU sits west of North Table Mountain, offering owners a private retreat so their kids' family can take the main house – all while framing epic Denver views.
The owners needed independence with family ties, so we created a unit that balances privacy and proximity. South-facing design captures stunning plains and city sights for daily inspiration.
Multi-generational living can feel crowded, but this ADU provides a separate, functional space without sacrificing connection. It handles site limits by maximizing views and light efficiently.
The concept mixes sloped roofs and simple boxes for a fresh, modern feel that fits the landscape. A large deck extends the living area outdoors, inviting relaxation amid the scenery.
Standard wood framing keeps it durable and budget-friendly, built strong for Colorado's elements.
South orientation and big windows bring in passive solar warmth and natural light, reducing energy needs while keeping things cozy.
Practical main floor with one bedroom, two baths, office, mudroom, and open kitchen-living – all designed for ease and flow.
Completed in 2022, the Golden ADU is a smart solution for family living. It blends privacy, views, and efficiency, creating a peaceful space that strengthens bonds and enhances life in the mountains.
 F9 Productions Inc.
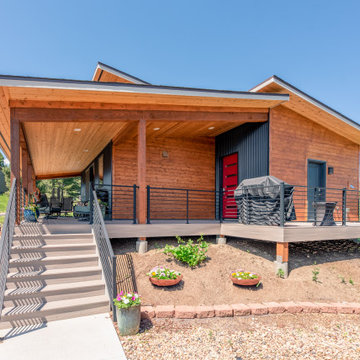
Imagine a compact backyard home in Golden that keeps family close but gives everyone space. The Golden ADU sits west of North Table Mountain, offering owners a private retreat so their kids' family can take the main house – all while framing epic Denver views.
The owners needed independence with family ties, so we created a unit that balances privacy and proximity. South-facing design captures stunning plains and city sights for daily inspiration.
Multi-generational living can feel crowded, but this ADU provides a separate, functional space without sacrificing connection. It handles site limits by maximizing views and light efficiently.
The concept mixes sloped roofs and simple boxes for a fresh, modern feel that fits the landscape. A large deck extends the living area outdoors, inviting relaxation amid the scenery.
Standard wood framing keeps it durable and budget-friendly, built strong for Colorado's elements.
South orientation and big windows bring in passive solar warmth and natural light, reducing energy needs while keeping things cozy.
Practical main floor with one bedroom, two baths, office, mudroom, and open kitchen-living – all designed for ease and flow.
Completed in 2022, the Golden ADU is a smart solution for family living. It blends privacy, views, and efficiency, creating a peaceful space that strengthens bonds and enhances life in the mountains.
14