
Search results for "Heather garrett" in Home Design Ideas



 Activation Studios
Vea Cleary
Living room - mid-sized contemporary loft-style medium tone wood floor living room idea in Chicago with gray walls, a standard fireplace, a tile fireplace and a tv stand
Living room - mid-sized contemporary loft-style medium tone wood floor living room idea in Chicago with gray walls, a standard fireplace, a tile fireplace and a tv stand

 Paul Folwell Fine Art
Paul Folwell photographer. New home, paintings of the San Juan Mountains in Southwest Colorado, plus paintings of Puerto Escondido, Mexico
Eclectic open concept family room photo in Albuquerque
Eclectic open concept family room photo in Albuquerque
Find the right local pro for your project



 Showpiece Kitchen & Bath
Anna Rumiantseva
Trendy galley kitchen photo in Atlanta with flat-panel cabinets and ceramic backsplash
Trendy galley kitchen photo in Atlanta with flat-panel cabinets and ceramic backsplash

 Ty Nelson Design & Remodel
Matthew Struck - Struckture
Inspiration for a contemporary master white tile and ceramic tile porcelain tile and white floor wet room remodel with recessed-panel cabinets, brown cabinets, multicolored walls, an undermount sink, granite countertops and a hinged shower door
Inspiration for a contemporary master white tile and ceramic tile porcelain tile and white floor wet room remodel with recessed-panel cabinets, brown cabinets, multicolored walls, an undermount sink, granite countertops and a hinged shower door





 Leisa Luis-Grill Custom Art and Design
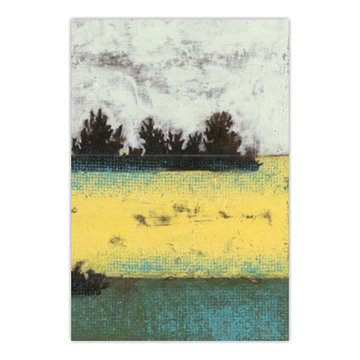
Acrylic mural for child's bedroom. Custom design with input from the little girl who sleeps here. North wall, 8 foot x 12 foot.
Home design - large traditional guest carpeted home design idea with white walls
Home design - large traditional guest carpeted home design idea with white walls



 Trendy Peas
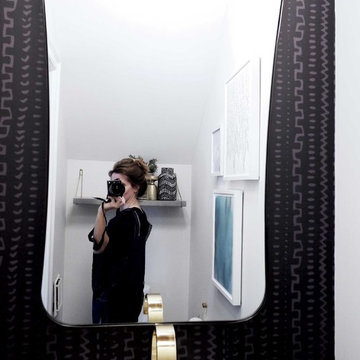
Today, we are taking a tour of a small six feet by three feet half bath remodel. Remember the first mood board I created here? Well, except for a different vanity and a different wallpaper design, I followed the plan like any good (but not me) planner does. And in the end, the final room looks way better than I ever envisioned it could be.

 Mary Porzelt of Boston Kitchen Designs
White kitchen with granite and stainless steel appliances. Features a cooktop, double ovens, warming drawer and built in microwave. Seating for four at a single level island. Dark hardwood floors compliment the whole area.
 User
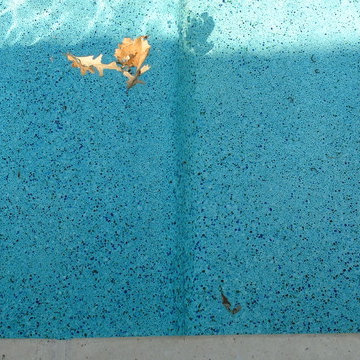
For this swimming pool renovation in Long Grove, Il we started by building a new pool structure inside an existing steel walled, concrete bottomed pool. We then added a new hot tub with its own dedicated, separate equipment. Both pool and spa received Hartstone coping and Jewelscapes glass bead interior. The pool has a full-end sun shelf in the deep end of the pool and full-end steps in the shallow end. The pool is also equipped with a new automatic cover. The Hot Tub equipment is located in the basement, which provides for year-round operation. Both the pool and the hot tub are controlled by a Pentair Intellitouch system with iPhone interface compatibility.

 Windmill Hill Cabinets and Design
Merrill Matthews
Example of an eclectic home design design in Boston
Example of an eclectic home design design in Boston


 LEEHAR HOME LTD
Door handles, thi is what we call recessed, and come without a handle, but instead with a finger groove of opening...it streamlines, kid friendly for them to run around safely and is soft two the eye....

 OLIVERIO INTERIORES
Sanz
Inspiration for a contemporary ceramic tile front door remodel with white walls
Inspiration for a contemporary ceramic tile front door remodel with white walls




55