
Search results for "Heimlich" in Home Design Ideas

 Siena
Window is wide and one side is up against the wall. Because of the drapes Brian could secure that end to the stud.
Inspiration for a mid-sized 1950s guest bamboo floor bedroom remodel in Los Angeles with green walls and no fireplace
Inspiration for a mid-sized 1950s guest bamboo floor bedroom remodel in Los Angeles with green walls and no fireplace

 Raum Kitchens
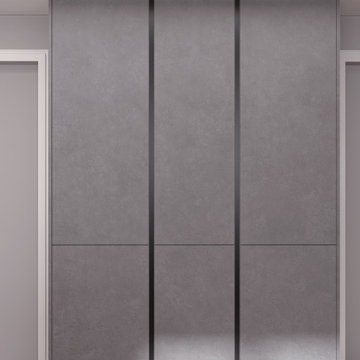
Modern German kitchen with textured concrete-look cabinetry
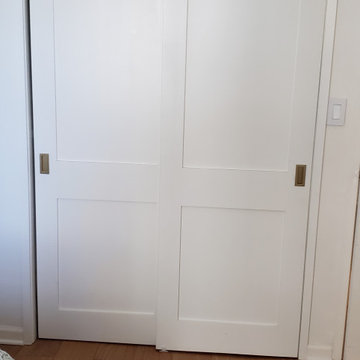
Inspiration for a modern closet remodel in New York
Inspiration for a modern closet remodel in New York
Find the right local pro for your project







 Miland Home Construction, LLC
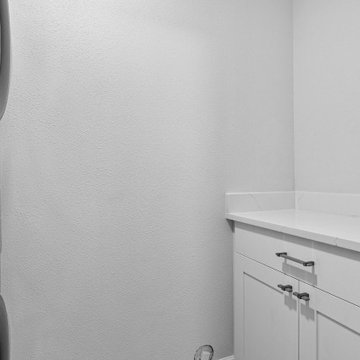
This homeowner wanted to be able to create a beautiful spare bathroom for not only overnight guests, but their beautiful children to grow up with. They chose crystal cabinet pulls to compliment the beautiful white shaker cabinets and New Carrera counter tops. The spare bath room vanity even included a pull out step stool for the children. Downstairs we were able to bring the vanity, toilet cabinet, counter top, and built in shelves to match the spare bathroom. The client chose a beautiful hexagon tile for the walk-in shower accent wall and floor. Wood like flooring with gray tones pulled this color scheme perfectly!

 Devore's Land & Water Gardens
Close up of slow 'creek' with cascade and pond areas for koi in customer's back yard. Includes meandering gravel pathways and planted bed areas, as well as stone seat. Design by John DeVore










 Welcome Home Design Group
Jennifer Mayo Studios
Example of a mid-sized transitional u-shaped dark wood floor and brown floor open concept kitchen design with a farmhouse sink, shaker cabinets, white cabinets, quartz countertops, beige backsplash, ceramic backsplash, paneled appliances and an island
Example of a mid-sized transitional u-shaped dark wood floor and brown floor open concept kitchen design with a farmhouse sink, shaker cabinets, white cabinets, quartz countertops, beige backsplash, ceramic backsplash, paneled appliances and an island
5