
Search results for "Hellem holz" in Home Design Ideas
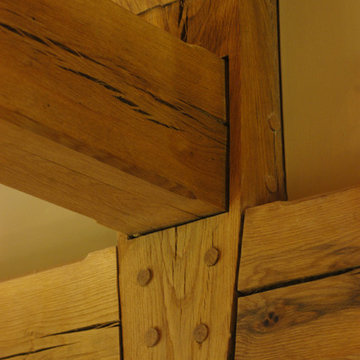

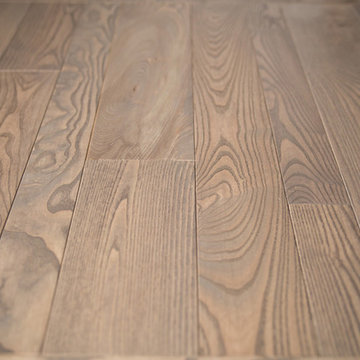


 North Shore Design
Custom cabinetry and Lighting
Inspiration for a large coastal l-shaped light wood floor and brown floor open concept kitchen remodel in Hawaii with a drop-in sink, glass-front cabinets, medium tone wood cabinets, glass countertops, brown backsplash, wood backsplash, stainless steel appliances, an island and turquoise countertops
Inspiration for a large coastal l-shaped light wood floor and brown floor open concept kitchen remodel in Hawaii with a drop-in sink, glass-front cabinets, medium tone wood cabinets, glass countertops, brown backsplash, wood backsplash, stainless steel appliances, an island and turquoise countertops
Find the right local pro for your project

 Affirming Kitchen Clarity
Solid Zebrawood Countertop
With Budget Friendly Gloss white cabinetry
Inspiration for a contemporary home bar remodel in Las Vegas
Inspiration for a contemporary home bar remodel in Las Vegas
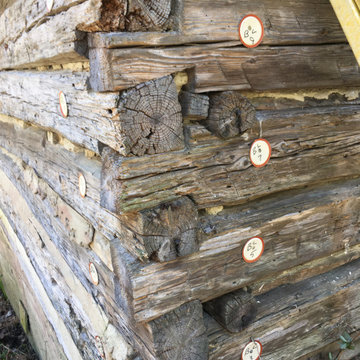
 Red Fern Services of NC, Inc.
This is an old cabin our client wanted taken down, so to be moved to his property. Each log is labeled so that this huge puzzle could go back together as it was for 150 years
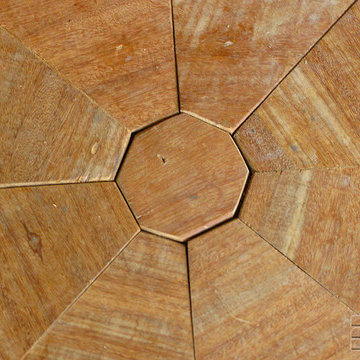


 The Finishing Touch Faux Painting
before gap between beam and flooring
Entryway - rustic entryway idea
Entryway - rustic entryway idea

 Ozark Wood Care
Creating a custom, rustic luxe exterior finish.
All photos and video's of this project were taken by Steve Schmidt using an iPhone 4S.

 BC FLOORS Flooring Company
BC FLOORS Floorign Company
Staircase - mid-sized modern wooden staircase idea in Vancouver with wooden risers
Staircase - mid-sized modern wooden staircase idea in Vancouver with wooden risers

 Nature's Hand Driftwood Designs
Pulls for cabinets and drawers crafted from driftwood and solid metal hardware, photo courtesy of Crista Smyth, cristasmyth.com

 camilleriparismode
 projects and design team were approached to rethink a previously unused double height room in a wonderful villa. the lower part of the room was planned as a sitting and dining area, the sub level above as a tv den and games room. as the occupants enjoy their time together as a family, as well as their shared love of books, a floor-to-ceiling library was an ideal way of using and linking the large volume. the large library covers one wall of the room spilling into the den area above. it is given a sense of movement by the differing sizes of the verticals and shelves, broken up by randomly placed closed cupboards. the floating marble fireplace at the base of the library unit helps achieve a feeling of lightness despite it being a complex structure, while offering a cosy atmosphere to the family area below. the split-level den is reached via a solid oak staircase, below which is a custom made wine room. the staircase is concealed from the dining area by a high wall, painted in a bold colour on which a collection of paintings is displayed.
photos by: brian grech
 Supreme Remodeling Inc.
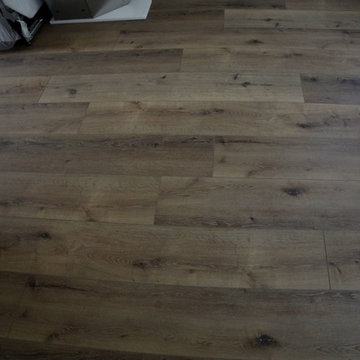
The dark vinyl wood styled flooring installed in an ADU above a garage in Glendale CA
Example of a minimalist home design design in Los Angeles
Example of a minimalist home design design in Los Angeles



 Imperial Windows & Doors - Window/Door Suppliers
Inspiration for a large rustic beige two-story stone exterior home remodel in Los Angeles with a clipped gable roof


 Studio 1323
Custom finish oak cabinetry
Jack Hillbrand, Architect
Example of a mid-sized transitional master medium tone wood floor bedroom design in Los Angeles with white walls
Example of a mid-sized transitional master medium tone wood floor bedroom design in Los Angeles with white walls



 User
Emily Kolaczek
Inspiration for a large timeless walk-out medium tone wood floor home design remodel in Calgary with beige walls, a standard fireplace and a metal fireplace
Inspiration for a large timeless walk-out medium tone wood floor home design remodel in Calgary with beige walls, a standard fireplace and a metal fireplace
33