
Search results for "Hellen arbeitsplatte" in Home Design Ideas


 camilleriparismode
brian grech
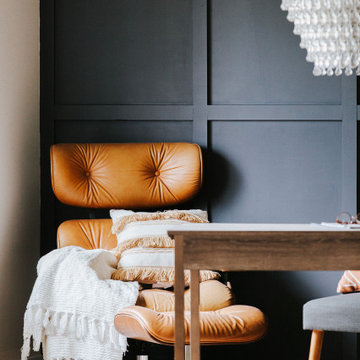
Example of a mid-sized trendy open concept carpeted living room library design with gray walls, no fireplace and a media wall
Example of a mid-sized trendy open concept carpeted living room library design with gray walls, no fireplace and a media wall
 Eric H. Gjerde Architect
Peter Jensen - General Contractor
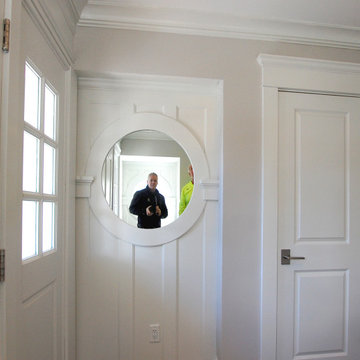
Home design - transitional home design idea in Boston
Home design - transitional home design idea in Boston
Find the right local pro for your project

 Functional Creative Design
Example of a minimalist formal gray floor living room design in New York with white walls

 MCD Studio
Living area.
Detailed view over the custom made Wall & Deco Wallpaper finished wall.
Cezar Buliga Photography
Eclectic light wood floor and beige floor living room photo with black walls
Eclectic light wood floor and beige floor living room photo with black walls
 Brieanna Rincon Designer for the Closet Factory
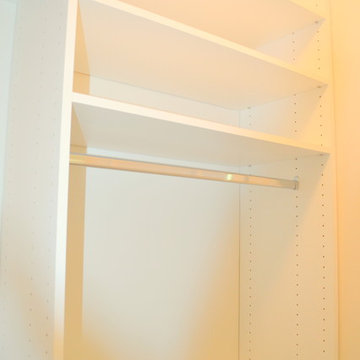
Home design - mid-sized contemporary home design idea in Salt Lake City with flat-panel cabinets and white cabinets


 Mouery's Flooring
These Floors showcase the beauty of natural hickory. The natural contrast of light and dark mixed with the clean wire brushed matte finish is perfect for this modern rustic retreat. nestled in the woods.
 Georgia Carpet Industries
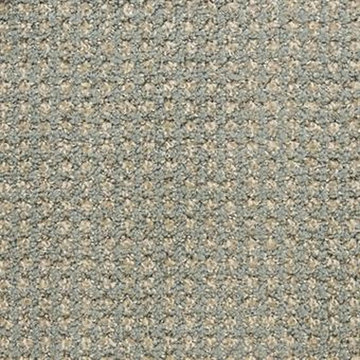
One of Masland’s many carpet styles, Alpha is a beautiful design that will add a subtle flair to your home. Its loop type style gives it a distinct texture and look. This gorgeous carpet has a pattern repeat of 1” x 1” and a width of 12 ft. It has a pile height of .155”/.275”/.350/.458". Available in 12 neutral-toned colors, this solution-dyed carpet has vibrant colors that will pair well with many decor styles. It has a woven polypropylene backing and is American made. Crafted from 100% Universal Solution Dyed BCF Nylon Type 6,6, it is built to last a lifetime. This durable carpet is backed with a 10-Year Wear Warranty. For more information come see us at 3352 S Dug Gap Rd Dalton, GA 30720, Call us at 1-800-535-8789 or visit our website!







 Laura's Interior Design
Large transitional ceramic tile entry hall photo in Burlington with beige walls and a white front door




 DAB Interior Design, Inc.
Ugly, poorly built very deep draws and shelves to house a TV the size of a computer screen, because there was a space left from the original coat closet. These were built by the previous owner.
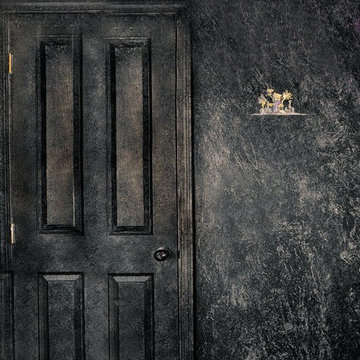
The other door covered up the Utility Closet in the Living Room, however the hollow core door with a cheap hinge from top to bottom was a real eye sore. Probably done by a handyman not an experienced General Contractor.

 Shades of Home
Hunter Douglas Pirouette, En-suite Bathroom
Inspiration for a timeless bathroom remodel in Toronto
Inspiration for a timeless bathroom remodel in Toronto

 Northwood Construction, Inc.
Reconfigured kitchen. LVP flooring on first level. Walnut base cabinetry with painted wall cabinets. GE Cafe Appliances. Opened doorways to create an open concept with the first floor.
24