
Search results for "Hellgrau" in Home Design Ideas
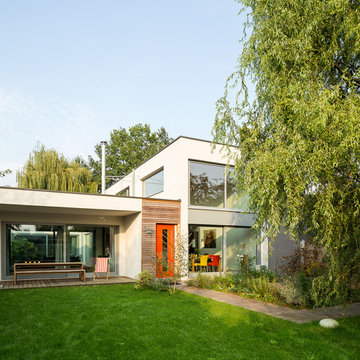


 Form Collective
Eli Chamberlin
Example of a small transitional master light wood floor bedroom design in Vancouver with gray walls and no fireplace
Example of a small transitional master light wood floor bedroom design in Vancouver with gray walls and no fireplace

 Heather Ryder Design
A complete transformation from gold, navy and cranberry Queen Ann style furniture, to a light and airy, modern-chic space.
Living room - large transitional formal and open concept medium tone wood floor living room idea in New York with a standard fireplace and no tv
Living room - large transitional formal and open concept medium tone wood floor living room idea in New York with a standard fireplace and no tv
Find the right local pro for your project


 TAHAR DÉCOR
Example of a trendy galley dark wood floor and brown floor kitchen design in New York with an undermount sink, flat-panel cabinets, beige cabinets, stainless steel appliances, a peninsula and gray countertops

 Renovations Denivo
Example of a mid-sized classic master dark wood floor bedroom design in Montreal with gray walls and no fireplace

 SF Design Build
Sarah Hebenstreit, Modern Kids Co
Inspiration for a bedroom and mid-sized contemporary girl light wood floor and brown floor kids' bedroom remodel in San Francisco with white walls
Inspiration for a bedroom and mid-sized contemporary girl light wood floor and brown floor kids' bedroom remodel in San Francisco with white walls

 Salerno Homes
Inspiration for a mid-sized timeless gray one-story brick house exterior remodel in Milwaukee with a hip roof and a shingle roof

 Garrison Collection
View Our Profile For More Photos Of This Home
Inspiration for a huge contemporary master light wood floor and brown floor bedroom remodel in Los Angeles with white walls, a ribbon fireplace and a concrete fireplace
Inspiration for a huge contemporary master light wood floor and brown floor bedroom remodel in Los Angeles with white walls, a ribbon fireplace and a concrete fireplace

 Aleysha Pangari Interiors
Aleysha Pangari Interior Design
Beachside holiday accommodation with David Trubridge lighting
Charlie Smith Photography
Inspiration for a small scandinavian u-shaped light wood floor eat-in kitchen remodel in Auckland with a single-bowl sink, flat-panel cabinets, white cabinets, quartz countertops, white backsplash, glass sheet backsplash, stainless steel appliances and an island
Inspiration for a small scandinavian u-shaped light wood floor eat-in kitchen remodel in Auckland with a single-bowl sink, flat-panel cabinets, white cabinets, quartz countertops, white backsplash, glass sheet backsplash, stainless steel appliances and an island

 CITYDESKSTUDIO, Inc.
James Schwartz, Schwartz Pictures
Inspiration for a large contemporary formal and open concept dark wood floor living room remodel in Minneapolis with gray walls, a wood stove, a metal fireplace and no tv
Inspiration for a large contemporary formal and open concept dark wood floor living room remodel in Minneapolis with gray walls, a wood stove, a metal fireplace and no tv


 Gaile Guevara
| PHOTO CREDIT |
Janis Nicolay Photography
| PROJECT PROFILE |
Renovation & Styling Project
906 sq.ft | 11th Floor | Yaletown | Ledingham Design,Built 2003
1 Bedroom + 2 Bath + Den + Living / Dining Room + Balcony
| DESIGN TEAM |
Interior Design | GAILE GUEVARA
Design Team | Laura Melling, Foojan Kasravi, Rebecca Raymond
| CONSTRUCTION TEAM |
Builder | Projekt Home

 Impressionen
Die klassisch schlichte Konsole macht sich perfekt unter einem großen Spiegel im Entrée. Sehr schön sehen dazu goldene Dekoartikel aus.
Cottage entryway photo in Hamburg
Cottage entryway photo in Hamburg

 Hartman Landscape
Inspiration for a large traditional privacy and full sun backyard brick landscaping in Chicago.

 ROOM8
Chris Rollet
Example of a mid-sized trendy l-shaped dark wood floor open concept kitchen design in Vancouver with an undermount sink, flat-panel cabinets, light wood cabinets, glass countertops, gray backsplash, stainless steel appliances and an island
Example of a mid-sized trendy l-shaped dark wood floor open concept kitchen design in Vancouver with an undermount sink, flat-panel cabinets, light wood cabinets, glass countertops, gray backsplash, stainless steel appliances and an island

 Krista + Home
Design by Krista Watterworth Design Studio in Palm Beach Gardens, Florida. Photo by Lesley Unruh. This beautiful newly constructed home in Tequesta, Florida boasts a bright, white and airy feel.

 Peter Dolkas
Joyce Lee
Enclosed kitchen - small eclectic u-shaped enclosed kitchen idea in Los Angeles with a double-bowl sink, recessed-panel cabinets, gray cabinets, quartz countertops, white backsplash, ceramic backsplash, white appliances and no island
Enclosed kitchen - small eclectic u-shaped enclosed kitchen idea in Los Angeles with a double-bowl sink, recessed-panel cabinets, gray cabinets, quartz countertops, white backsplash, ceramic backsplash, white appliances and no island
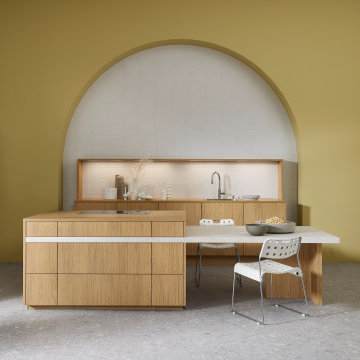
 Nolte Küchen GmbH & Co. KG
Den Traum von einer Küche in durchgängiger Holzoptik erfüllt die Front neoLEAF in Goldeiche. Das neue Dekor hat eine dezente Struktur, die durch Synchronporen kaum von echtem Holz zu unterscheiden ist. Passende Wangen und Arbeitsplatten verstärken in unserer Planung mit MatrixZERO das puristische Bild. Der Blick fällt auf die hellgraue Arbeitsplatte, die als optischer Trenner komplett durch die Insel läuft und zum Tisch wird. Weiße Design-Griffe harmonieren mit der Arbeitsplatte, während vorgezogene Wangen dem Sideboard im Living-Bereich eine besondere Note geben.

 Highmark Builders
SpaceCrafting Photography
Example of a mid-sized eclectic l-shaped medium tone wood floor eat-in kitchen design in Minneapolis with a farmhouse sink, shaker cabinets, white cabinets, quartz countertops, white backsplash, subway tile backsplash, stainless steel appliances and an island
Example of a mid-sized eclectic l-shaped medium tone wood floor eat-in kitchen design in Minneapolis with a farmhouse sink, shaker cabinets, white cabinets, quartz countertops, white backsplash, subway tile backsplash, stainless steel appliances and an island
2