
Search results for "Helping spread" in Home Design Ideas


 Vitraform
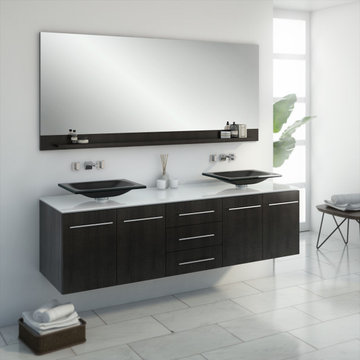
One of the first of its kind, this freestanding, rectangular sink is a masterpiece in any bathroom. With its angular, decorative look, it can fit into the most narrow of bathrooms, while still having the power to make a statement in a larger space as well. Overall design facts: Rectangular-angled aesthetic to fit comfortably in any space Timeless look that will stand the test of time 100% glass which is microbial and helps to stop the spread of germs


Find the right local pro for your project
 Vitraform
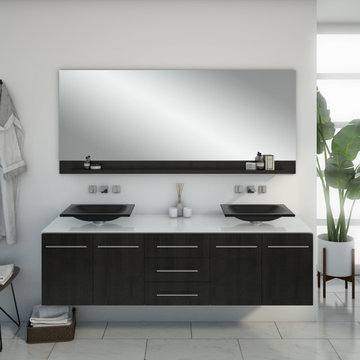
One of the first of its kind, this freestanding, rectangular sink is a masterpiece in any bathroom. With its angular, decorative look, it can fit into the most narrow of bathrooms, while still having the power to make a statement in a larger space as well. Overall design facts: Rectangular-angled aesthetic to fit comfortably in any space Timeless look that will stand the test of time 100% glass which is microbial and helps to stop the spread of germs

 User
This expansive finished basement features lightly colored furniture and recessed lighting throughout. 3 ceiling mounted TVs sits opposite a large cream sectional, and warm wood accent furniture is spread around to help anchor the light, neutral space.

 KISTLER & KNAPP BUILDERS
SKI Design - Suzy Kennedy, Smook Architecture and Design, Eric Roth Photography
Example of a classic dark wood floor open concept kitchen design in Boston with an undermount sink, raised-panel cabinets, white cabinets, multicolored backsplash, stainless steel appliances, an island and multicolored countertops
Example of a classic dark wood floor open concept kitchen design in Boston with an undermount sink, raised-panel cabinets, white cabinets, multicolored backsplash, stainless steel appliances, an island and multicolored countertops

 Jessica Cain
Photo: Jessica Cain © 2018 Houzz
Living room - large 1950s open concept living room idea in Kansas City with white walls, a standard fireplace and a brick fireplace
Living room - large 1950s open concept living room idea in Kansas City with white walls, a standard fireplace and a brick fireplace



 KB Design +
It was a small project to help an old customer to decorate her bedroom. We've added textiles, incorporated an existent bed spread, painted the walls and voila!

 Coastal Signature Homes
The storage nook, perfect for hanging coats and disposing of "stuff" as we come into the house, helps keep household clutter to a minimum and makes it easier to finds things when heading back out. The bench seating with basket storage, extra cubicles and hooks above is tidy and functional.

 Corine Maggio Design
Photo courtesy of Chipper Hatter
Inspiration for a large transitional kitchen remodel in San Francisco
Inspiration for a large transitional kitchen remodel in San Francisco

Trendy white tile corner shower photo in Montreal with flat-panel cabinets, dark wood cabinets, a wall-mount toilet, white walls and an undermount sink

Bedroom elegant girl light wood floor and beige floor kids' bedroom photo in Minneapolis with blue walls

 Rick Ritivoy CGR Project Designer
Double island concept keeps the cook from being crowded by guests and allows plenty of room to spread out guests and food. The suspended soffit helps make high ceilings more interesting by breaking up the empty space above the direct sight line of upper cabinets.

Sponsored
Columbus, OH

Hope Restoration & General Contracting
Columbus Design-Build, Kitchen & Bath Remodeling, Historic Renovations

 Kindred Outdoors + Surrounds
The impressive form of The Palacio will draw you closer with its impressive size and bold stature. The commanding presence will easily become the focal masterpiece of any luxurious space.
Order a Sample:
https://shop.eldoradostone.com/products/fire-bowl-fireplace-surround-sample-kit
Find a similar stone profile using our Product Selector: http://www.eldoradostone.com/product-selector/
We recommend: Chalkdust, Glacier, Daybreak, and Birch.
Photo Credit: Ryann Ford
 Rick Ritivoy CGR Project Designer
Double island concept keeps the cook from being crowded by guests and allows plenty of room to spread out guests and food. The suspended soffit helps make high ceilings more interesting by breaking up the empty space above the direct sight line of upper cabinets.

 HouseMill Design
Inspiration for a transitional carpeted and gray floor bedroom remodel in Austin with white walls
 Rick Ritivoy CGR Project Designer
Double island concept keeps the cook from being crowded by guests and allows plenty of room to spread out guests and food. The suspended soffit helps make high ceilings more interesting by breaking up the empty space above the direct sight line of upper cabinets.

Sponsored
Delaware, OH

Buckeye Basements, Inc.
Central Ohio's Basement Finishing ExpertsBest Of Houzz '13-'21
 KB Design +
It was a small project to help an old customer to decorate her bedroom. We've added textiles, incorporated an existent bed spread, painted the walls and voila!


 Pinnacle Design & Remodeling
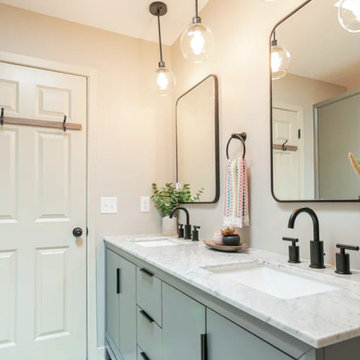
Adding a pop of color to a room can really help transform anyone's home! Even better with it being just towels we can always interchange to anyone's evolving decor. We also did high-low design with a furniture vanity, wide spread faucets, hanging pendants, etc.
9