
Search results for "Helps increase" in Home Design Ideas
 Renewal by Andersen Long Island
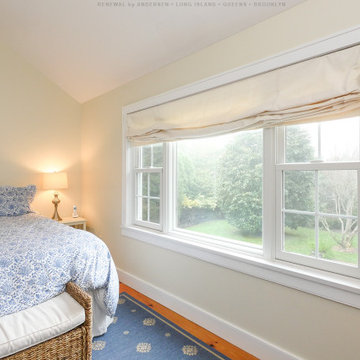
Charming bedroom with beautiful new triple window combination we installed. This wonderful bedroom with whimsical carpeting and vaulted ceiling looks outstanding with this new window combination made up of two double hung windows with a large picture window in-between. Increase the value and improve the look of your home with new windows and doors from Renewal by Andersen of Long Island, Queens and Brooklyn.
. . . . . . . . . .
Let us help you find the perfect windows and doors -- Contact us today: (844) 245-2799
 HTZ Construction
Client Objectives
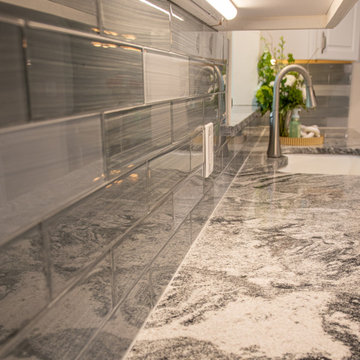
The homeowner wanted to improve the functionality of an existing galley kitchen that felt cramped and inefficient. The refrigerator occupied valuable circulation space, limiting movement and workflow while cooking. Additional goals included increasing storage, incorporating a dedicated coffee station, maximizing organization, and creating a more efficient layout without sacrificing the character of the home.
Our Solution
We developed a kitchen redesign focused on improving circulation, storage, and usability. By relocating the refrigerator and exploring custom built-in solutions, the layout creates a more open and functional workspace. Dedicated storage features like, open shelving and more cabinetry, help keep countertops clutter-free while supporting the homeowner’s daily routines.
Special Features
Relocated refrigerator for improved traffic flow, coffee bar area, expanded storage solutions, drawer-focused cabinetry, updated cabinetry, and improved organization throughout the kitchen.
 GAVIN GREEN HOME DESIGN LLC
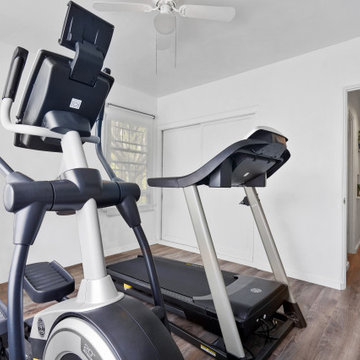
The house was completely torn down, and was rebuilt. To help lower construction costs, we determined that foundations can safely continue to support a structure long into the future. Our design philosophy is to create balance and to increase the positive energy flow in your home, that being said, we design a HAPPY home for You and Your wellbeing!
Find the right local pro for your project
 GAVIN GREEN HOME DESIGN LLC
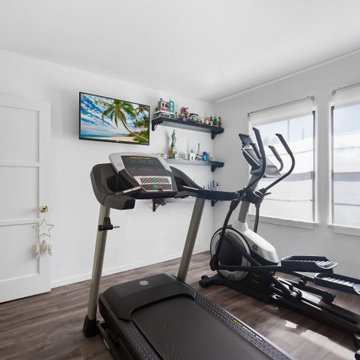
The house was completely torn down, and was rebuilt. To help lower construction costs, we determined that foundations can safely continue to support a structure long into the future. Our design philosophy is to create balance and to increase the positive energy flow in your home, that being said, we design a HAPPY home for You and Your wellbeing!

 Green Oxen Design
Green Oxen was started with the mission to help developers of modern residences and commercial projects realize their vision through artfully designed products. We have quickly become the go-to solution for those who aim to increase their property value through high-end, modern, and sustainable products. As a leader in manufacturing high-quality aluminum railings, baseboards, doors and lighting in South Florida, all of our products meet LEED requirements and can be finished with different colors and applications.
 spacehouse
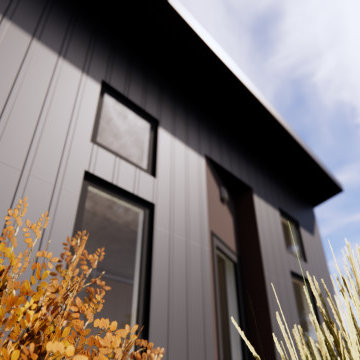
Exterior of 400 SF ADU. This project boasts a large vaulted living area in a one bed / one bath design.
ADUs can be rented out for additional income, which can help homeowners offset the cost of their mortgage or other expenses.
ADUs can provide extra living space for family members, guests, or renters.
ADUs can increase the value of a home, making it a wise investment.
Spacehouse ADUs are designed to make the most of every square foot, so you can enjoy all the comforts of home in a smaller space.

 Edgewater Design Group
We were hired to help our client re-imagine their summer home. Our goal for the exterior was to create a new entry porch, change the garage door aesthetic and lakeside aesthetic and overall exterior finish. On the interior, we were reworking the foyer, mudroom, laundry room, storage, kitchen, pantry, dining area, lower level living area, and master suit as well as window placements for existing and replacements. This was an extreme makeover that increased the functionality of the home as well as adding architectural interest and beauty.
- Jacqueline Southby Photography

Sponsored
Delaware, OH

Buckeye Basements, Inc.
Central Ohio's Basement Finishing ExpertsBest Of Houzz '13-'21
 Barrie Renovations
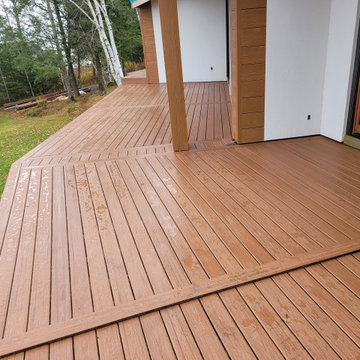
This is an older house on the water with the customer wanting to refurbish and enlarge a new deck.
It had support structure issues because of rotting wood and required new piers, posts, beams, joists, top, and railings in addition to making the footprint of the deck a little larger, removing some of the angles and tight access points between sections and add usable living space.
To accomplish this, we used pressure treated beams and post supports, for strength, a new deck top with a stylish engineered top deck, and metal railings, to help increase safety and visibility. We have also created a new larger facia design feature so it can be seen from the water and to give the deck a much more robust depth for style.
 User
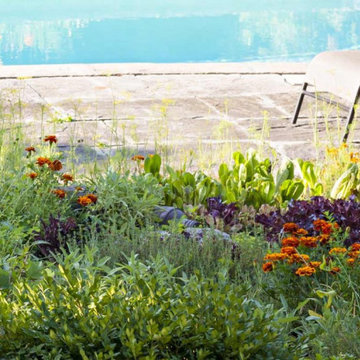
Swimming pools and ponds are a popular feature in many of our larger residential clients’ gardens. The team at Landcraft are highly experienced in their design and maintenance. Ponds, in particular are increasingly sought-after, and encourage lots of different wildlife. Detailed knowledge of which specific plant species are required to help them flourish. Along with the ability to customise water features with ledges, pumps and filters is where our horticultural know-how really comes into its own.
 HTZ Construction
Client Objectives
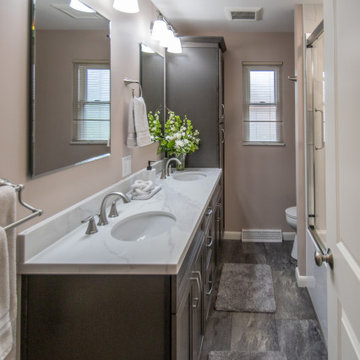
The homeowners wanted to transform their primary bathroom into a more functional and relaxing retreat. Additional storage was a top priority, along with updated fixtures, improved ventilation, and a deeper soaking tub that better suited their lifestyle. The goal was to create a bright, comfortable space that balanced everyday practicality with a spa-like feel.
Our Solution
We redesigned the primary bathroom to improve functionality, storage, and comfort while maintaining a timeless aesthetic. The updated layout incorporates a spacious vanity with enhanced storage, a deep soaking tub and shower combination, refreshed finishes, and upgraded ventilation. Thoughtful design decisions throughout the space help reduce clutter while creating a more relaxing and enjoyable daily experience.
Special Features
Deep soaking tub and shower combination, dual shower heads, custom vanity with increased storage, updated mirrors and lighting, LVP flooring, refreshed plumbing fixtures, improved ventilation vented to the exterior, and a bright, timeless design tailored to everyday living.
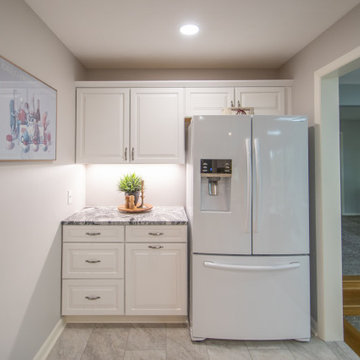 HTZ Construction
Client Objectives
The homeowner wanted to improve the functionality of an existing galley kitchen that felt cramped and inefficient. The refrigerator occupied valuable circulation space, limiting movement and workflow while cooking. Additional goals included increasing storage, incorporating a dedicated coffee station, maximizing organization, and creating a more efficient layout without sacrificing the character of the home.
Our Solution
We developed a kitchen redesign focused on improving circulation, storage, and usability. By relocating the refrigerator and exploring custom built-in solutions, the layout creates a more open and functional workspace. Dedicated storage features like, open shelving and more cabinetry, help keep countertops clutter-free while supporting the homeowner’s daily routines.
Special Features
Relocated refrigerator for improved traffic flow, coffee bar area, expanded storage solutions, drawer-focused cabinetry, updated cabinetry, and improved organization throughout the kitchen.
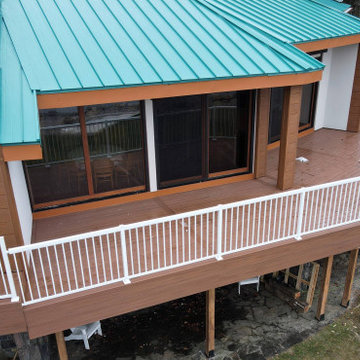 Barrie Renovations
This is an older house on the water with the customer wanting to refurbish and enlarge a new deck.
It had support structure issues because of rotting wood and required new piers, posts, beams, joists, top, and railings in addition to making the footprint of the deck a little larger, removing some of the angles and tight access points between sections and add usable living space.
To accomplish this, we used pressure treated beams and post supports, for strength, a new deck top with a stylish engineered top deck, and metal railings, to help increase safety and visibility. We have also created a new larger facia design feature so it can be seen from the water and to give the deck a much more robust depth for style.
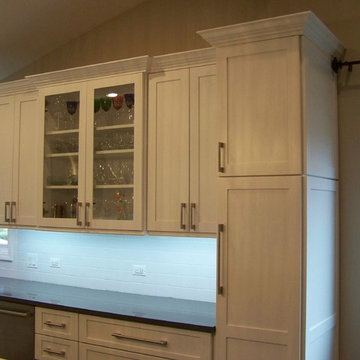
 JandB Kitchen Designs
CROWN MOLDING IS ALWAYS ABOVE US (UNLESS WE'RE MICHAEL JORDAN!) SO IT'S IMPORTANT TO GIVE IT SOME CHARACTER!.....HERE WE INCREASED DEPTH OF CENTER CAB. TO 15".....THE OTHER WALL CABS ARE 12".....THE PANTRY IS 24" SO THE "INS-&-OUTS" (AS WE CALL THEM) MAKE THE CROWN VERY DRAMATIC.....NOTE HOW IT STANDS OUT FROM THE DARKER WALL COLOR.....ADD THE CATHEDRAL CEILING AND WHAT A GREAT EFFECT!

Sponsored
Columbus, OH

Hope Restoration & General Contracting
Columbus Design-Build, Kitchen & Bath Remodeling, Historic Renovations
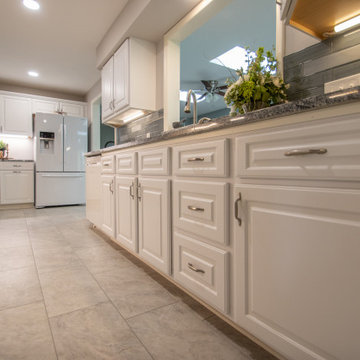 HTZ Construction
Client Objectives
The homeowner wanted to improve the functionality of an existing galley kitchen that felt cramped and inefficient. The refrigerator occupied valuable circulation space, limiting movement and workflow while cooking. Additional goals included increasing storage, incorporating a dedicated coffee station, maximizing organization, and creating a more efficient layout without sacrificing the character of the home.
Our Solution
We developed a kitchen redesign focused on improving circulation, storage, and usability. By relocating the refrigerator and exploring custom built-in solutions, the layout creates a more open and functional workspace. Dedicated storage features like, open shelving and more cabinetry, help keep countertops clutter-free while supporting the homeowner’s daily routines.
Special Features
Relocated refrigerator for improved traffic flow, coffee bar area, expanded storage solutions, drawer-focused cabinetry, updated cabinetry, and improved organization throughout the kitchen.
 HTZ Construction
Client Objectives
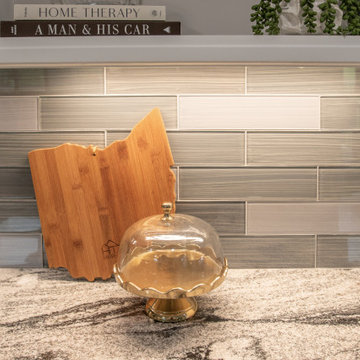
The homeowner wanted to improve the functionality of an existing galley kitchen that felt cramped and inefficient. The refrigerator occupied valuable circulation space, limiting movement and workflow while cooking. Additional goals included increasing storage, incorporating a dedicated coffee station, maximizing organization, and creating a more efficient layout without sacrificing the character of the home.
Our Solution
We developed a kitchen redesign focused on improving circulation, storage, and usability. By relocating the refrigerator and exploring custom built-in solutions, the layout creates a more open and functional workspace. Dedicated storage features like, open shelving and more cabinetry, help keep countertops clutter-free while supporting the homeowner’s daily routines.
Special Features
Relocated refrigerator for improved traffic flow, coffee bar area, expanded storage solutions, drawer-focused cabinetry, updated cabinetry, and improved organization throughout the kitchen.
 RediRoot
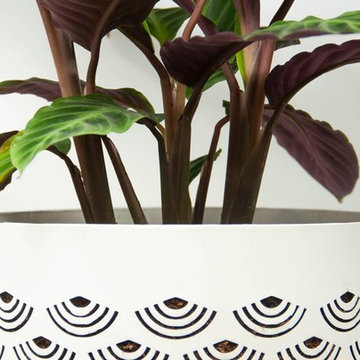
 BREATHE is a decorative air-pruning planter. Made for home gardeners and houseplant lovers the 360-degree aeration and drainage provided by BREATHE helps deliver beneficial oxygen to plants and allows for even drying. As a plant grows up in BREATHE the roots will be air-pruned as they come in contact with light and air. This action reduces circling roots and signals the plant to grow more lateral roots, increasing the plants' ability to absorb water and nutrients more efficiently. Email grow@rediroot.com or call 800-654-2116 for more information.

 Straight Line Design and Remodeling
This house was in need of a true master suite. The mid-century home had a small master bedroom with a half bathroom. In the daylight basement, there was a beautiful room with a fireplace, large windows, a utility closet, and a separate bathroom. This was a perfect space to remodel the bathroom and make it a true master suite. We doubled the bathroom's size by taking a utility room in the garage. This allowed us to add floor space and large windows for maximum daylight. We also added an oversized tiled shower, double sinks, and a linen closet to help increase the function of the space.
This home has a lot of charm with the unusual rooms in it. The house didn’t present itself in a true mid-century modern feel, but more on the traditional side. This allowed us to design with some unique features such as the patterned tile flooring, satin brass fixtures, floating vanity, and simple flat moldings. Updating the space gave this growing family a quiet oasis for mom and dad to wind down properly.


 User
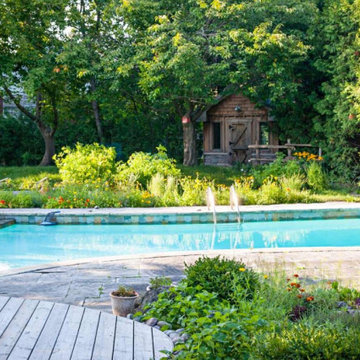
Swimming pools and ponds are a popular feature in many of our larger residential clients’ gardens. The team at Landcraft are highly experienced in their design and maintenance. Ponds, in particular are increasingly sought-after, and encourage lots of different wildlife. Detailed knowledge of which specific plant species are required to help them flourish. Along with the ability to customise water features with ledges, pumps and filters is where our horticultural know-how really comes into its own.
 HTZ Construction
Client Objectives
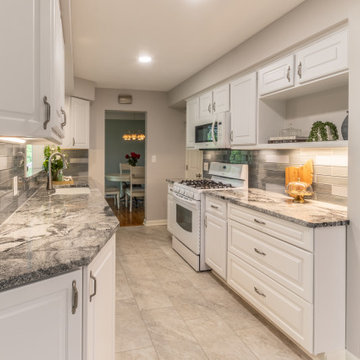
The homeowner wanted to improve the functionality of an existing galley kitchen that felt cramped and inefficient. The refrigerator occupied valuable circulation space, limiting movement and workflow while cooking. Additional goals included increasing storage, incorporating a dedicated coffee station, maximizing organization, and creating a more efficient layout without sacrificing the character of the home.
Our Solution
We developed a kitchen redesign focused on improving circulation, storage, and usability. By relocating the refrigerator and exploring custom built-in solutions, the layout creates a more open and functional workspace. Dedicated storage features like, open shelving and more cabinetry, help keep countertops clutter-free while supporting the homeowner’s daily routines.
Special Features
Relocated refrigerator for improved traffic flow, coffee bar area, expanded storage solutions, drawer-focused cabinetry, updated cabinetry, and improved organization throughout the kitchen.
 GAVIN GREEN HOME DESIGN LLC
The house was completely torn down, and was rebuilt. To help lower construction costs, we determined that foundations can safely continue to support a structure long into the future. Our design philosophy is to create balance and to increase the positive energy flow in your home, that being said, we design a HAPPY home for You and Your wellbeing!
54