
Search results for "Helps save" in Home Design Ideas
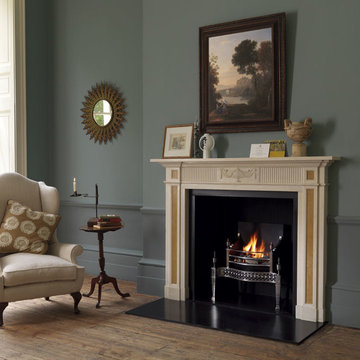
 Chesney's
The Fitzroy chimneypiece was selected by The Georgian Group to replace a pair of chimneypieces lost from its headquarters in Fitzroy Square in central London. The Georgian Group is the national charity dedicated to the preservation of Georgian buildings and gardens throughout Britain. Every year the Group helps save many important buildings and is instrumental in preserving Britain's unique architectural heritage.
Shown here in statuary marble with contrasting Giallo Treviso marble ingrounds, Reeded fibre interior panels, Osterley fire basket in steel and black slate hearth and slips.
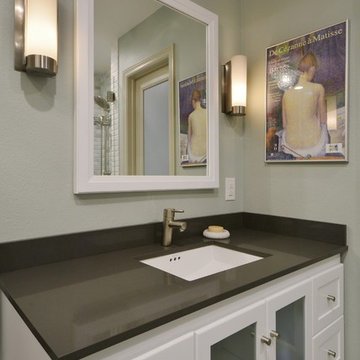
 Castle Crafters, LLC
In this remodel of a traditional ranch we were able to reconfigure and enlarge the master bath to include a large two person soaking tub, good size shower with bench, separate his and hers vanities and separate water closet. Incorporating the shower bench into the tub deck helped save space. The pocket door with privacy glass separates the main bath from the water closet and allows additional light into the spaces.

 CHATTELS IN DESIGN
The Scandinavian Collection is designed to have a modern style. There is an elegant look to this design. The Scandinavian collection can be used with lower profile cushions or standard sized back cushions. Made with western red cedar. No maintenance required. Will last for years. Buy Canadian red cedar furniture and help save the tropical forests. Eco-friendly, sustainable.
Find the right local pro for your project
 RECO ROBERTS ELECTRIC
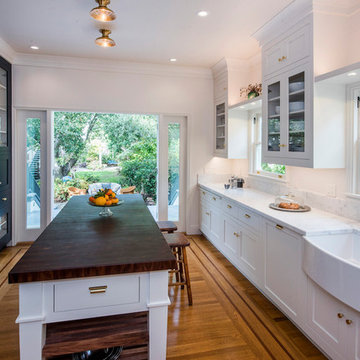
Roberts Electric was the electrical contractor on this Oakland project that won a REMMIE for the Regional and National Contractor of the Year Award by the San Francisco Chapter of NARI in the Kitchens over $150K category. The project also was selected for the 2017 Rockridge Kitchen Tour in September. RECO once again teamed with longtime trade partner, McCutcheon Construction, on this project.
The owners of this 100-year-old craftsman wanted not just a new dream kitchen, but one that restored the home’s original character. It also needed to serve as a central gathering place for three generations of family. Like many kitchen remodels these days, the existing kitchen and dining area were small and cramped, with a low ceiling. The new design opened up the living area by removing dividing walls and raising the ceiling. A central island focuses the space toward the outdoors and the new stair landing. White walls and cabinets are the perfect backdrop for the bold color of the exposed brickwork and the dark blue china cabinet. RECO installed high-efficacy LED recessed lights, up lights and undercounter strips that help save energy. We adapted the existing circuiting and distribution as needed, including arc fault safety breakers and installed soft-glow, energy-efficient LED steplights on the deck, with complementary sconces and added security lighting.

 TRU Landscape Services
This yard includes an interlocking paver path leading up to the paving stone front step. The side yard is California drought tolerant with mulch and drip lines. This xeriscape will help save water! Part of the drip system is exposed for easy maintenance. It can easily be covered.
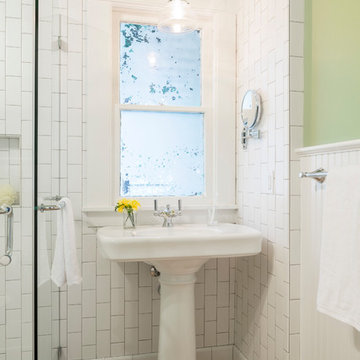
 Pathway Design & Construction
To help save cost, instead of purchasing a new window in the bath, we cleaned the mechanisms and refinished it so it would not only be consistent with the rest of the windows in the house, but would look better and work better.

 Prairie Restorations, Inc
Mid-summer residential prairie. The prairie plants will stay green even through the driest part of the summer without watering! Lots of wildflowers can help save pollinators.

Sponsored
Columbus, OH

Hope Restoration & General Contracting
Columbus Design-Build, Kitchen & Bath Remodeling, Historic Renovations
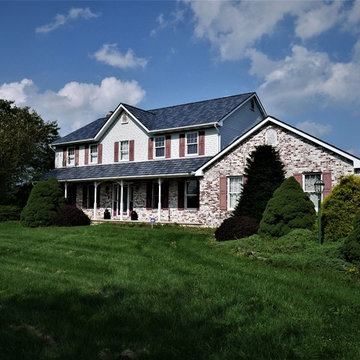
 Exteriors by Global Home
This home in Northampton, PA had an old asphalt roof that needed replacement. We installed metal slate with a Stone Blend finish for a timeless look that would hold up for a lifetime. Our metal roofs look great, boost overall durability, and help save money on heating and cooling costs.
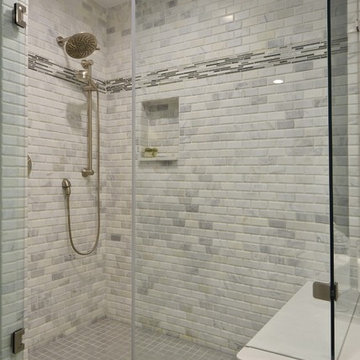 Castle Crafters, LLC
In this remodel of a traditional ranch we were able to reconfigure and enlarge the master bath to include a large two person soaking tub, good size shower with bench, separate his and hers vanities and separate water closet. Incorporating the shower bench into the tub deck helped save space.
 Color Conscious Living
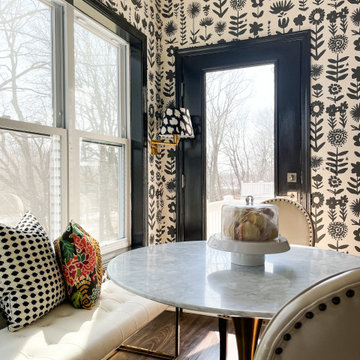
This nook felt like a wasted spaces and the homeowners were just not sure how to use this space to their advantage. To give the space a purpose and a personality of its own, we first used a bold wallpaper to draw the eye in. Using a bench seating helped save space. Now this is a popular morning coffee spot. You can sit here and just enjoy the natural views and bring your laptop to check emails.
 RECO ROBERTS ELECTRIC
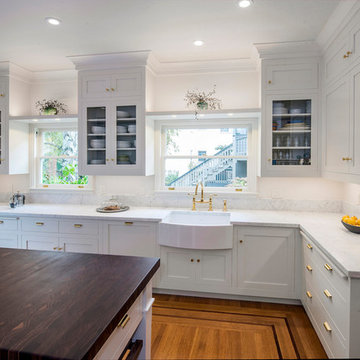
Roberts Electric was the electrical contractor on this Oakland project that won a REMMIE for the Regional and National Contractor of the Year Award by the San Francisco Chapter of NARI in the Kitchens over $150K category. The project also was selected for the 2017 Rockridge Kitchen Tour in September. RECO once again teamed with longtime trade partner, McCutcheon Construction, on this project.
The owners of this 100-year-old craftsman wanted not just a new dream kitchen, but one that restored the home’s original character. It also needed to serve as a central gathering place for three generations of family. Like many kitchen remodels these days, the existing kitchen and dining area were small and cramped, with a low ceiling. The new design opened up the living area by removing dividing walls and raising the ceiling. A central island focuses the space toward the outdoors and the new stair landing. White walls and cabinets are the perfect backdrop for the bold color of the exposed brickwork and the dark blue china cabinet. RECO installed high-efficacy LED recessed lights, up lights and undercounter strips that help save energy. We adapted the existing circuiting and distribution as needed, including arc fault safety breakers and installed soft-glow, energy-efficient LED steplights on the deck, with complementary sconces and added security lighting.

 RECO ROBERTS ELECTRIC
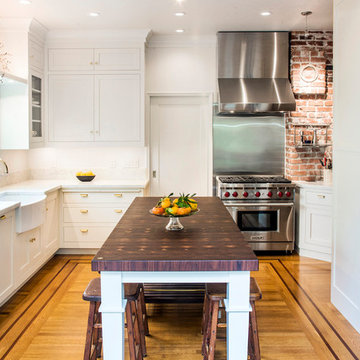
Roberts Electric was the electrical contractor on this Oakland project that won a REMMIE for the Regional and National Contractor of the Year Award by the San Francisco Chapter of NARI in the Kitchens over $150K category. The project also was selected for the 2017 Rockridge Kitchen Tour in September. RECO once again teamed with longtime trade partner, McCutcheon Construction, on this project.
The owners of this 100-year-old craftsman wanted not just a new dream kitchen, but one that restored the home’s original character. It also needed to serve as a central gathering place for three generations of family. Like many kitchen remodels these days, the existing kitchen and dining area were small and cramped, with a low ceiling. The new design opened up the living area by removing dividing walls and raising the ceiling. A central island focuses the space toward the outdoors and the new stair landing. White walls and cabinets are the perfect backdrop for the bold color of the exposed brickwork and the dark blue china cabinet. RECO installed high-efficacy LED recessed lights, up lights and undercounter strips that help save energy. We adapted the existing circuiting and distribution as needed, including arc fault safety breakers and installed soft-glow, energy-efficient LED steplights on the deck, with complementary sconces and added security lighting.
Photography: Robert Vente

Sponsored
Columbus, OH
Hope Restoration & General Contracting
Columbus Design-Build, Kitchen & Bath Remodeling, Historic Renovations
 Allegheny Mountain Hardwood Flooring
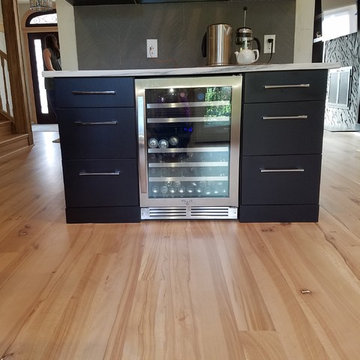
5 inch natural Rift & Quarter Sawn Beech looks great in this modern kitchen in this Pittsburgh remodel.
Beech is as hard as red & white oak and is a great option for you home. The natural grade allows for color variation and knots showing the full beauty of nature's resource. Sanded and finished on site this floor will last decades in the home. Outliving the current owners. It can be refinished to fit new style. It's sourced from local forests. We are growing almost 3 times as many trees as we cut & this wood floor is storing all the carbon the tree has taken from the atmosphere. Making this floor a carbon negative product for your home. So not only does it look beautiful, it's helping save the environment.


 CHATTELS IN DESIGN
The Scandinavian Collection is designed to have a modern style. There is an elegant look to this design. The Scandinavian collection can be used with lower profile cushions or standard sized back cushions. Made with western red cedar. No maintenance required. Will last for years. Buy Canadian red cedar furniture and help save the tropical forests. Eco-friendly, sustainable.

Sponsored
Columbus, OH
Hope Restoration & General Contracting
Columbus Design-Build, Kitchen & Bath Remodeling, Historic Renovations
 CHATTELS IN DESIGN

The Scandinavian Collection is designed to have a modern style. There is an elegant look to this design. The Scandinavian collection can be used with lower profile cushions or standard sized back cushions. Made with western red cedar. No maintenance required. Will last for years. Buy Canadian red cedar furniture and help save the tropical forests. Eco-friendly, sustainable.
 Wyland Interior Design Center

Here is an example of one of my refacing projects. We used Showplace Wood Products- Renew program! The old existing cabinet were Red Oak wood in the standard Honey Wheat color. The client 's want Cherry cabinets to match their Cherry wood furniture in the dining and living room areas. So we chose Showplace's Pendleton (Shaker) Door Style, in Cherry wood with Sienna stain.
This is another option instead of going with new cabinets that can often help save you money, time and it gives you the option of keeping your existing counters and back splash. We always have the option of adding any new cabinetry that we need to make the space more functional.
 J Boulet Design

We used Ikea narrow sinks here, to help save space. A bright yellow accent tile adds a punch of color next to the white tile and sinks.
Example of a mid-sized minimalist kids' yellow tile and ceramic tile ceramic tile bathroom design in Philadelphia with an integrated sink, white cabinets, solid surface countertops and yellow walls
Example of a mid-sized minimalist kids' yellow tile and ceramic tile ceramic tile bathroom design in Philadelphia with an integrated sink, white cabinets, solid surface countertops and yellow walls
38