
Search results for "Heritage conservation" in Home Design Ideas

 SUBU Design Architecture
Custom reclaimed log bed with bent blackened steel side tables. Photography by Manolo Langis
Located steps away from the beach, the client engaged us to transform a blank industrial loft space to a warm inviting space that pays respect to its industrial heritage. We use anchored large open space with a sixteen foot conversation island that was constructed out of reclaimed logs and plumbing pipes. The island itself is divided up into areas for eating, drinking, and reading. Bringing this theme into the bedroom, the bed was constructed out of 12x12 reclaimed logs anchored by two bent steel plates for side tables.


 karmic stone
At 85 Old Dublin Pike in Doylestown, PA, Aldie Mansion is now the home for the Heritage Conservancy, a nonprofit membership organization whose mission is to preserve and protect Doylestown's natural and historic heritage.
Aldie’s story is rich with history, and its survival is the result of a cooperative effort at preservation.
Aldie Mansion began its history as a beloved private residence. Commissioned by William and Martha Mercer as an ode to the English Tudor manor, this stately 1927 mansion evokes a time in America when craftsmanship reached an art form. The Aldie gargoyles, intricate brickwork, antique tiles and charming garden ornaments have been faithfully preserved as part of Bucks County’s unique heritage.
(From the doylestown heritage conservation)
Photo by JBPaul
Find the right local pro for your project


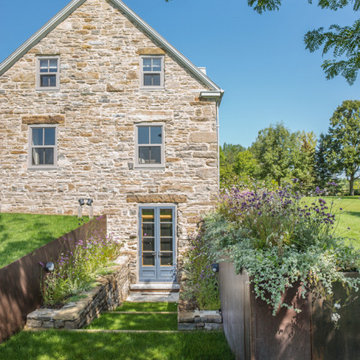
 EVOQ Architecture
The rubble stone farmhouse dating back to 1843 has been rehabilitated into a contemporary residence while conserving all the heritage elements.
Cottage exterior home photo in Montreal
Cottage exterior home photo in Montreal

 Southern Heritage Construction LLC
Example of a large transitional l-shaped dark wood floor open concept kitchen design in New Orleans with raised-panel cabinets, white cabinets, granite countertops, beige backsplash, subway tile backsplash, stainless steel appliances, an island and an undermount sink

 SPACIOUS
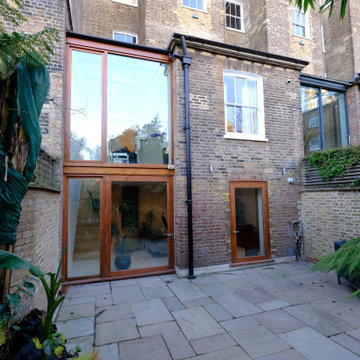
Renovated protected structure period house in Mount Pleasant, Ranelagh. Solar panels are concealed on rear roof slope.
Hallway - contemporary hallway idea in Dublin
Hallway - contemporary hallway idea in Dublin
 SPACIOUS
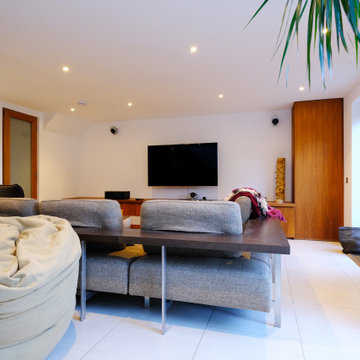
Home library with floor to ceiling shelving lining the walls. Windows and doors open onto the rear garden and a small courtyard containing a well found on site.
 SPACIOUS
Home library with floor to ceiling shelving lining the walls. Windows and doors open onto the rear garden and a small courtyard containing a well found on site.
 SPACIOUS
New kitchen extension opening onto courtyard garden. Rooflights have been included to maximise natural light. Polished concrete floor.
Inspiration for a contemporary kitchen remodel in Dublin
Inspiration for a contemporary kitchen remodel in Dublin


 Lynette Richards Stained Glass
Lynette Richards rose-window.com
Inspiration for a mid-sized farmhouse entryway remodel
Inspiration for a mid-sized farmhouse entryway remodel
1