
Search results for "Hermosa beach" in Home Design Ideas
 Eden LA Furniture and Interiors
Kim Pritchard
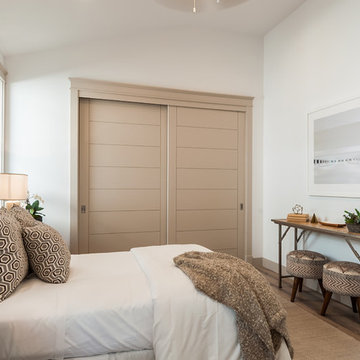
Mid-sized transitional guest medium tone wood floor and brown floor bedroom photo in Los Angeles with white walls and no fireplace
Mid-sized transitional guest medium tone wood floor and brown floor bedroom photo in Los Angeles with white walls and no fireplace
 Carte Blanche Studio

Overall view of the Master Bedroom which faces a wall of glass looking out to the Pacific.
Kim Pritchard Photography
Large trendy master medium tone wood floor and brown floor bedroom photo in Los Angeles with brown walls, a standard fireplace and a wood fireplace surround
Large trendy master medium tone wood floor and brown floor bedroom photo in Los Angeles with brown walls, a standard fireplace and a wood fireplace surround
 Architecture JHK, Inc.
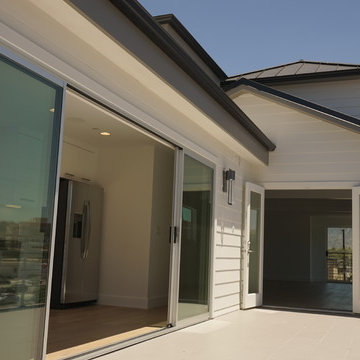
Mid-sized contemporary three-story mixed siding house exterior idea in Los Angeles with a hip roof and a metal roof
Find the right local pro for your project
 Architecture JHK, Inc.
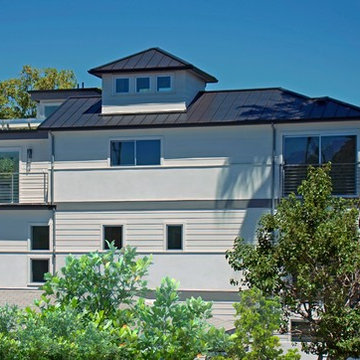
Inspiration for a mid-sized contemporary three-story mixed siding house exterior remodel in Los Angeles with a hip roof and a metal roof
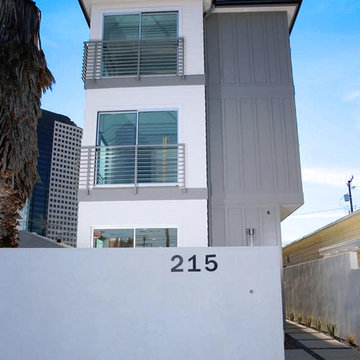 Architecture JHK, Inc.
Example of a mid-sized trendy three-story mixed siding house exterior design in Los Angeles with a hip roof and a metal roof

 White Sands Coastal Development
This 4,000-square foot home is located in the Silverstrand section of Hermosa Beach, known for its fabulous restaurants, walkability and beach access. Stylistically, it’s coastal-meets-traditional, complete with 4 bedrooms, 5.5 baths, a 3-stop elevator and a roof deck with amazing ocean views.
The client, an art collector, wanted bold color and unique aesthetic choices. In the living room, the built-in shelving is lined in luminescent mother of pearl. The dining area’s custom hand-blown chandelier was made locally and perfectly diffuses light. The client’s former granite-topped dining table didn’t fit the size and shape of the space, so we cut the granite and built a new base and frame around it.
The bedrooms are full of organic materials and personal touches, such as the light raffia wall-covering in the master bedroom and the fish-painted end table in a college-aged son’s room—a nod to his love of surfing.
Detail is always important, but especially to this client, so we searched for the perfect artisans to create one-of-a kind pieces. Several light fixtures were commissioned by an International glass artist. These include the white, layered glass pendants above the kitchen island, and the stained glass piece in the hallway, which glistens blues and greens through the window overlooking the front entrance of the home.
The overall feel of the house is peaceful but not complacent, full of tiny surprises and energizing pops of color.
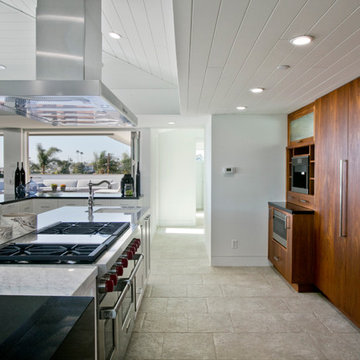
 Design + Build by Lazar
In this project Lazar has created another of his hyper-livable top floors—half indoors, half outdoors—that could arguably be the beating heart of the home. A sunny gathering space and gourmet kitchen are gathered under an elevated ceiling. Lined with windows and stocked with gleaming counters, the big room opens onto an equally spacious ocean-view deck that could morph either way: as everyday living space or party central. Thoughtfully designed by Steve Lazar design+build by South Swell. designbuildbysouthswell.com Photography by Joel Silva.


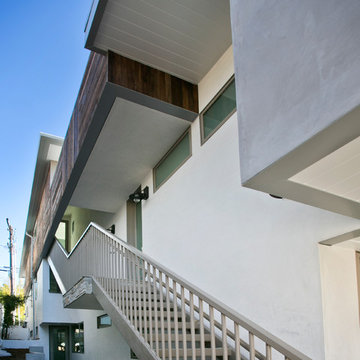 Design + Build by Lazar
A covert set of stairs that run down the exterior of the house. “From the pool you can run down the stairs and into the master bathroom,” says Lazar. “Or straight into the kids wing. Either way, you don’t run through the house dripping wet.” Thoughtfully designed by Steve Lazar design+build by South Swell. designbuildbysouthswell.com Photography by Joel Silva.
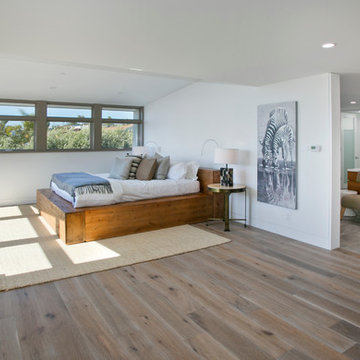 Design + Build by Lazar
Thoughtfully designed by Steve Lazar design+build by South Swell. designbuildbysouthswell.com Photography by Joel Silva.
Example of a large trendy master light wood floor bedroom design in Los Angeles with white walls and a stone fireplace
Example of a large trendy master light wood floor bedroom design in Los Angeles with white walls and a stone fireplace
 Design + Build by Lazar
Thoughtfully designed by Steve Lazar design+build by South Swell. designbuildbysouthswell.com Photography by Joel Silva.
Mid-sized trendy open concept slate floor living room photo in Los Angeles with white walls
Mid-sized trendy open concept slate floor living room photo in Los Angeles with white walls
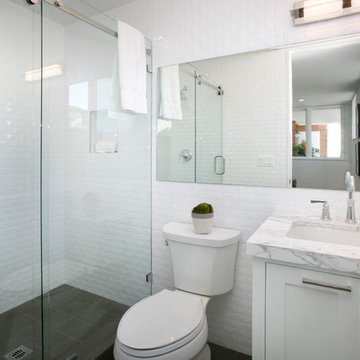 Design + Build by Lazar
Thoughtfully designed by Steve Lazar design+build by South Swell. designbuildbysouthswell.com Photography by Joel Silva.
Doorless shower - large contemporary 3/4 multicolored tile and ceramic tile travertine floor doorless shower idea in Los Angeles with recessed-panel cabinets, white cabinets, a two-piece toilet, white walls, an undermount sink and marble countertops
Doorless shower - large contemporary 3/4 multicolored tile and ceramic tile travertine floor doorless shower idea in Los Angeles with recessed-panel cabinets, white cabinets, a two-piece toilet, white walls, an undermount sink and marble countertops
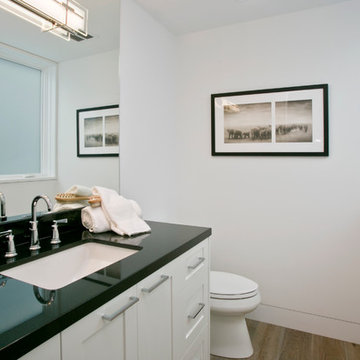 Design + Build by Lazar
Thoughtfully designed by Steve Lazar design+build by South Swell. designbuildbysouthswell.com Photography by Joel Silva.
Large trendy kids' multicolored tile and ceramic tile travertine floor doorless shower photo in Los Angeles with recessed-panel cabinets, white cabinets, a two-piece toilet, white walls, an undermount sink and quartzite countertops
Large trendy kids' multicolored tile and ceramic tile travertine floor doorless shower photo in Los Angeles with recessed-panel cabinets, white cabinets, a two-piece toilet, white walls, an undermount sink and quartzite countertops
 Design + Build by Lazar
Laundry Room with double open pocket doors with 2 washers and dryers for a busy family. Large enough for another purpose like a craft room. Opens up to the kids level floor and is next to the kids study. Thoughtfully designed by Steve Lazar design+build by South Swell. designbuildbysouthswell.com Photography by Joel Silva.

Sponsored
Columbus, OH

Structural Remodeling
Franklin County's Heavy Timber Specialists | Best of Houzz 2020!
 Design + Build by Lazar
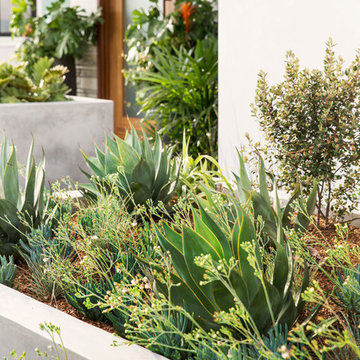
Drought tolerant plants provide understated color in the entry. Thoughtfully designed by Steve Lazar design+build by South Swell. designbuildbysouthswell.com Photography by Laura Hull
 Design + Build by Lazar
Thoughtfully designed by Steve Lazar design+build by South Swell. designbuildbysouthswell.com Photography by Laura Hull

Inspiration for a large contemporary master multicolored tile and ceramic tile travertine floor double shower remodel in Los Angeles with flat-panel cabinets, medium tone wood cabinets, a hot tub, a two-piece toilet, white walls, a drop-in sink and quartzite countertops
Inspiration for a large contemporary master multicolored tile and ceramic tile travertine floor double shower remodel in Los Angeles with flat-panel cabinets, medium tone wood cabinets, a hot tub, a two-piece toilet, white walls, a drop-in sink and quartzite countertops
 Design + Build by Lazar
Thoughtfully designed by Steve Lazar design+build by South Swell. designbuildbysouthswell.com Photography by Joel Silva.

Double shower - large contemporary master multicolored tile and ceramic tile travertine floor double shower idea in Los Angeles with flat-panel cabinets, medium tone wood cabinets, a hot tub, a two-piece toilet, white walls, a console sink and quartzite countertops
Double shower - large contemporary master multicolored tile and ceramic tile travertine floor double shower idea in Los Angeles with flat-panel cabinets, medium tone wood cabinets, a hot tub, a two-piece toilet, white walls, a console sink and quartzite countertops
 Design + Build by Lazar
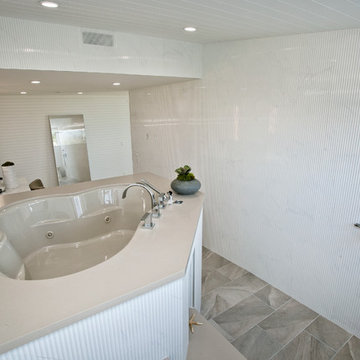
Raised bathtub to talk eye-to-eye with your partner. Open shower. Thoughtfully designed by Steve Lazar design+build by South Swell. designbuildbysouthswell.com Photography by Joel Silva.

 Design + Build by Lazar
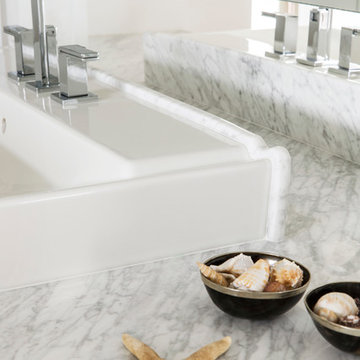
The master suite also includes a fairly massive but sensible bathroom and closet area. “The master bath rivals most spas,” says realtor Ed Kaminsky. “It includes a walk-in shower and a step-up Jacuzzi to take advantage of the surrounding views. Plus, separate men’s and women’s sinks, toilets and walk-in closets.” Thoughtfully designed by Steve Lazar design+build by South Swell. designbuildbysouthswell.com Photography by Laura Hull
 Design + Build by Lazar
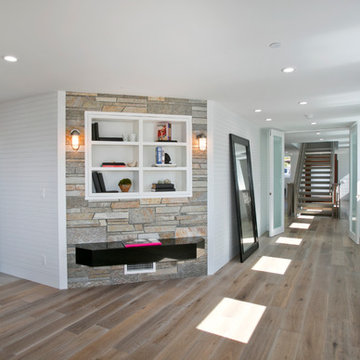
The master bedroom open concept. The stone bookshelf hides access to the rooftop spa. To the left is his and her closets. Thoughtfully designed by Steve Lazar design+build by South Swell. designbuildbysouthswell.com Photography by Joel Silva.
 Design + Build by Lazar

Second kids den. Wall mounted TV. Perfect spot for online gaming. French doors that provide outside access to rooftop jacuzzi. Thoughtfully designed by Steve Lazar design+build by South Swell. designbuildbysouthswell.com Photography by Joel Silva.
16