
Search results for "Hernandez" in Home Design Ideas


 Hernandez Wholesale Flooring
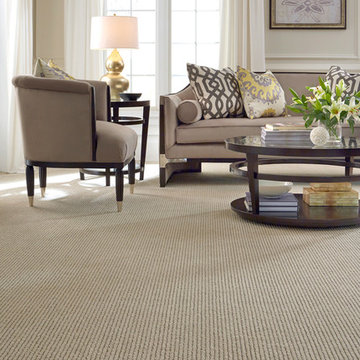
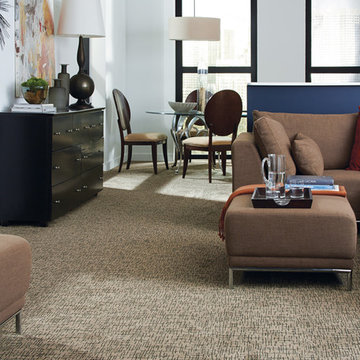
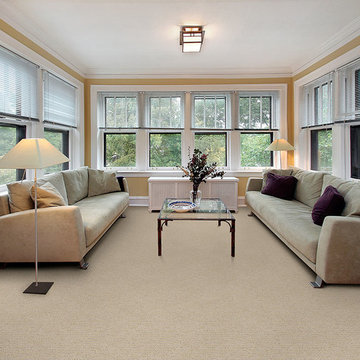
Mixed Media is a dramatic cut and loop stripe pattern that is truly understated with its simplistic design and soft hand. Mixed Media’s alternating rows of cut and loop pile pair beautifully with its unique color mixture to create a luxurious visual effect. Constructed of Anso® Solution Dyed Nylon, this handsome stripe is inspired by a refined and sophisticated design style. The palette which includes eighteen color ways adds depth and dimension.


Find the right local pro for your project
 Jorge Ulibarri Custom Homes

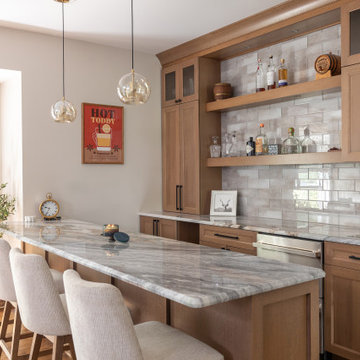
The wine cellar in Villa Hernandez is located next to the kitchen with cold storage and custom-crafted room temperature storage racks and a travertine countertop that functions as a tasting bar. The custom-made wrought iron doors are crafted by hand in Mexico and imported by Orlando Custom Home Builder Jorge Ulibarri. Photo by Harvey Smith.

 Hernandez Wholesale Flooring
Applause
Inspiration for a contemporary living room remodel in Los Angeles
Inspiration for a contemporary living room remodel in Los Angeles

 Jorge Ulibarri Custom Homes

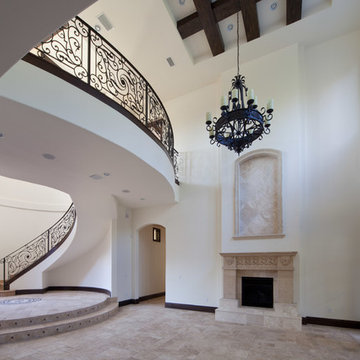
The formal living room of Villa Hernandez makes a stately presence with its romantic balcony of intricate scrollwork overlooking travertine stone floors, an Old World iron chandelier set in a recessed grid of beams and a stone fireplace. The home was designed and built by Orlando Custom Home Builder Jorge Ulibarri for a client.
 Jorge Ulibarri Custom Homes
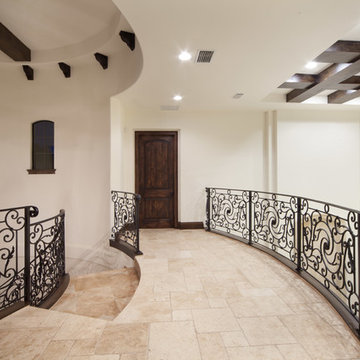
Intricate scrollwork on the staircase frames the travertine stair treads embellished with stone mosaics in Villa Hernandez, a home designed and built by Orlando Custom Home Builder Jorge Ulibarri. Photo by Harvey Smith

 Aimee Hernandez Design
Example of a large country u-shaped medium tone wood floor and brown floor laundry room design in Sacramento with a farmhouse sink, shaker cabinets, white cabinets, marble countertops, white backsplash, subway tile backsplash and white countertops
 Jorge Ulibarri Custom Homes

The main hallway downstairs features a barrel ceiling of travertine stone and leads to the master suite and guest suite in Villa Hernandez. Orlando Custom Home Builder Jorge Ulibarri built the home in Acuera, a gated enclave in Seminole County, Florida for a client. Photo by Harvey Smith
 Jorge Ulibarri Custom Homes
The formal living room of Villa Hernandez makes a stately presence with its romantic balcony of intricate scrollwork overlooking travertine stone floors, an Old World iron chandelier set in a recessed grid of beams and a stone fireplace. The home was designed and built by Orlando Custom Home Builder Jorge Ulibarri for a client. Photo by Harvey Smith
 Jorge Ulibarri Custom Homes
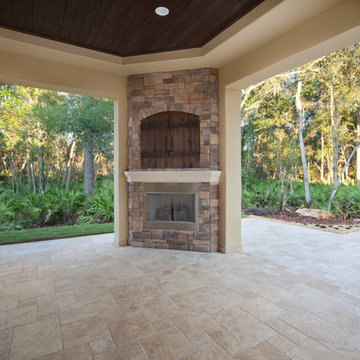
The outdoor living room of Villa Hernandez overlooks a nature preserve and sets the scene for entertaining al fresco with a stacked stone fireplace and barn-door TV niche. Orlando Custom Home Builder Jorge Ulibarri built the 6,300 square foot home in Acuera, a gated enclave in Seminole County Florida. Photo by Harvey Smith
 Hernandez Wholesale Flooring
Transform your home this season with beautifully elegant and soft to the touch carpet from Dixie Home. Here at Hernandez we take pride in our reputation for outstanding customer service. Working with both brand-name flooring manufactures as well as small, independent producers, we are able to negotiate amazing discounts on our customer’s behalf. Visit our impressively stocked 50,000 square foot warehouse today or call us today at 323-838-5450 to speak with our friendly staff.
 Jorge Ulibarri Custom Homes
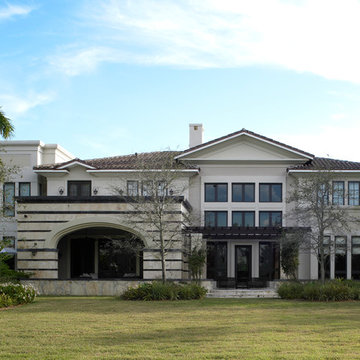
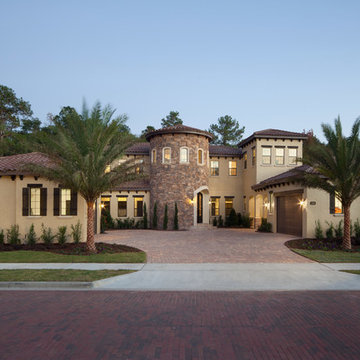
Villa Hernandez is a 6,300 square foot home designed and built by Orlando Custom Home Builder Jorge Ulibarri in the gated enclave of Acuera in Seminole County, Florida. Photo by Harvey Smith
 I. S. Hernandez Design Services, Inc.

Large elegant gray three-story vinyl exterior home photo in Boston with a shingle roof
 I. S. Hernandez Design Services, Inc.
Inspiration for a large timeless gray two-story vinyl exterior home remodel in Boston with a shingle roof

2