
Search results for "Herringbone marble" in Home Design Ideas
 Salt Marsh Contracting
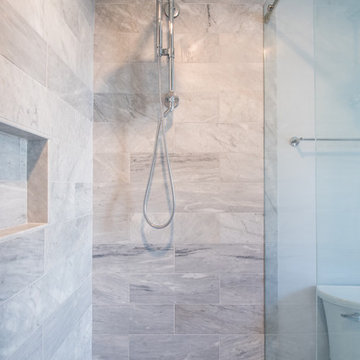
Example of a mid-sized transitional 3/4 gray tile, white tile and marble tile marble floor alcove shower design in Charleston with shaker cabinets, white cabinets, gray walls, an undermount sink and marble countertops
 Bearded Builders
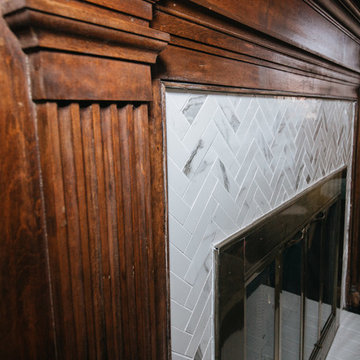
Mid-sized transitional formal and open concept dark wood floor and black floor living room photo in Omaha with white walls, a standard fireplace, a tile fireplace and no tv
 Michael LoBuglio Architects
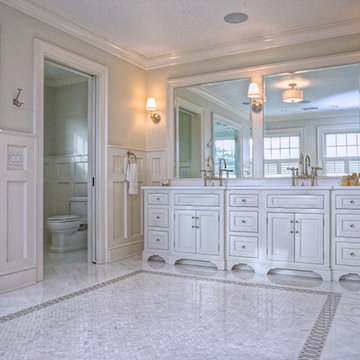
Large elegant master marble floor and gray floor bathroom photo in New York with recessed-panel cabinets, white cabinets, a two-piece toilet, an undermount sink, a hinged shower door, gray walls and white countertops
Find the right local pro for your project
 STUDIO Villanueva Architecture, LLC
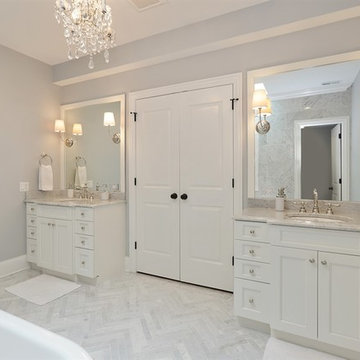
Large elegant master gray tile and marble tile marble floor and gray floor bathroom photo in Chicago with recessed-panel cabinets, white cabinets, marble countertops, gray walls, an undermount sink and a hinged shower door
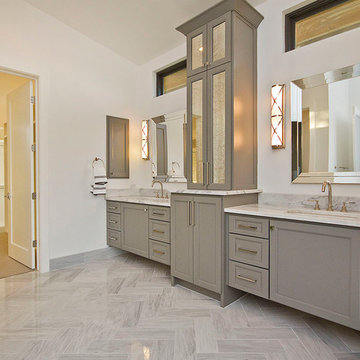
 Charles Martin Custom Homes
Huge trendy master gray tile and stone tile marble floor and gray floor bathroom photo in Austin with an undermount sink, shaker cabinets, gray cabinets, marble countertops, a two-piece toilet and gray walls
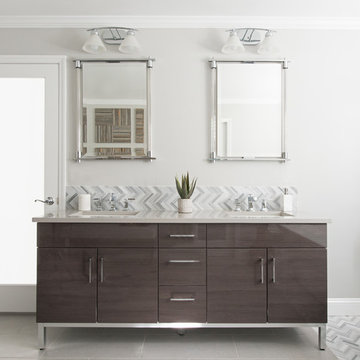
 User
UserHis and her lacquer dark wood vanities with quartz countertops and vertical herringbone backsplash. Herringbone was carried onto the floor where the free standing tub is to show definition of use in the space.
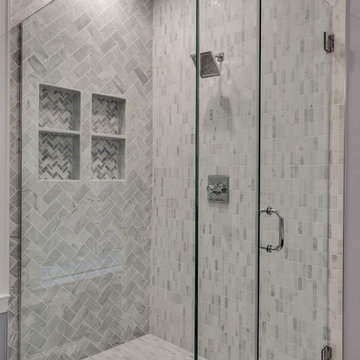
 Bella Home Design
Jaime Troutman
Corner shower - mid-sized contemporary master gray tile and marble tile marble floor and gray floor corner shower idea in Baltimore with shaker cabinets, dark wood cabinets, gray walls, an undermount sink, quartzite countertops, a hinged shower door and white countertops
Corner shower - mid-sized contemporary master gray tile and marble tile marble floor and gray floor corner shower idea in Baltimore with shaker cabinets, dark wood cabinets, gray walls, an undermount sink, quartzite countertops, a hinged shower door and white countertops



 Factor Design Build
Inspiration for a large craftsman l-shaped medium tone wood floor and brown floor open concept kitchen remodel in Denver with a farmhouse sink, recessed-panel cabinets, white cabinets, quartzite countertops, gray backsplash, ceramic backsplash, an island and stainless steel appliances
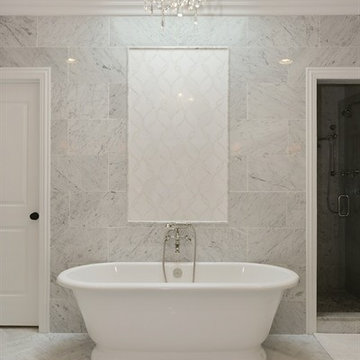 STUDIO Villanueva Architecture, LLC
Bathroom - large traditional master gray tile and marble tile marble floor and gray floor bathroom idea in Chicago with recessed-panel cabinets, white cabinets, gray walls, an undermount sink, marble countertops and a hinged shower door
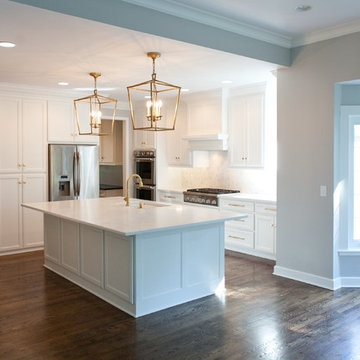
 Wes Edwin Design
Photos by Rachel Kabukala
Example of a large trendy u-shaped dark wood floor and brown floor eat-in kitchen design in Kansas City with recessed-panel cabinets, white cabinets, an island, quartzite countertops, gray backsplash, marble backsplash, stainless steel appliances and an undermount sink
Example of a large trendy u-shaped dark wood floor and brown floor eat-in kitchen design in Kansas City with recessed-panel cabinets, white cabinets, an island, quartzite countertops, gray backsplash, marble backsplash, stainless steel appliances and an undermount sink
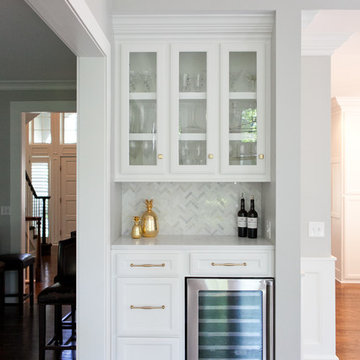 Wes Edwin Design
Photos by Rachel Kabukala
Inspiration for a large contemporary u-shaped dark wood floor and brown floor eat-in kitchen remodel in Kansas City with an undermount sink, recessed-panel cabinets, white cabinets, quartzite countertops, gray backsplash, marble backsplash, stainless steel appliances and an island
Inspiration for a large contemporary u-shaped dark wood floor and brown floor eat-in kitchen remodel in Kansas City with an undermount sink, recessed-panel cabinets, white cabinets, quartzite countertops, gray backsplash, marble backsplash, stainless steel appliances and an island
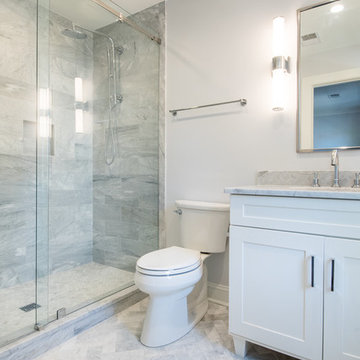 Salt Marsh Contracting
Alcove shower - mid-sized transitional 3/4 gray tile, white tile and marble tile marble floor alcove shower idea in Charleston with shaker cabinets, white cabinets, gray walls, an undermount sink and marble countertops

 The Gaines Group Architects
Luxury living done with energy-efficiency in mind. From the Insulated Concrete Form walls to the solar panels, this home has energy-efficient features at every turn. Luxury abounds with hardwood floors from a tobacco barn, custom cabinets, to vaulted ceilings. The indoor basketball court and golf simulator give family and friends plenty of fun options to explore. This home has it all.
Elise Trissel photograph

Sponsored
Sunbury, OH

J.Holderby - Renovations
Franklin County's Leading General Contractors - 2X Best of Houzz!
 AOME Architects
Mike Jensen Photography

Bathroom - huge traditional master black and white tile and stone tile marble floor and gray floor bathroom idea in Seattle with recessed-panel cabinets, white cabinets, a two-piece toilet, gray walls, an undermount sink, marble countertops and a hinged shower door
Bathroom - huge traditional master black and white tile and stone tile marble floor and gray floor bathroom idea in Seattle with recessed-panel cabinets, white cabinets, a two-piece toilet, gray walls, an undermount sink, marble countertops and a hinged shower door
 Vision Interiors
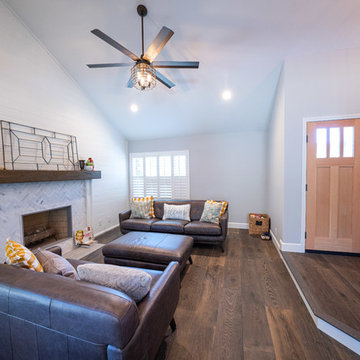
Example of a mid-sized country open concept dark wood floor and brown floor living room design in Orange County with gray walls, a standard fireplace and a tile fireplace
 Creative Builders
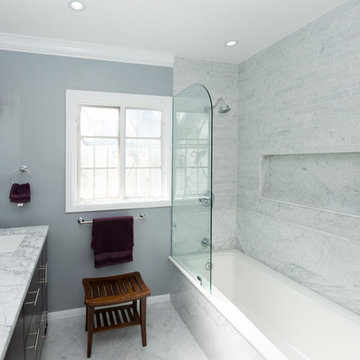
Inspiration for a mid-sized timeless master white tile and marble tile marble floor and white floor bathroom remodel in Los Angeles with furniture-like cabinets, dark wood cabinets, gray walls, an undermount sink, marble countertops and white countertops
 Bella Home Design

Bathroom - mid-sized contemporary 3/4 gray tile and marble tile marble floor and gray floor bathroom idea in Baltimore with shaker cabinets, dark wood cabinets, gray walls, an undermount sink, quartzite countertops, a two-piece toilet and white countertops

Sponsored
Fredericksburg, OH

High Point Cabinets
Columbus' Experienced Custom Cabinet Builder | 4x Best of Houzz Winner
 Thomas Built LLC - Custom Cabinets
Courtney Cooper Johnson
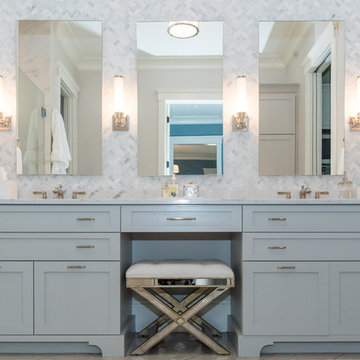
Alcove shower - mid-sized transitional master gray tile, white tile and mosaic tile ceramic tile alcove shower idea in Atlanta with shaker cabinets, gray cabinets, a two-piece toilet, white walls, an undermount sink and marble countertops
Alcove shower - mid-sized transitional master gray tile, white tile and mosaic tile ceramic tile alcove shower idea in Atlanta with shaker cabinets, gray cabinets, a two-piece toilet, white walls, an undermount sink and marble countertops
 Sutphin Architecture, PLLC
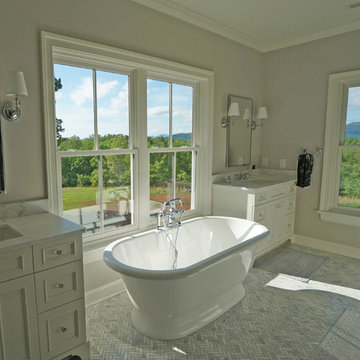
Large farmhouse master marble floor and gray floor freestanding bathtub photo in Other with recessed-panel cabinets, white cabinets, gray walls, an undermount sink, marble countertops and gray countertops
 Bearded Builders
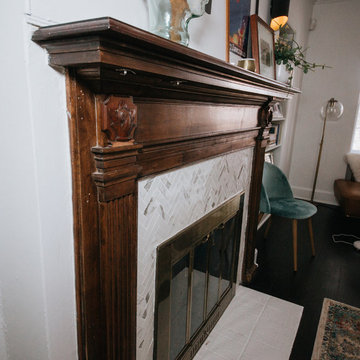
Example of a mid-sized transitional formal and open concept dark wood floor and black floor living room design in Omaha with white walls, a standard fireplace, a tile fireplace and no tv
7