
Search results for "Herringbone pattern backsplash" in Home Design Ideas

 L.A. Carpet & Tile Inc.
Home Builder Ridgestone Homes
Drop-in bathtub - mid-sized contemporary master black tile and ceramic tile porcelain tile and multicolored floor drop-in bathtub idea in Edmonton with recessed-panel cabinets, black cabinets, a two-piece toilet, gray walls, a drop-in sink, granite countertops and a hinged shower door
Drop-in bathtub - mid-sized contemporary master black tile and ceramic tile porcelain tile and multicolored floor drop-in bathtub idea in Edmonton with recessed-panel cabinets, black cabinets, a two-piece toilet, gray walls, a drop-in sink, granite countertops and a hinged shower door
 Eden Builders
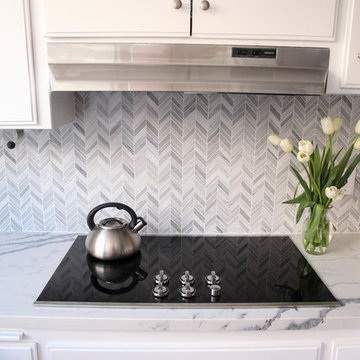
Kitchen remodeling in Encino condo. Herringbone tile backsplash with quartz counter top.
Small trendy u-shaped porcelain tile and gray floor home design photo in Los Angeles with an undermount sink, flat-panel cabinets, white cabinets, quartz countertops, gray backsplash, porcelain backsplash, stainless steel appliances and no island
Small trendy u-shaped porcelain tile and gray floor home design photo in Los Angeles with an undermount sink, flat-panel cabinets, white cabinets, quartz countertops, gray backsplash, porcelain backsplash, stainless steel appliances and no island

 Accentrics Interiors
Example of a large tuscan galley brown floor kitchen design in Tampa with an undermount sink, raised-panel cabinets, white cabinets, white backsplash, paneled appliances, an island and white countertops
Find the right local pro for your project

 Lenton Company, Inc.
Classic elegance is set on this gorgeous marble Calcatta Cressa herringbone pattern backsplash.
Mid-sized minimalist u-shaped vinyl floor and brown floor eat-in kitchen photo in Los Angeles with a farmhouse sink, shaker cabinets, white cabinets, quartz countertops, gray backsplash, marble backsplash, stainless steel appliances, no island and white countertops
Mid-sized minimalist u-shaped vinyl floor and brown floor eat-in kitchen photo in Los Angeles with a farmhouse sink, shaker cabinets, white cabinets, quartz countertops, gray backsplash, marble backsplash, stainless steel appliances, no island and white countertops

 Cabinet-S-Top
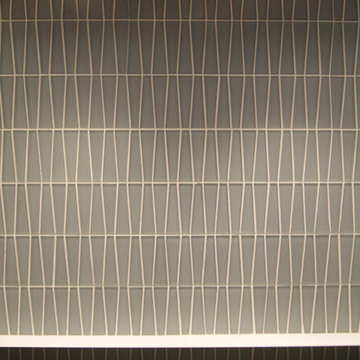
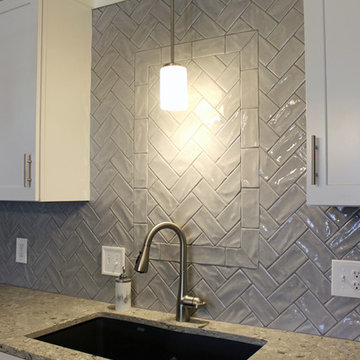
In this kitchen, Waypoint Living Spaces 410F shaker door style on the perimeter is Linen and the island is Painted Stone. On the countertop is Eternia Rushbrooke Quartz with double roundover edge. The backsplash is Marlow 3 x 6 tile in Smoke color with DeLorean Gray grout and caulk. The sink is Blanco Diamond equal bowl undermount sink in Metallic Gray color with a Moen Arbor faucet in Spot Resist Stainless. One three light island pendant and one mini pendant by Sea Gull Lighting in Brushed Nickel.

 The Cleary Company
Marshall Evan Photography
Example of a huge transitional galley dark wood floor and brown floor eat-in kitchen design in Columbus with an undermount sink, shaker cabinets, white cabinets, quartz countertops, multicolored backsplash, mosaic tile backsplash, stainless steel appliances, an island and white countertops
Example of a huge transitional galley dark wood floor and brown floor eat-in kitchen design in Columbus with an undermount sink, shaker cabinets, white cabinets, quartz countertops, multicolored backsplash, mosaic tile backsplash, stainless steel appliances, an island and white countertops



 Wamhoff Design | Build
Specialty herringbone subway tile design.
Minimalist medium tone wood floor and brown floor kitchen photo in Houston with an undermount sink, granite countertops, white backsplash, subway tile backsplash, stainless steel appliances, an island, black countertops, shaker cabinets and white cabinets
Minimalist medium tone wood floor and brown floor kitchen photo in Houston with an undermount sink, granite countertops, white backsplash, subway tile backsplash, stainless steel appliances, an island, black countertops, shaker cabinets and white cabinets
 Tailored Designs
Mid-sized transitional single-wall medium tone wood floor and brown floor eat-in kitchen photo in Charlotte with an undermount sink, raised-panel cabinets, white cabinets, marble countertops, gray backsplash, ceramic backsplash, stainless steel appliances, an island and white countertops

 Thistle & Co.
Stephanie Russo Photography
Inspiration for a small country l-shaped laminate floor and gray floor open concept kitchen remodel in Phoenix with a farmhouse sink, shaker cabinets, white cabinets, wood countertops, beige backsplash, stone tile backsplash, stainless steel appliances and a peninsula
Inspiration for a small country l-shaped laminate floor and gray floor open concept kitchen remodel in Phoenix with a farmhouse sink, shaker cabinets, white cabinets, wood countertops, beige backsplash, stone tile backsplash, stainless steel appliances and a peninsula

 Heidi Thorn
Since the homeowner wished to keep the cabinetry, updates to this kitchen needed to work with the maple finish. New Quartz countertops, Quartz backsplash, hardwood flooring in a herringbone pattern and paint color.

 Seaglass Design & Custom Cabinetry
Inspiration for a large transitional l-shaped porcelain tile and beige floor dedicated laundry room remodel in Miami with an undermount sink, shaker cabinets, gray cabinets, quartzite countertops, white walls, a side-by-side washer/dryer and white countertops

 Amy Storm & Company
This is a SMALL bathroom with a lot of punch! The double sink was painted black on the base to tie into the black accents on the floor. The subway tile was added to protect the space and make it super kid proof, since this is the bathroom closest to the pool!
Joe Kwon Photography

Sponsored
Plain City, OH

The Creative Kitchen Company
Columbus Area Kitchen Remodeling and Refacing Professional

 Big City Construction Co
Bayside Images
Large trendy master gray tile, white tile and porcelain tile dark wood floor and gray floor alcove bathtub photo in Houston with a two-piece toilet and gray walls
Large trendy master gray tile, white tile and porcelain tile dark wood floor and gray floor alcove bathtub photo in Houston with a two-piece toilet and gray walls

Large transitional l-shaped dark wood floor and brown floor kitchen photo in Orlando with a farmhouse sink, white cabinets, marble countertops, white backsplash, an island, shaker cabinets, paneled appliances and white countertops


 North Shore Kitchen & Bath
Updating a Tudor while keeping period details.
Beveled subway tile installation.
Inspiration for a mid-sized transitional l-shaped porcelain tile enclosed kitchen remodel in Milwaukee with a farmhouse sink, raised-panel cabinets, green cabinets, quartz countertops, white backsplash, ceramic backsplash, paneled appliances and a peninsula
Inspiration for a mid-sized transitional l-shaped porcelain tile enclosed kitchen remodel in Milwaukee with a farmhouse sink, raised-panel cabinets, green cabinets, quartz countertops, white backsplash, ceramic backsplash, paneled appliances and a peninsula

Sponsored
Plain City, OH
The Creative Kitchen Company
Columbus Area Kitchen Remodeling and Refacing Professional

 Huseby Homes
Gieves Anderson Photography
http://www.gievesanderson.com/
Inspiration for a mid-sized eclectic l-shaped terra-cotta tile and orange floor open concept kitchen remodel in Nashville with recessed-panel cabinets, blue cabinets, white backsplash, paneled appliances, an island, an undermount sink, quartzite countertops and ceramic backsplash
Inspiration for a mid-sized eclectic l-shaped terra-cotta tile and orange floor open concept kitchen remodel in Nashville with recessed-panel cabinets, blue cabinets, white backsplash, paneled appliances, an island, an undermount sink, quartzite countertops and ceramic backsplash

 Anne Rae Design
Found Creative Studios
Corner shower - large transitional master white tile and ceramic tile porcelain tile corner shower idea in San Diego with an undermount sink, recessed-panel cabinets, white cabinets, marble countertops and white walls
Corner shower - large transitional master white tile and ceramic tile porcelain tile corner shower idea in San Diego with an undermount sink, recessed-panel cabinets, white cabinets, marble countertops and white walls

 Tunde Decor, LLC
We removed some of the top cabinets and replaced them with open shelves. We also added geometric backsplash tiles and light sconces.
Example of a mid-sized minimalist l-shaped dark wood floor and brown floor eat-in kitchen design in Atlanta with open cabinets, dark wood cabinets, quartzite countertops, white backsplash, an island, white countertops, a drop-in sink, ceramic backsplash and stainless steel appliances
Example of a mid-sized minimalist l-shaped dark wood floor and brown floor eat-in kitchen design in Atlanta with open cabinets, dark wood cabinets, quartzite countertops, white backsplash, an island, white countertops, a drop-in sink, ceramic backsplash and stainless steel appliances
237