
Search results for "Herringbone pattern backsplash" in Home Design Ideas
 Nailed It Tallahassee LLC
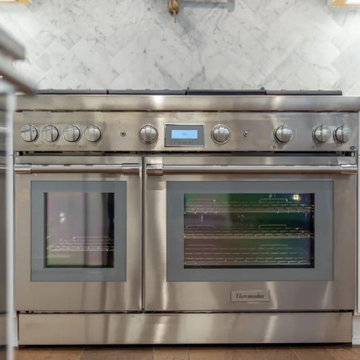
This custom kitchen features a professional stainless steel dual-oven range paired with white shaker cabinets and warm brass hardware. A classic marble tile backsplash in a herringbone pattern creates a striking focal point, complemented by rich hardwood flooring running throughout the space.

 Surroundings Outdoor Living
Beautiful light blue subway tile backsplash with white herringbone pattern accent.
Example of a small transitional u-shaped medium tone wood floor and brown floor eat-in kitchen design in Indianapolis with a drop-in sink, shaker cabinets, medium tone wood cabinets, quartz countertops, blue backsplash, subway tile backsplash, stainless steel appliances and a peninsula
Example of a small transitional u-shaped medium tone wood floor and brown floor eat-in kitchen design in Indianapolis with a drop-in sink, shaker cabinets, medium tone wood cabinets, quartz countertops, blue backsplash, subway tile backsplash, stainless steel appliances and a peninsula
 Eclectic Designs LLC
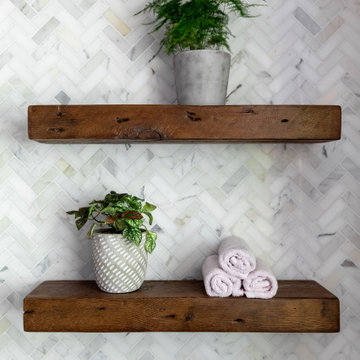
Inspiration for a mid-sized transitional white tile and marble tile bathroom remodel in Seattle with gray walls
Find the right local pro for your project
 Jessica Locas Design
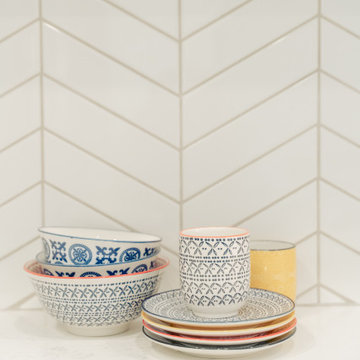
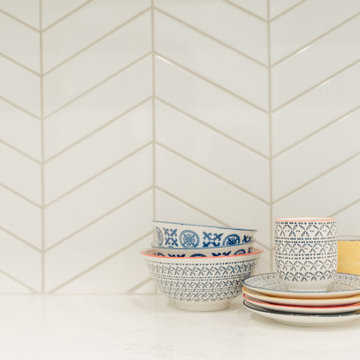
In this renovation project carried out by women, we mixed blue and white cabinets. It’s the perfect balance between colorful and neutral!
Not to mention the golden faucets and handles, the wooden shelves and the herringbone backsplash that add a perfect finishing touch to this kitchen.
Yes, it is possible to do a 100% feminine renovation! We collaborate with as many women as possible on our projects!!!

 Custom Kitchens Inc
Crystal Cabinets: French Villa door style, special finish with Van Dyke Brown highlights on distressed knotty alder. Perimeter top is Virginia Mist granite, island is Wild Sea Leather granite. David Hendrick,CKD.
John Magor Photography

 Morrison Interiors
Inspiration for a mid-sized contemporary l-shaped gray floor and light wood floor enclosed kitchen remodel in Orange County with flat-panel cabinets, white cabinets, gray backsplash, marble backsplash, stainless steel appliances, an island, gray countertops and marble countertops

 User
Small transitional l-shaped eat-in kitchen photo in Los Angeles with a farmhouse sink, shaker cabinets, white cabinets, gray backsplash, subway tile backsplash, stainless steel appliances and an island


 JM Kitchen & Bath Design
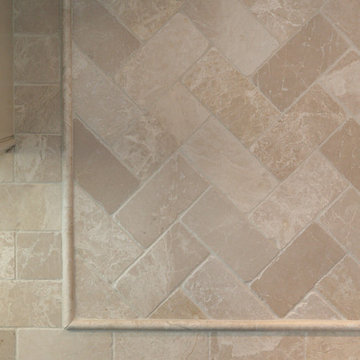
Traditional White Cabinets Square with 5 piece raised panel fronts. Painted White Stove Hood, with herringbone diagonal subway tile behind spectacular double oven Wolf range. Built in 36" refrigerator, wine cooler, microwave drawer with granite countertops in Dakota Mahogany. The floors are dark stained hardwood. The large center island has seating for casual family meals as well as entertaining.

 Envision Cabinetry, LLC
Example of a large transitional 3/4 gray tile, white tile and glass tile bathroom design in Phoenix with raised-panel cabinets, gray cabinets, white walls, a vessel sink and marble countertops

Eat-in kitchen - large coastal l-shaped dark wood floor eat-in kitchen idea in Los Angeles with a farmhouse sink, glass-front cabinets, white cabinets, gray backsplash, custom tile backsplash, paneled appliances, blue walls and an island
 User
Two levels of South-facing (and lake-facing) outdoor spaces wrap the home and provide ample excuses to spend leisure time outside. Acting as an added room to the home, this area connects the interior to the gorgeous neighboring countryside, even featuring an outdoor grill and barbecue area. A massive two-story rock-faced wood burning fireplace with subtle copper accents define both the interior and exterior living spaces. Providing warmth, comfort, and a stunning focal point, this fireplace serves as a central gathering place in any season. A chef’s kitchen is equipped with a 48” professional range which allows for gourmet cooking with a phenomenal view. With an expansive bunk room for guests, the home has been designed with a grand master suite that exudes luxury and takes in views from the North, West, and South sides of the panoramic beauty.

 Solitude Homes
Inspiration for a large farmhouse open concept light wood floor and beige floor living room remodel in Boise with white walls, a standard fireplace, a brick fireplace and a wall-mounted tv

 Binns kitchen + bath design
This modern classic kitchen features SieMatic RF cabinets, a unique backsplash design, and a beautiful stainless steel Bertazzoni range oven. The honed quartzite countertops with a line chisel edge complements this custom design.


Example of a large transitional u-shaped dark wood floor and brown floor eat-in kitchen design in Raleigh with an undermount sink, shaker cabinets, white cabinets, quartzite countertops, gray backsplash, marble backsplash, stainless steel appliances, an island and white countertops


 ERIC GRANT Personal Real Estate Corporation
Example of a transitional u-shaped light wood floor kitchen design in Vancouver with a farmhouse sink, shaker cabinets, white cabinets, white backsplash, mosaic tile backsplash, stainless steel appliances and a peninsula

 Curtis Allen Designs
Freestanding bathtub - large modern master gray tile, white tile and marble tile porcelain tile and gray floor freestanding bathtub idea in Miami with shaker cabinets, dark wood cabinets, gray walls, an undermount sink and marble countertops

Sponsored
Plain City, OH

The Creative Kitchen Company
Columbus Area Kitchen Remodeling and Refacing Professional
 Jessica Locas Design
In this renovation project carried out by women, we mixed blue and white cabinets. It’s the perfect balance between colorful and neutral!
Not to mention the golden faucets and handles, the wooden shelves and the herringbone backsplash that add a perfect finishing touch to this kitchen.
Yes, it is possible to do a 100% feminine renovation! We collaborate with as many women as possible on our projects!!!

 Barriere Construction Inc.
Inspiration for a mid-sized transitional u-shaped dark wood floor and brown floor open concept kitchen remodel in Chicago with a farmhouse sink, shaker cabinets, white cabinets, white backsplash, subway tile backsplash, stainless steel appliances, an island, gray countertops and quartz countertops

 Rebecca Hay Designs
Transitional gray floor powder room photo in Toronto with furniture-like cabinets, medium tone wood cabinets, green walls, an undermount sink and white countertops
29