
Search results for "Herringbone pattern backsplash" in Home Design Ideas

 Kitchen Intuitions
Large Frost colored island with a thick counter top gives a more contemporary look.
Open concept kitchen - large transitional l-shaped open concept kitchen idea in New York with an undermount sink, beaded inset cabinets, white cabinets, quartz countertops, white backsplash, mosaic tile backsplash, paneled appliances, an island and white countertops
Open concept kitchen - large transitional l-shaped open concept kitchen idea in New York with an undermount sink, beaded inset cabinets, white cabinets, quartz countertops, white backsplash, mosaic tile backsplash, paneled appliances, an island and white countertops
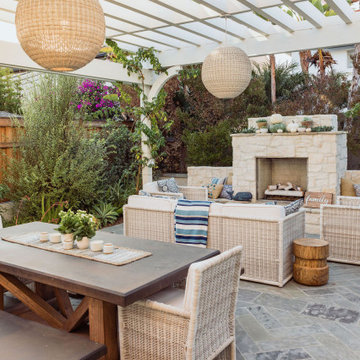
 Living Gardens Landscape Design
Mid-sized arts and crafts patio photo in Orange County with a fireplace

Inspiration for a transitional l-shaped dark wood floor and brown floor kitchen remodel in Boston with an undermount sink, raised-panel cabinets, white cabinets, white backsplash, mosaic tile backsplash, stainless steel appliances, an island and white countertops
Find the right local pro for your project

 Reclaimed Space
Inspiration for a rustic kitchen remodel in Austin with glass-front cabinets, dark wood cabinets, wood countertops, multicolored backsplash and white appliances

 KabCo Kitchens
European style cabinets and panels were used to transform this kitchen. Sleek lines and contrasting finishes add a modern touch while housing state of the art appliances.

 Gonyea Custom Homes
Open floor plan basement for movies, games, and drinks. Unstained natural wood floor and archways.
Photography by Spacecrafting
Basement - large transitional walk-out medium tone wood floor basement idea in Minneapolis with beige walls
Basement - large transitional walk-out medium tone wood floor basement idea in Minneapolis with beige walls

 Benjamin Andres Architekt
Project for: OPUS.AD
Mid-sized transitional u-shaped dark wood floor and brown floor open concept kitchen photo in New York with recessed-panel cabinets, dark wood cabinets, quartz countertops, white backsplash, stone slab backsplash, stainless steel appliances, no island and an undermount sink
Mid-sized transitional u-shaped dark wood floor and brown floor open concept kitchen photo in New York with recessed-panel cabinets, dark wood cabinets, quartz countertops, white backsplash, stone slab backsplash, stainless steel appliances, no island and an undermount sink

Sponsored
Columbus, OH

Hope Restoration & General Contracting
Columbus Design-Build, Kitchen & Bath Remodeling, Historic Renovations
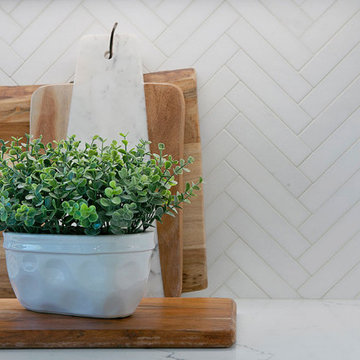
 Gayler Design Build
Herringbone tile backsplash.
Large transitional u-shaped dark wood floor and brown floor eat-in kitchen photo in San Francisco with a farmhouse sink, shaker cabinets, white cabinets, quartz countertops, white backsplash, porcelain backsplash, stainless steel appliances, an island and white countertops
Large transitional u-shaped dark wood floor and brown floor eat-in kitchen photo in San Francisco with a farmhouse sink, shaker cabinets, white cabinets, quartz countertops, white backsplash, porcelain backsplash, stainless steel appliances, an island and white countertops


 Legion Custom Home Builders
Inspiration for a large modern l-shaped concrete floor and brown floor open concept kitchen remodel in Houston with a farmhouse sink, shaker cabinets, white cabinets, marble countertops, white backsplash, stainless steel appliances, an island and subway tile backsplash
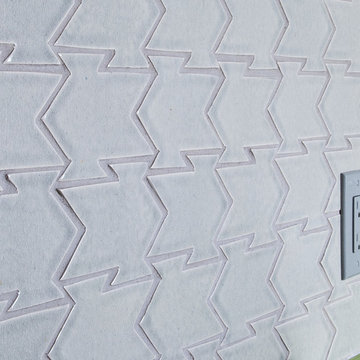

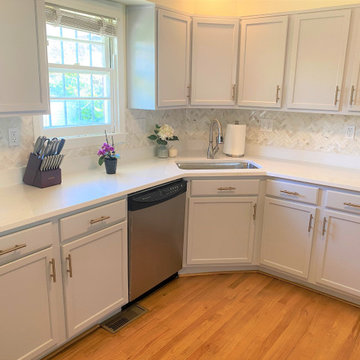
 NGage Properties Group
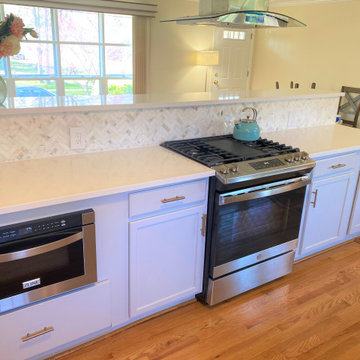
Opened up the kitchen and living space by removing the middle wall popular in 1940s-1950s homes. Gray cabinets, quartz countertops and herringbone-pattern backsplash.

Sponsored
Plain City, OH

The Creative Kitchen Company
Columbus Area Kitchen Remodeling and Refacing Professional
 NGage Properties Group
Opened up the kitchen and living space by removing the middle wall popular in 1940s-1950s homes. Gray cabinets, quartz countertops and herringbone-pattern backsplash.


 Traditions in Tile
Kitchen backsplash with hand molded elongated subway tile.
Elegant kitchen photo in Atlanta
Elegant kitchen photo in Atlanta

 Sneller Custom Homes and Remodeling, LLC
Eat-in kitchen - modern medium tone wood floor eat-in kitchen idea in Houston with a farmhouse sink, shaker cabinets, gray cabinets, white backsplash, subway tile backsplash, stainless steel appliances and an island



 User
Carrara 2 x 2 marble mosaic shower ceiling tiles by Builders Floor Covering & Tile.
Mid-sized trendy 3/4 white tile and ceramic tile marble floor tub/shower combo photo in Atlanta with an undermount sink, recessed-panel cabinets, white cabinets, limestone countertops, a one-piece toilet and gray walls
Mid-sized trendy 3/4 white tile and ceramic tile marble floor tub/shower combo photo in Atlanta with an undermount sink, recessed-panel cabinets, white cabinets, limestone countertops, a one-piece toilet and gray walls

 Michelle Drewes
Example of a transitional l-shaped ceramic tile kitchen design in San Francisco with white backsplash, ceramic backsplash, an island, a farmhouse sink, shaker cabinets, white cabinets and stainless steel appliances
Example of a transitional l-shaped ceramic tile kitchen design in San Francisco with white backsplash, ceramic backsplash, an island, a farmhouse sink, shaker cabinets, white cabinets and stainless steel appliances

 Design Connection, Inc.
The front view of the kitchen focuses on the antique brass faucet and accessories from Newport Brass, a high-end company with exquisite style and finishes. The Jeffery Court luminous 2 by accent speaks for itself. The herringbone pattern adds interest. The flanking glass accent cabinets were lowered and depth was added to create interest and dimension.
Design Connection, Inc. provided- Kitchen design, space planning, elevations, tile, plumbing, cabinet design, counter top selections, bar stools, and installation of all products including project management.
221