
Search results for "Hexagonal carpet pattern" in Home Design Ideas

 Nampa Floors and Interiors
Madera Carpet on Stairs
Inspiration for a mid-sized contemporary wooden l-shaped staircase remodel in Boise with painted risers
Inspiration for a mid-sized contemporary wooden l-shaped staircase remodel in Boise with painted risers
 User
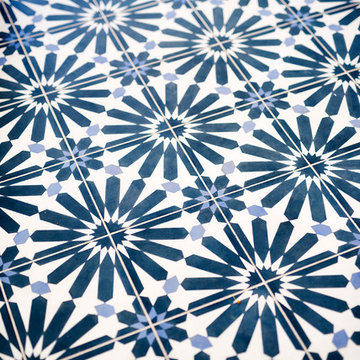
A close up of the visual rhythm of "big al" encaustic cement used in the informal dining room. light reflects beautifully in the intricate spots between deep blues and eye-catching whites! shop here: https://www.cletile.com/products/moroccan-encaustic-cement-tile-big-al
design by threshold interiors

 Sergenian's Floor Coverings
A small format, color blended hexagon mosaic provides visual interest as flooring in a small powder bathroom.
Small eclectic 3/4 mosaic tile floor and brown floor bathroom photo
Small eclectic 3/4 mosaic tile floor and brown floor bathroom photo
Find the right local pro for your project

 Koo de Kir
Photo credit: Nat Rea Photography
Styling: Kara Butterfield
Inspiration for an eclectic family room remodel in Boston
Inspiration for an eclectic family room remodel in Boston


 Fiorano Tile Showrooms
This is a bottom right corner of a feature box containing tile made by SONOMA, in a blend of stone, metal, and crackled glass. Note the thin metal liners at the edges in bronze.
Fiorano Tile Showrooms is a family owned and operated business that has been serving the Long Island / NY Tri-State area since 1977.
Visit one of our beautiful showrooms, located in: Elmont, NY (516) 354-8453 Manhasset, NY (516) 365-3600 Bellmore, NY (516) 221-3990
#FioranoTile “New York’s Favorite Source for Tile & Stone” www.FioranoTile.com



Sponsored
Sunbury, OH

J.Holderby - Renovations
Franklin County's Leading General Contractors - 2X Best of Houzz!

 Lisa Erdmann & Associates
Living room - mid-sized traditional formal and open concept carpeted living room idea in Miami with beige walls, a standard fireplace and no tv

 Aneka Interiors Inc.
Example of a mid-sized mountain style guest carpeted bedroom design in Denver with blue walls and no fireplace

 Krista + Home
Flooring by Ceramic Matrix
Photo by Jessica Glynn
Example of a trendy marble tile marble floor bathroom design in Miami
Example of a trendy marble tile marble floor bathroom design in Miami


 Hanomoco Design
Children's built in sleeping nook, yellow floral rug.
Family room - traditional dark wood floor and brown floor family room idea in San Francisco with gray walls
Family room - traditional dark wood floor and brown floor family room idea in San Francisco with gray walls

 AlphaStudio Design Group
Conceptually the Clark Street remodel began with an idea of creating a new entry. The existing home foyer was non-existent and cramped with the back of the stair abutting the front door. By defining an exterior point of entry and creating a radius interior stair, the home instantly opens up and becomes more inviting. From there, further connections to the exterior were made through large sliding doors and a redesigned exterior deck. Taking advantage of the cool coastal climate, this connection to the exterior is natural and seamless
Photos by Zack Benson

Sponsored
Sunbury, OH
J.Holderby - Renovations
Franklin County's Leading General Contractors - 2X Best of Houzz!


 HouseHome
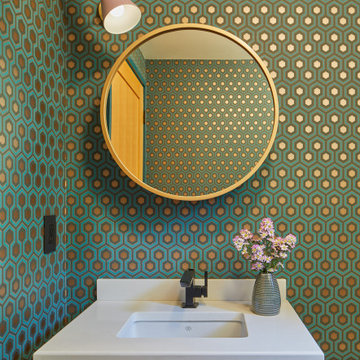
Although the Kids Bathroom was reduced in size by a few feet to add additional space in the Master Bathroom, you would never suspect it! Because of the new layout and design selections, it now feels even larger than before. We chose light colors for the walls, flooring, cabinetry, and tiles, as well as a large mirror to reflect more light. A custom linen closet with pull-out drawers and frosted glass elevates the design while remaining functional for this family. For a space created to work for a teenage boy, teen girl, and pre-teen girl, we showcase that you don’t need to sacrifice great design for functionality!


 NIBIO LLC
Farmhouse Laundry room
Example of a farmhouse single-wall multicolored floor dedicated laundry room design in Seattle with an undermount sink, shaker cabinets, white cabinets, white walls, a side-by-side washer/dryer and multicolored countertops
Example of a farmhouse single-wall multicolored floor dedicated laundry room design in Seattle with an undermount sink, shaker cabinets, white cabinets, white walls, a side-by-side washer/dryer and multicolored countertops



 Becker Home Improvement Inc.
Inspiration for a large scandinavian open concept and formal dark wood floor and brown floor living room remodel with gray walls, a standard fireplace, a stone fireplace and no tv

 Artistic Tile
A masterful master bath designed by Krista + Home for this year's Kips Bay Boys & Girls Club Decorator Show House in Palm Beach, FL. Our Grand Gatsby mosaic looks stunning as a centerpiece on the floor, and our Thin Herringbone Nero mosaics add lovely textural detail to the shower floor. Kudos on the incredible use of slab as well! Via Authorized Dealer CERAMIC MATRIX.

 Fiddlehead Design Group, LLC
Inspiration for a transitional multicolored floor and single-sink freestanding bathtub remodel in Minneapolis with recessed-panel cabinets, white cabinets, beige walls, an undermount sink, white countertops and a built-in vanity
226