
Search results for "Hidden washer dryer" in Home Design Ideas

 Lilian H. Weinreich, Architects
© Francis Dzikowski/2016
Walk-in closet - small contemporary gender-neutral bamboo floor walk-in closet idea in New York with open cabinets and light wood cabinets
Walk-in closet - small contemporary gender-neutral bamboo floor walk-in closet idea in New York with open cabinets and light wood cabinets

 Talianko Design Group, LLC

Within the master bedroom was a small entry hallway and extra closet. A perfect spot to carve out a small laundry room. Full sized stacked washer and dryer fit perfectly with left over space for adjustable shelves to hold supplies. New louvered doors offer ventilation and work nicely with the home’s plantation shutters throughout. Photography by Erika Bierman


Find the right local pro for your project

 McGuire + Co. Kitchen & Bath
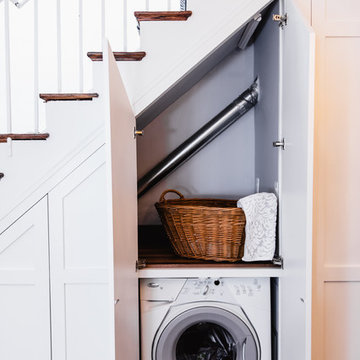
This laundry room is part of our Country Club Kitchen Remodel project in North Reading MA. The cabinets are Tedd Wood Cabinetry in Monument Gray with brushed satin nickel hardware. The compact Bosch washer and dryer are installed on a raised platform to allow space for drawers below that hold their laundry baskets. The tall cabinets provide additional storage for cleaning supplies. The porcelain tile floor is Norgestone Novebell Slate.
 StudioBecker
Example of a trendy porcelain tile laundry room design in San Francisco with flat-panel cabinets, a stacked washer/dryer and blue cabinets

 The Refined Group
Inspiration for a large mediterranean u-shaped utility room remodel in Phoenix with a farmhouse sink, shaker cabinets, white cabinets, beige walls, a side-by-side washer/dryer and white countertops
 Brickhouse Design and Build
Laundry closet - small traditional galley medium tone wood floor and brown floor laundry closet idea in Baltimore with shaker cabinets, white cabinets, wood countertops, a side-by-side washer/dryer and brown countertops

Sponsored
Columbus, OH

Trish Takacs Design
Award Winning & Highly Skilled Kitchen & Bath Designer in Columbus
 Studio Architects
Inspiration for a coastal brick floor bathroom/laundry room remodel in Miami with white walls, a stacked washer/dryer and a wall-mount sink

 Carriage Lane Design-Build Inc.
Example of a small transitional single-wall dark wood floor and brown floor laundry closet design in Toronto with solid surface countertops, a side-by-side washer/dryer, gray cabinets, white walls and white countertops
 CookeConstruction,Inc.

This River Cottage needed a laundry area in a small space. Custom designed cabinets can be available for any use. This white stackable washer and dryer, sits in a hallway going unnoticed when the doors are shut. Guests only see a very handsome closet. When you open the custom cabinetry you will be surprised at what you find. This renovation not only included the appliances but they went a step further adding a pull out shelf for your laundry use. This is a unique design idea for any small laundry space.

 Closet & Storage Concepts - Norwalk
Example of a large minimalist single-wall porcelain tile dedicated laundry room design in New York with an undermount sink, recessed-panel cabinets, white cabinets, solid surface countertops, white walls and a side-by-side washer/dryer
 Charleene's Houses, LLC


Inspired by a cool, tranquil space punctuated with high-end details such as convenient folding teak shower benches, polished nickel and laser-cut marble shower tiles that add bright swirls of visual movement. And the hidden surprise is the stack washer/dryer unit built into the tasteful center floor to ceiling cabinet.

 Architectural Tile & Stone
Design Studio2010
Inspiration for a large timeless u-shaped brown floor dedicated laundry room remodel in Austin with an undermount sink, raised-panel cabinets, blue cabinets, white walls, a side-by-side washer/dryer and black countertops
Inspiration for a large timeless u-shaped brown floor dedicated laundry room remodel in Austin with an undermount sink, raised-panel cabinets, blue cabinets, white walls, a side-by-side washer/dryer and black countertops

Sponsored
Sunbury, OH

J.Holderby - Renovations
Franklin County's Leading General Contractors - 2X Best of Houzz!
 Ps Construction, Inc.

Example of a small minimalist single-wall light wood floor laundry closet design in Sacramento with a stacked washer/dryer and beige walls

 Carrick Custom Home Design
This home was custom designed by Joe Carrick Design.
Notably, many others worked on this home, including:
McEwan Custom Homes: Builder
Nicole Camp: Interior Design
Northland Design: Landscape Architecture
Photos courtesy of McEwan Custom Homes

 Rock Paper Hammer
Construction by Deep Creek Builders.
Photography by Andrew Hyslop.
Elegant utility room photo in Louisville with a stacked washer/dryer
Elegant utility room photo in Louisville with a stacked washer/dryer

 Studio 6 Architects
Jeri Koegel
Inspiration for a huge craftsman u-shaped gray floor and slate floor dedicated laundry room remodel in San Diego with recessed-panel cabinets, white walls, a stacked washer/dryer, an undermount sink, tile countertops, green countertops and beige cabinets
Inspiration for a huge craftsman u-shaped gray floor and slate floor dedicated laundry room remodel in San Diego with recessed-panel cabinets, white walls, a stacked washer/dryer, an undermount sink, tile countertops, green countertops and beige cabinets

Sponsored
Columbus, OH

Hope Restoration & General Contracting
Columbus Design-Build, Kitchen & Bath Remodeling, Historic Renovations
 FitzHarris Designs, Architects + Designers
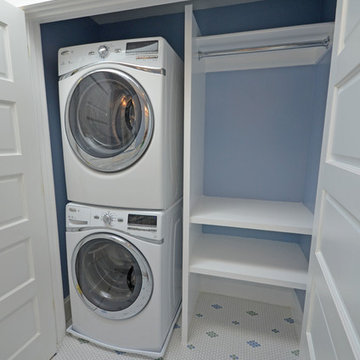
Laundry closet in bathroom vanity vestibule. Separate private tub/water closet beyond. Penny round custom pattern tile.
by FitzHarris Designs

 Insignia Homes
Point West
Laundry room - coastal carpeted and beige floor laundry room idea in Grand Rapids
Laundry room - coastal carpeted and beige floor laundry room idea in Grand Rapids

3