
Search results for "Hiddengram" in Home Design Ideas

 User

UserFor the office, I went with a simple stripe to elongate the walls and to maintain the masculinity of the doctor's office. Notice the stained glass lamp to incorporate this with the rest of the home.
 designbild
Mid-sized transitional 3/4 beige tile and porcelain tile porcelain tile and beige floor alcove shower photo in Milwaukee with shaker cabinets, dark wood cabinets, beige walls, an undermount sink, solid surface countertops and a hinged shower door
Find the right local pro for your project



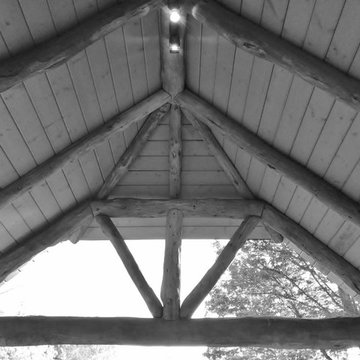


 Austin Ganim Landscape Design, LLC
Austin Ganim Landscape Design, LLC
Inspiration for a traditional landscaping in New York.
Inspiration for a traditional landscaping in New York.

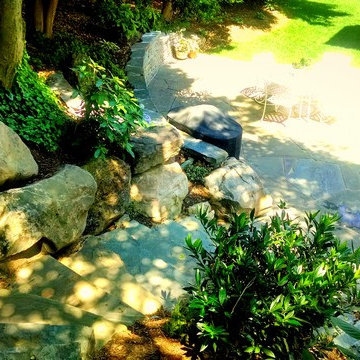



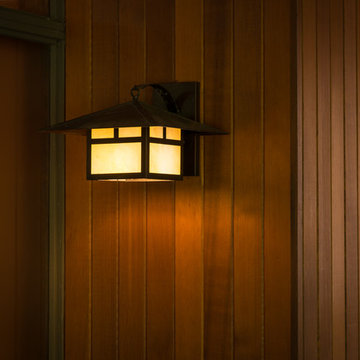
 Buffalo Lumber Company Inc.
Traditional rustic cottage featuring clear western red cedar siding.
1x4 T&G (Tongue and Groove) Western Red Cedar siding, clear grade, smooth face, stained with 50/50 mix of Cabot's clear 9205 Pacific redwood and 9204 heartwood.
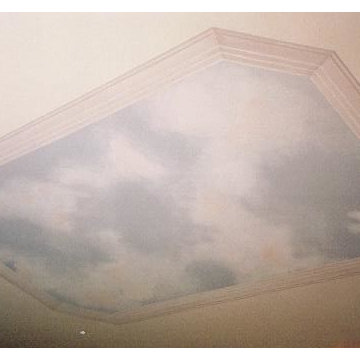
 Artistica Painting & Decorating
Trompe Loeil skylight mural, hand painted by Artistica Painting & Decorating. Everything is an illusion, including the false trim work,
Elegant living room photo in Toronto
Elegant living room photo in Toronto
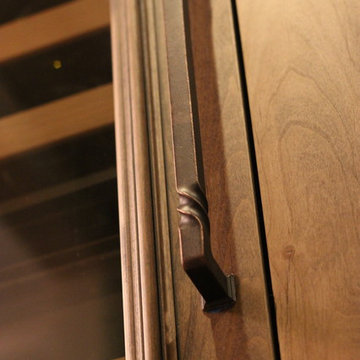
 Requarth Co.: Kitchens, Millwork & Lumber
Alan Lee
Example of a mid-sized southwest l-shaped porcelain tile eat-in kitchen design with a single-bowl sink, beaded inset cabinets, medium tone wood cabinets, granite countertops, beige backsplash, stone tile backsplash, paneled appliances and an island
Example of a mid-sized southwest l-shaped porcelain tile eat-in kitchen design with a single-bowl sink, beaded inset cabinets, medium tone wood cabinets, granite countertops, beige backsplash, stone tile backsplash, paneled appliances and an island




 Ania Omski-Talwar Interior Design
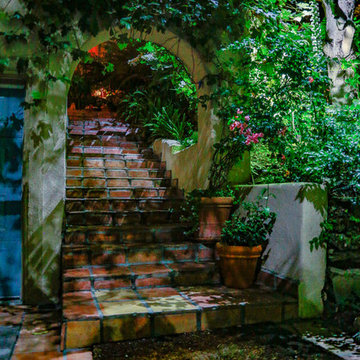
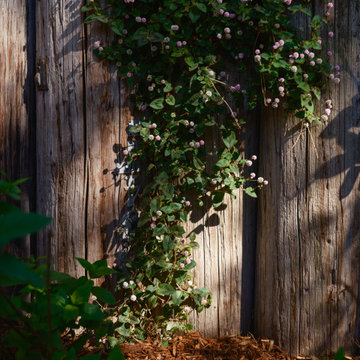
East Bay Mediterranean stuccoed courtyard with late summer planting
Ania Omski-Talwar
Location: Danville, CA, USA
The house was built in 1963 and is reinforced cinder block construction, unusual for California, which makes any renovation work trickier. The kitchen we replaced featured all maple cabinets and floors and pale pink countertops. With the remodel we didn’t change the layout, or any window/door openings. The cabinets may read as white, but they are actually cream with an antique glaze on a flat panel door. All countertops and backsplash are granite. The original copper hood was replaced by a custom one in zinc. Dark brick veneer fireplace is now covered in white limestone. The homeowners do a lot of entertaining, so even though the overall layout didn’t change, I knew just what needed to be done to improve function. The husband loves to cook and is beyond happy with his 6-burner stove.
https://www.houzz.com/ideabooks/90234951/list/zinc-range-hood-and-a-limestone-fireplace-create-a-timeless-look

 Rosborough Partners Inc.
As spring inches ever closer we yearn for the garden to come back to life.
(Photo by RStarovich)

 Open Envelope Studio
OES | cedar and steel gate detail
Home design - modern home design idea in Austin
Home design - modern home design idea in Austin
 VINT NYC
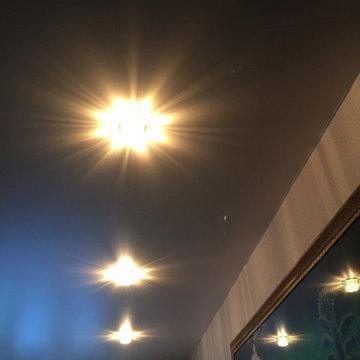
Stretch Ceiling Systems have provided the architectural, design, acoustical, and lighting communities with the most creative and technically advanced ceiling system on the market.
Invented over three decades ago in Sweden as a remedy for damaged plaster ceilings, PVC stretch ceilings became an ideal solution for this particular situation. However, throughout the years, its numerous technical and aesthetic advantages made it a product of choice for unlimited applications.
23