
Search results for "Hide actions" in Home Design Ideas
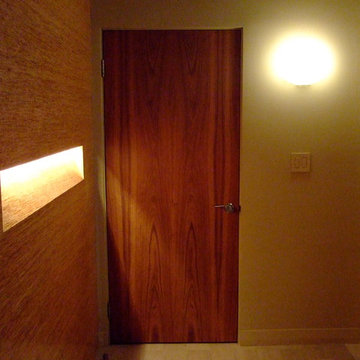
 DeVere Architecture
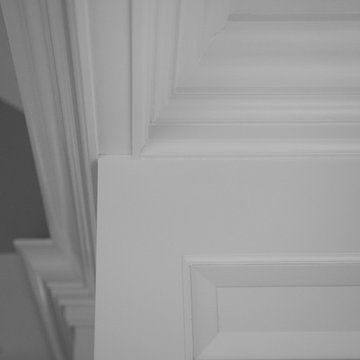
Hall to bedrooms. Corwood veneer paneled wall and Lyptus veneer doors.
Example of a minimalist hallway design in New York
Example of a minimalist hallway design in New York


 Atelier Armbruster
Entry hall - small contemporary ceramic tile and black floor entry hall idea in New York with white walls and a white front door
Find the right local pro for your project




 Consumers Kitchens & Baths
This cherry kitchen features Galleria Custom cabinets in the Monarch door style with a Cinnamon Stain finish.
Inspiration for a huge l-shaped eat-in kitchen remodel in New York with an undermount sink, raised-panel cabinets, brown cabinets, beige backsplash, stainless steel appliances and an island
Inspiration for a huge l-shaped eat-in kitchen remodel in New York with an undermount sink, raised-panel cabinets, brown cabinets, beige backsplash, stainless steel appliances and an island

Sponsored
Columbus, OH

Hope Restoration & General Contracting
Columbus Design-Build, Kitchen & Bath Remodeling, Historic Renovations


 User
User©ThompsonPhotographic.com 2016
Ashely P. Design
Camelback Esplande
Example of a classic home design design in Phoenix
Example of a classic home design design in Phoenix


 Muse Creative Painting and Design
Nita Turnage
Family room - contemporary family room idea in St Louis
Family room - contemporary family room idea in St Louis
 Silver Maple Construction LLC
Photography by Susan Teare • www.susanteare.com
Staircase - contemporary staircase idea in Burlington
Staircase - contemporary staircase idea in Burlington
 TKS Design Group
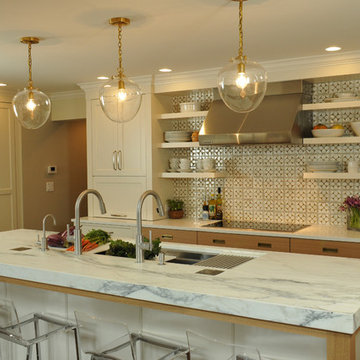
This large open concept kitchen and dining space was created by removing a load bearing wall between the old kitchen and a porch area. The new porch was insulated and incorporated into the overall space.
The kitchen remodel was part of a whole house remodel so new quarter sawn oak flooring,a vaulted ceiling, windows and skylights were added.
A large calcutta marble topped island takes center stage. It houses a 5’ galley workstation - a sink that provides a convenient spot for prepping, serving, entertaining and clean up. A 36” induction cooktop is located directly across from the island for easy access. Two appliance garages on either side of the cooktop house small appliances that are used on a daily basis.
Honeycomb tile by Ann Sacks and open shelving along the cooktop wall add an interesting focal point to the room. Antique mirrored glass faces the storage unit housing dry goods and a beverage center. “I chose details for the space that had a bit of a mid-century vibe that would work well with what was originally a 1950s ranch. Along the way a previous owner added a 2nd floor making it more of a Cape Cod style home, a few eclectic details felt appropriate”, adds Klimala.
The wall opposite the cooktop houses a full size fridge, freezer, double oven, coffee machine and microwave. “There is a lot of functionality going on along that wall”, adds Klimala. A small pull out countertop below the coffee machine provides a spot for hot items coming out of the ovens.
The rooms creamy cabinetry is accented by quartersawn white oak at the island and wrapped ceiling beam. The golden tones are repeated in the antique brass light fixtures.
“This is the second kitchen I’ve had the opportunity to design for myself. My taste has gotten a little less traditional over the years, and although I’m still a traditionalist at heart, I had some fun with this kitchen and took some chances. The kitchen is super functional, easy to keep clean and has lots of storage to tuck things away when I’m done using them. The casual dining room is fabulous and is proving to be a great spot to linger after dinner. We love it!”
Designed by: Susan Klimala, CKD, CBD
Photography by: Carlos Vergara
For more information on kitchen and bath design ideas go to: www.kitchenstudio-ge.com
Sponsored
Columbus, OH
Hope Restoration & General Contracting
Columbus Design-Build, Kitchen & Bath Remodeling, Historic Renovations

 Westcoast Outbuildings Inc.

Galvalume shower surround
Inspiration for a small rustic master black and white tile and stone tile vinyl floor alcove shower remodel in Vancouver with flat-panel cabinets, white cabinets, a one-piece toilet, yellow walls and a vessel sink
Inspiration for a small rustic master black and white tile and stone tile vinyl floor alcove shower remodel in Vancouver with flat-panel cabinets, white cabinets, a one-piece toilet, yellow walls and a vessel sink


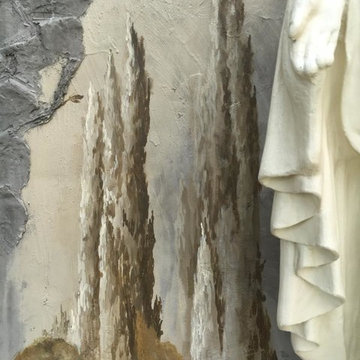
 Art's the Answer
detail from an exterior mural from a grotto project for the St. Edwards Catholic church in Athens, Tx.
Example of a classic home design design in Dallas
Example of a classic home design design in Dallas

Sponsored
Columbus, OH

Snider & Metcalf Interior Design, LTD
Leading Interior Designers in Columbus, Ohio & Ponte Vedra, Florida
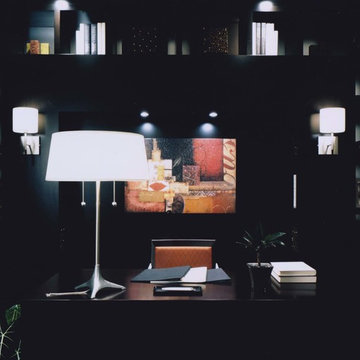 Pamela Dent Interior Design/Hootenanny Vintage
Home office - contemporary home office idea in Los Angeles


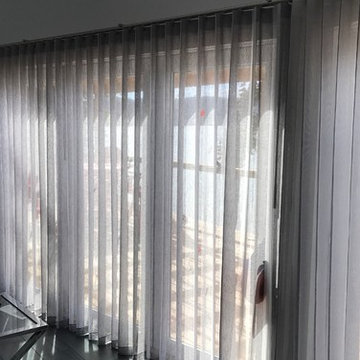
 Uptown Interiors
Handmade sheer subtle stripe drapery for these beautiful 18ft wide accordion doors, offering a little privacy when needed still keeping the panoramic view out onto the Ohio River.
38