
Search results for "Hide wires" in Home Design Ideas

 Olamar Interiors
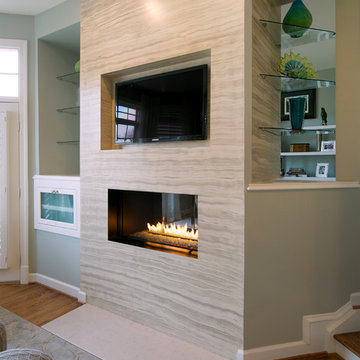
This condo in Sterling, VA belongs to a couple about to enter into retirement. They own this home in Sterling, along with a weekend home in West Virginia, a vacation home on Emerald Isle in North Carolina and a vacation home in St. John. They want to use this home as their "home-base" during their retirement, when they need to be in the metro area for business or to see family. The condo is small and they felt it was too "choppy," it didn't have good flow and the rooms were too separated and confined. They wondered if it could have more of an open concept feel but were doubtful due to the size and layout of the home. The furnishings they owned from their previous home were very traditional and heavy. They wanted a much lighter, more open and more contemporary feel to this home. They wanted it to feel clean, light, airy and much bigger then it is.
The first thing we tackled was an unsightly, and very heavy stone veneered fireplace wall that separated the family room from the office space. It made both rooms look heavy and dark. We took down the stone and opened up parts of the wall so that the two spaces would flow into each other.
We added a view thru fireplace and gave the fireplace wall a faux marble finish to lighten it and make it much more contemporary. Glass shelves bounce light and keep the wall feeling light and streamlined. Custom built ins add hidden storage and make great use of space in these small rooms.
Our strategy was to open as much as possible and to lighten the space through the use of color, fabric and glass. New furnishings in lighter colors and soft textures help keep the feeling light and modernize the space. Sheer linen draperies soften the hard lines and add to the light, airy feel. Tinius Photography
 Michael Alan Kaskel
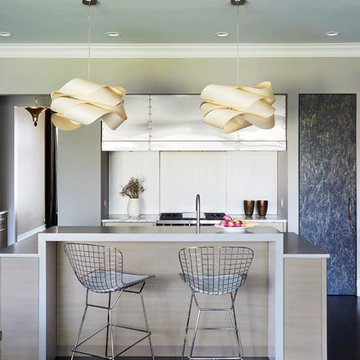
Example of a trendy brown floor eat-in kitchen design in Chicago with flat-panel cabinets, light wood cabinets, stainless steel appliances and an island
Find the right local pro for your project
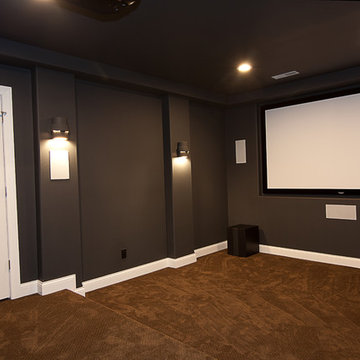
Example of a transitional enclosed carpeted home theater design in Milwaukee with gray walls and a projector screen
 LS3P Living
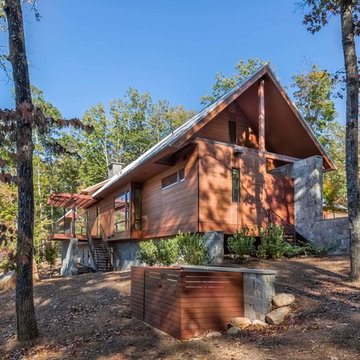
Exterior | Custom home Studio of LS3P ASSOCIATES LTD. | Photo by Inspiro8 Studio.
Example of a large mountain style brown two-story stone exterior home design in Other
Example of a large mountain style brown two-story stone exterior home design in Other
 Sonoma Building Company
Frogman Interactive

Example of a huge mountain style open concept medium tone wood floor living room design in Other with gray walls, a stone fireplace and a wall-mounted tv
Example of a huge mountain style open concept medium tone wood floor living room design in Other with gray walls, a stone fireplace and a wall-mounted tv


Sponsored
Columbus, OH

Snider & Metcalf Interior Design, LTD
Leading Interior Designers in Columbus, Ohio & Ponte Vedra, Florida
 Erica Lea Design Studios
Dan Rockafellow
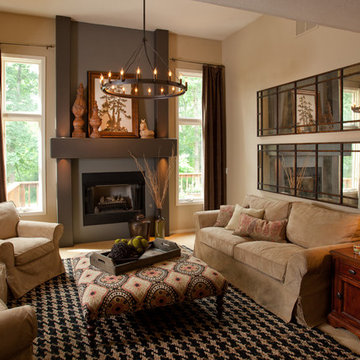
Living room - mid-sized rustic enclosed carpeted and beige floor living room idea in Other with beige walls and a standard fireplace
Living room - mid-sized rustic enclosed carpeted and beige floor living room idea in Other with beige walls and a standard fireplace

Mid-sized transitional porcelain tile and gray floor laundry room photo in San Francisco with shaker cabinets, blue cabinets, wood countertops, gray walls, a side-by-side washer/dryer and brown countertops


 Collaborative Design + ARCH406
Phil Bell

Great room - small cottage medium tone wood floor great room idea in Other with green walls
Great room - small cottage medium tone wood floor great room idea in Other with green walls
 KD Painting
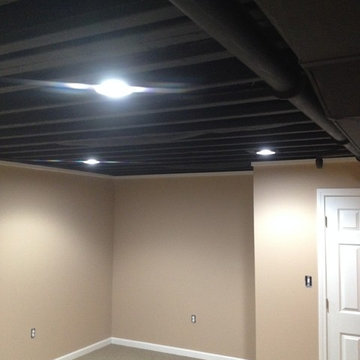
This exposed basement ceiling was spray painted black due to the duct work and pipes to create a visually higher ceiling. This was a great idea when you're dealing with pipes and duct work and the end result is very sharp looking basement.
 Corynne Pless
Photo: Corynne Pless Photography © 2015 Houzz
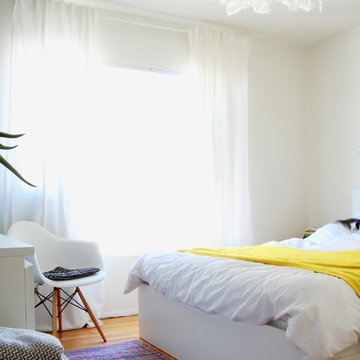
Bedroom - eclectic bedroom idea in Los Angeles
Bedroom - eclectic bedroom idea in Los Angeles

Sponsored
Columbus, OH

Hope Restoration & General Contracting
Columbus Design-Build, Kitchen & Bath Remodeling, Historic Renovations
 Adrienne DeRosa
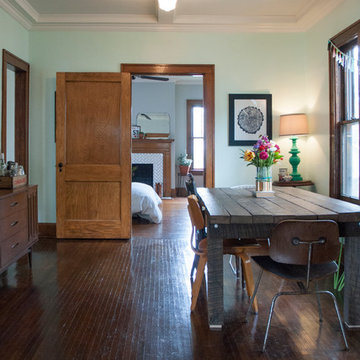
Rather than placing the dining room table traditionally into the center of the room, the Mohrman's opted to push it to one side. While this orientation allows for direct passage into the kitchen and rooms beyond, it also increases the spaciousness of the dining room overall.
The house originally sported popcorn-textured ceilings until recently when Kiel designed and constructed the beams and paneling for the ceiling. "It was the best way we could think to deal with wiring issues in the ceiling", explains Chelsea. "The new wiring runs through the beams, and it all adds to the charm of the home." The same ceiling treatment runs throughout other rooms downstairs, unifying the first floor.
Dining Table, MidWest Woods Furniture Co.
Photo: Adrienne DeRosa Photography © 2014 Houzz





Sponsored
Columbus, OH
Hope Restoration & General Contracting
Columbus Design-Build, Kitchen & Bath Remodeling, Historic Renovations
 Solitude Homes
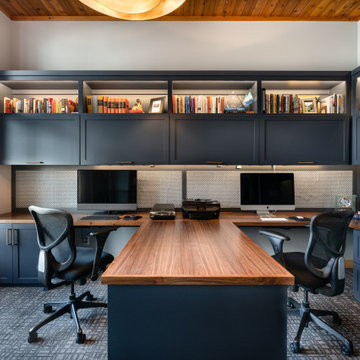
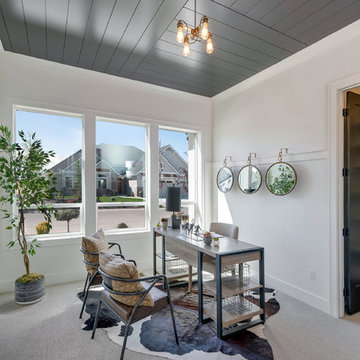
Home office - large transitional freestanding desk carpeted and beige floor home office idea in Boise with white walls
 Stephen T. Terhune, Architect
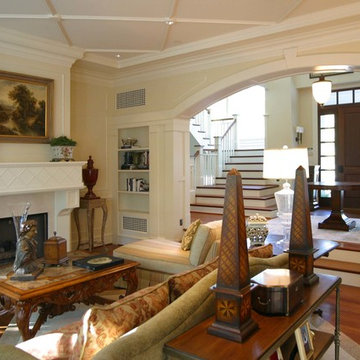
View from the Living Room to the foyer and stair. This view really showcases the trim in this home.
Example of a classic formal and open concept medium tone wood floor living room design in Baltimore with beige walls, a standard fireplace, a stone fireplace and no tv
Example of a classic formal and open concept medium tone wood floor living room design in Baltimore with beige walls, a standard fireplace, a stone fireplace and no tv
 BDI Furniture
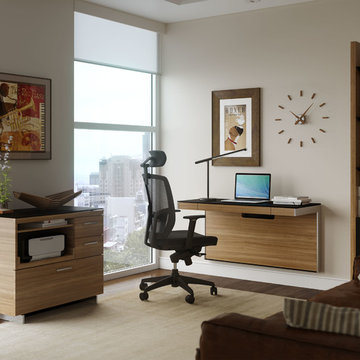
A versatile office solution, the SEQUEL WALL DESK can be positioned at any height - seated, standing or stool-height - to create a convenient workstation. Attaching securely to the wall with a simple mounting bracket, the desk features a micro-etched, black glass work surface and multi–function keyboard/storage drawer. Intelligent wire management keeps cables under control, provides space for a concealed power strip, and the lower panel is removable for easy access to a wall outlet.
6