
Search results for "Hierarki" in Home Design Ideas

 Burton Builders LLC
The second full bath in this 749-square-foot detached ADU in Richmond, California, with a walk-in shower wrapped in vertical wood-slat walls behind black-framed glass, an oak vanity with a quartz top, matte-black fixtures, and a large black-framed mirror. Built by Burton Builders in 2026.

 ABT Home Renovations & Design Center
Kristi Adams
Inspiration for a mid-sized transitional home design remodel in Phoenix
Inspiration for a mid-sized transitional home design remodel in Phoenix
Find the right local pro for your project









 Grgurovic Hardwood Floors
Paul Grgurovic
Living room - contemporary dark wood floor living room idea in Boston
Living room - contemporary dark wood floor living room idea in Boston







 Mogul Interior
The rustic charm filled barnyard wedding is intimate, relaxing, calm, charming, and filled with creativity of Mother Nature. Barn weddings bring you closer to the beautiful, healing energy of nature.

 Ben Gebo Photography
Art Direction, Styling and Photography by Ben Gebo.
Trendy home design photo in Boston
Trendy home design photo in Boston

 Badeloft
Factory Direct Pricing.
Please Call 415-644-5888 to visit our Showroom or to get for more info.
Please visit our website at www.badeloft.com.
Our showroom is located at 2829 Bridgeway Sausalito, CA 94965.
Photos Owned by Badeloft USA LLC.



 Hylda Rodriguez Design
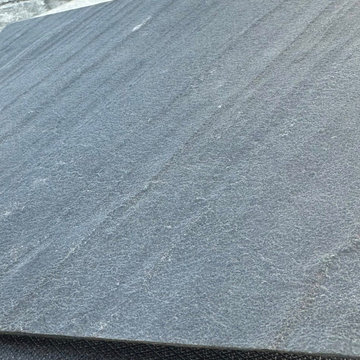
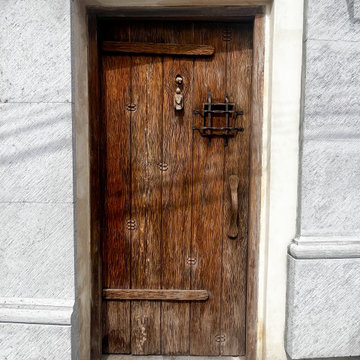
Small mountain style concrete floor and gray floor front door photo with white walls and a medium wood front door


 mkID, LLC
Detail of trim on curtains, John McKinney, photographer
Mid-sized transitional master dark wood floor bedroom photo in Seattle with gray walls, a standard fireplace and a wood fireplace surround
Mid-sized transitional master dark wood floor bedroom photo in Seattle with gray walls, a standard fireplace and a wood fireplace surround
61