
Search results for "High demand professions" in Home Design Ideas
 M & D Buildings
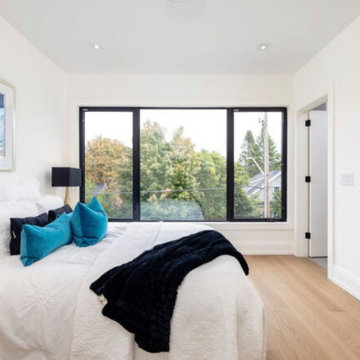
Custom Great Home Just Across Lake Ontario. Modern Open Concept Design For A Large 3 Bedrooms With Over 3100 Sq Ft. Living Space In High Demand, High Value Area. Skylights, Large Windows Overseeing The Lake. This Home Has 10 Feet Ceiling In Ground Floor, 9 Feet In Second And 12 Feet In Basement With Deep Lot And Upgraded Landscape With Jacuzzi.
Lots Of Upgrade: Wolf And Subzero Appliances, Wet Bar With Wine Cellar In Basement. Sound Speakers In All Floors And Security Camera. Upgraded Plumbing And Light Fixtures. Engineered Wood In All Floors And Imported Italian Porcelain.
 Zola European Windows
Located in, Summit Park, Park City UT lies one of the most efficient houses in the country. The Summit Haus – designed and built by Chris Price of PCD+B, is an exploration in design and construction of advanced high performance housing. Seeing a rising demand for sustainable housing along with rising Carbon emissions leading to global warming, this house strives to show that sensible, good design can create spaces adequate for today’s housing demands while adhering to strict standards. The house was designed to meet the very rigid Passiv House rating system – 90% more efficient than a typical home in the area.
The house itself was intended to nestle neatly into the 45 degree sloped site and to take full advantage of the limited solar access and views. The views range from short, highly wooded views to a long corridor out towards the Uinta Mountain range towards the east. The house was designed and built based off Passiv Haus standards, and the framing and ventilation became critical elements to maintain such minimal energy requirements.
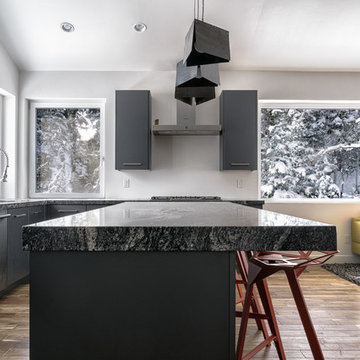
Zola triple-pane, tilt-and-turn Thermo uPVC windows contribute substantially to the home’s energy efficiency, and takes advantage of the beautiful surrounding of the location, including forrest views from the deck off of the kitchen.
Photographer: City Home Collective

Find the right local pro for your project
 NARI Silicon Valley Chapter
Residential Interior $100,001 and Over,
Timeline Design’s designer Kyle Le

Example of a transitional l-shaped dark wood floor and brown floor kitchen design in San Francisco with a double-bowl sink, shaker cabinets, white cabinets, blue backsplash, glass tile backsplash, stainless steel appliances and an island
Example of a transitional l-shaped dark wood floor and brown floor kitchen design in San Francisco with a double-bowl sink, shaker cabinets, white cabinets, blue backsplash, glass tile backsplash, stainless steel appliances and an island
 Timeless Interiors
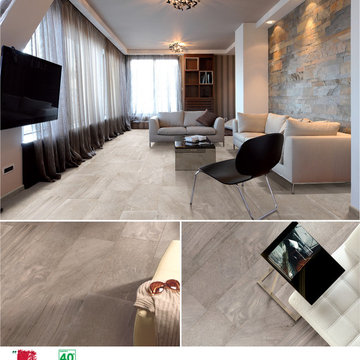
Bi-Fusion brings together a mix of five of the most beautiful and popular natural stones available today. Vein cut Travertine, Breccia, Daino Reale, Limestone and Eramosa Marble. Bi-Fusion High Definition Digital Porcelain Tile fuses all of the elements of these natural stones and brings them to life on a porcelain tile suitable for the most delicate of residential installation to the toughest and most demanding commercial application. Bi-Fusion is available in 12x24 porcelain tile in matte and polished finish. Matching trim available in 2 inch mosaic and 3x12 bullnose trim matte only. With four stunning colors, Cream, Tobacco, Grey and Bone.
 Alias Architecture
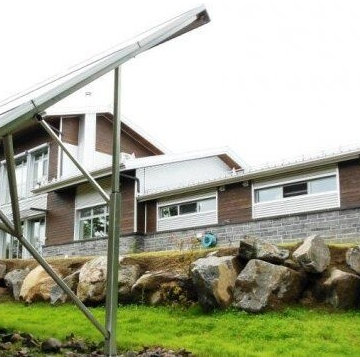
La projet à énergie nette zéro comporte des systèmes d'énergie renouvelable pour compléter la demande en énergie.
Large transitional brown one-story wood gable roof photo in Montreal with a metal roof
Large transitional brown one-story wood gable roof photo in Montreal with a metal roof
 Jessica Koltun Home

Classic, timeless and ideally positioned on a sprawling corner lot set high above the street, discover this designer dream home by Jessica Koltun. The blend of traditional architecture and contemporary finishes evokes feelings of warmth while understated elegance remains constant throughout this Midway Hollow masterpiece unlike no other. This extraordinary home is at the pinnacle of prestige and lifestyle with a convenient address to all that Dallas has to offer.

Sponsored
Columbus, OH

Structural Remodeling
Franklin County's Heavy Timber Specialists | Best of Houzz 2020!
 Doug Mockett & Company, Inc.
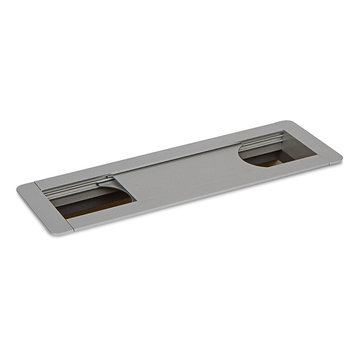
Rectangular grommet housing allows cabling to run up through a desk for access on the surface level. Sliding doors easily adjust to whatever size the job demands. Slide all the way closed for minimal pass-through on either end, or slide both doors all the way open for serious cable management options. High density cable bundling can pass through either end with ease. Or simply use for access paneling to reach controls under the surface level.
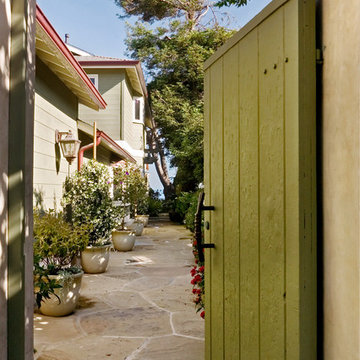
 Jed Hirsch, General Building Contractor, Inc.
Jed Hirsch, General Building Contractor, Inc., specializes in building, remodeling, accenting and perfecting fine homes for an array of clientele that demand only the finest in craftsmanship, materials and service. We specialize in the Santa Barbara community and are proud that our stellar reputation drives our business growth.
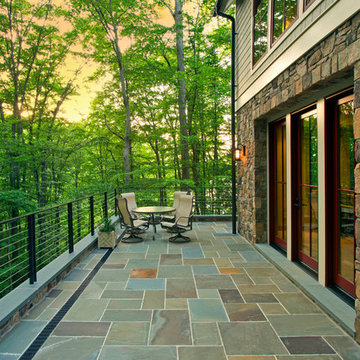
 KohlMark Architects and Builders
The design of this home was driven by the owners’ desire for a three-bedroom waterfront home that showcased the spectacular views and park-like setting. As nature lovers, they wanted their home to be organic, minimize any environmental impact on the sensitive site and embrace nature.
This unique home is sited on a high ridge with a 45° slope to the water on the right and a deep ravine on the left. The five-acre site is completely wooded and tree preservation was a major emphasis. Very few trees were removed and special care was taken to protect the trees and environment throughout the project. To further minimize disturbance, grades were not changed and the home was designed to take full advantage of the site’s natural topography. Oak from the home site was re-purposed for the mantle, powder room counter and select furniture.
The visually powerful twin pavilions were born from the need for level ground and parking on an otherwise challenging site. Fill dirt excavated from the main home provided the foundation. All structures are anchored with a natural stone base and exterior materials include timber framing, fir ceilings, shingle siding, a partial metal roof and corten steel walls. Stone, wood, metal and glass transition the exterior to the interior and large wood windows flood the home with light and showcase the setting. Interior finishes include reclaimed heart pine floors, Douglas fir trim, dry-stacked stone, rustic cherry cabinets and soapstone counters.
Exterior spaces include a timber-framed porch, stone patio with fire pit and commanding views of the Occoquan reservoir. A second porch overlooks the ravine and a breezeway connects the garage to the home.
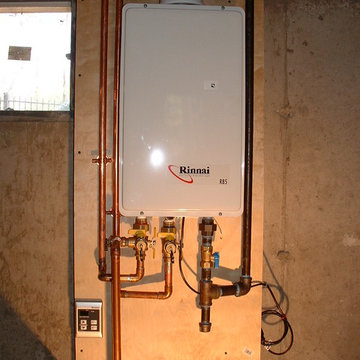
Numerous energy-saving features have been incorporated, including LED lighting, on-demand gas water heating and special insulation. Smart technology helps manage and control the entire house.
Greg Hadley Photography
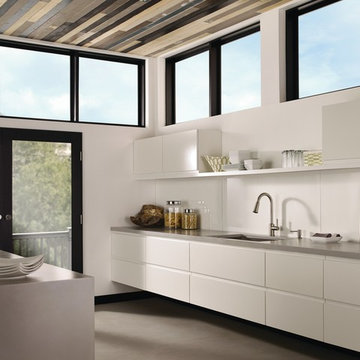
 Moen
MoenThe Indi faucet brings a refreshed modern look to your home. Simple lines create the contemporary style, while a pull-down wand delivers in-demand functionality. Indi features Microban antimicrobial protection to help prevent the growth of damaging bacteria on the finish. The innovative Spot Resist finish resists fingerprints and water spots to maintain the brilliance of the original finish and easily wipes clean.
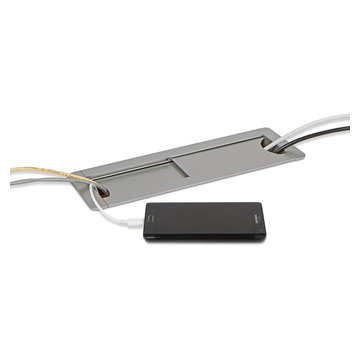 Doug Mockett & Company, Inc.
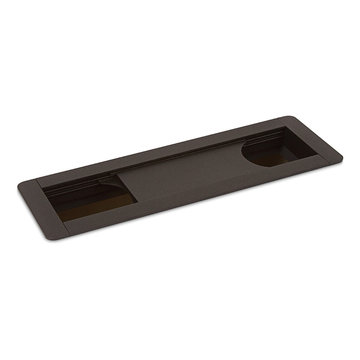
Rectangular grommet housing allows cabling to run up through a desk for access on the surface level. Sliding doors easily adjust to whatever size the job demands. Slide all the way closed for minimal pass-through on either end, or slide both doors all the way open for serious cable management options. High density cable bundling can pass through either end with ease. Or simply use for access paneling to reach controls under the surface level.
 Doug Mockett & Company, Inc.
Rectangular grommet housing allows cabling to run up through a desk for access on the surface level. Sliding doors easily adjust to whatever size the job demands. Slide all the way closed for minimal pass-through on either end, or slide both doors all the way open for serious cable management options. High density cable bundling can pass through either end with ease. Or simply use for access paneling to reach controls under the surface level.

Sponsored
Sunbury, OH

J.Holderby - Renovations
Franklin County's Leading General Contractors - 2X Best of Houzz!
 Royalty Design & Build Inc.
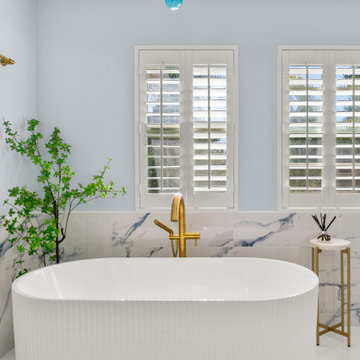
A whole home remodel is a significant undertaking that demands a highly skilled remodeling company with extensive experience in managing complex renovations. As a full-service company, we guide you through every phase of the project, from conceptualizing the initial design to adding the final touches that bring your vision to life. Our team ensures that each detail is executed to perfection, making your home exactly as you've imagined - functional, beautiful, and unique.
 Doug Mockett & Company, Inc.
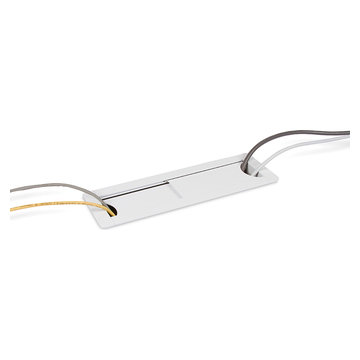
Rectangular grommet housing allows cabling to run up through a desk for access on the surface level. Sliding doors easily adjust to whatever size the job demands. Slide all the way closed for minimal pass-through on either end, or slide both doors all the way open for serious cable management options. High density cable bundling can pass through either end with ease. Or simply use for access paneling to reach controls under the surface level.
 OVOLO Interiors

U shaped kitchen utilizing wood-looking porcelain tile floors, graphite stainless steel appliances, glass tile backsplash, Pelican White quartz countertops, and an off-white cabinet color.
 Livio Designs
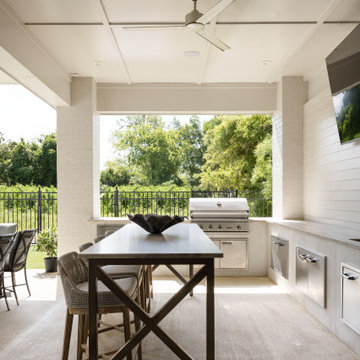
Designed for effortless entertaining, the outdoor kitchen blends classic lakefront charm with a clean, contemporary edge. We selected durable, high-performance quartzite from Triton Stone Group to anchor the space—bringing both beauty and resilience to a setting that demands it.
The veining and natural movement in the stone mirror the flow of the lake beyond, creating a seamless connection between the home and its surroundings. Paired with custom millwork and professional-grade appliances, the outdoor kitchen feels polished, functional, and ready for gatherings year-round.

Sponsored
Sunbury, OH
J.Holderby - Renovations
Franklin County's Leading General Contractors - 2X Best of Houzz!
 Jed Hirsch, General Building Contractor, Inc.
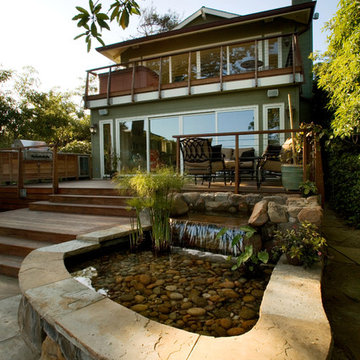
Jed Hirsch, General Building Contractor, Inc., specializes in building, remodeling, accenting and perfecting fine homes for an array of clientele that demand only the finest in craftsmanship, materials and service. We specialize in the Santa Barbara community and are proud that our stellar reputation drives our business growth.
 Jed Hirsch, General Building Contractor, Inc.
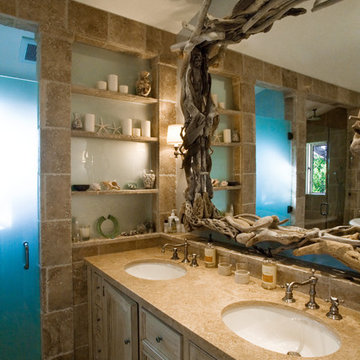
Jed Hirsch, General Building Contractor, Inc., specializes in building, remodeling, accenting and perfecting fine homes for an array of clientele that demand only the finest in craftsmanship, materials and service. We specialize in the Santa Barbara community and are proud that our stellar reputation drives our business growth.
 DesignbyRuchi

The stone ledge behind the tub is a luxurious extra surface in a typical NYC bathroom. Keep a glass of wine and more beauty products, there is room to spare. The volume controls on the back wall, make it easier to run the water before getting in. We have tall storage that serves a high function demand. And fancy robe hooks for towels.
22