
Search results for "High demand professions" in Home Design Ideas

 KohlMark Architects and Builders
The design of this home was driven by the owners’ desire for a three-bedroom waterfront home that showcased the spectacular views and park-like setting. As nature lovers, they wanted their home to be organic, minimize any environmental impact on the sensitive site and embrace nature.
This unique home is sited on a high ridge with a 45° slope to the water on the right and a deep ravine on the left. The five-acre site is completely wooded and tree preservation was a major emphasis. Very few trees were removed and special care was taken to protect the trees and environment throughout the project. To further minimize disturbance, grades were not changed and the home was designed to take full advantage of the site’s natural topography. Oak from the home site was re-purposed for the mantle, powder room counter and select furniture.
The visually powerful twin pavilions were born from the need for level ground and parking on an otherwise challenging site. Fill dirt excavated from the main home provided the foundation. All structures are anchored with a natural stone base and exterior materials include timber framing, fir ceilings, shingle siding, a partial metal roof and corten steel walls. Stone, wood, metal and glass transition the exterior to the interior and large wood windows flood the home with light and showcase the setting. Interior finishes include reclaimed heart pine floors, Douglas fir trim, dry-stacked stone, rustic cherry cabinets and soapstone counters.
Exterior spaces include a timber-framed porch, stone patio with fire pit and commanding views of the Occoquan reservoir. A second porch overlooks the ravine and a breezeway connects the garage to the home.
Numerous energy-saving features have been incorporated, including LED lighting, on-demand gas water heating and special insulation. Smart technology helps manage and control the entire house.
Greg Hadley Photography
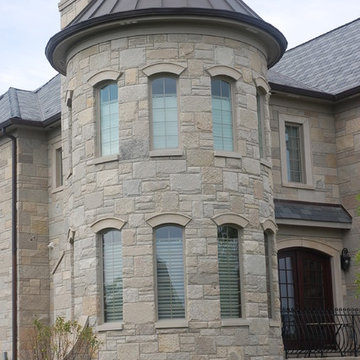
 RL Builders
12,000 sq. ft. custom with copper turrets, synthetic tile roof, limestone block masonry, Anderson Windows, concret "flexi-core" high strength garage floor with home theater beneath and deck over outdoor kitchen built in less than 1 years time and featured on Comcast, "Builders & Buyers" on demand
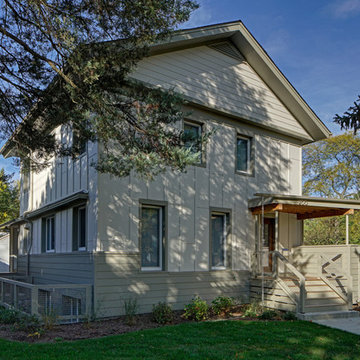
 Tom Bassett-Dilley Architect, Ltd.
This reinterpretation of the classic American Foursquare features a floor plan for modern family living and 21st-c. energy efficiency and technology. The home is right-sized for a family of 6, and designed to be healthy, efficient, affordable, and a complement to its neighborhood. As a Passive House, it uses only about a tenth of the heating and cooling energy of a built-to-code home, and about 70% less energy overall; it is also designed to be Zero Energy Ready, meaning that with the addition of a solar electric array, the house can produce as much energy as it uses. Indoor air quality and occupant health are a primary objective as well, so no-added-formaldehyde panel materials, no-VOC, non-toxic paints, and Greenguard certified sealants, caulks, and adhesives were used along with a continuous demand-controlled ventilation system to provide superior air quality.
Find the right local pro for your project

 RoomService 360
Manufactured in Italy by Gamma Arredamenti, Sunset Sofa is bold and casually serene during the day but unabashedly glamorous at night. Drawing its aesthetic inspirations from the multifaceted demands of modern lifestyle, Sunset Modern Leather Sofa allows for sitting areas to double as lounges and, on occasion serve as temporary sleeping areas because of its unique backrest mechanism that moves back.
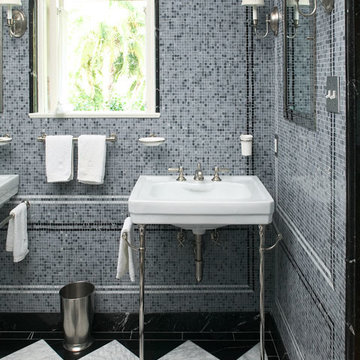
 Jed Hirsch, General Building Contractor, Inc.
Jed Hirsch, General Building Contractor, Inc., specializes in building, remodeling, accenting and perfecting fine homes for an array of clientele that demand only the finest in craftsmanship, materials and service. We specialize in the Santa Barbara community and are proud that our stellar reputation drives our business growth.
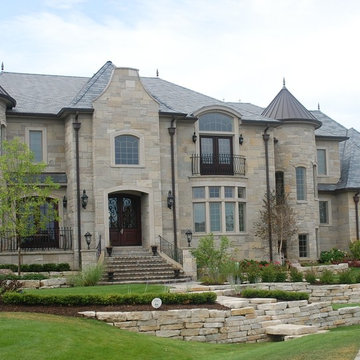 RL Builders
12,000 sq. ft. custom with copper turrets, synthetic tile roof, limestone block masonry, Anderson Windows, concret "flexi-core" high strength garage floor with home theater beneath and deck over outdoor kitchen built in less than 1 years time and featured on Comcast, "Builders & Buyers" on demand
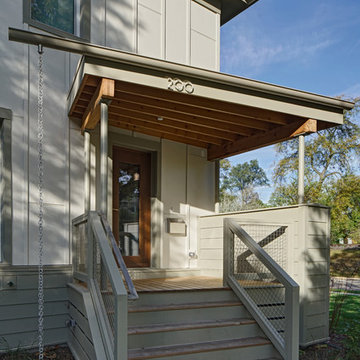 Tom Bassett-Dilley Architect, Ltd.
This reinterpretation of the classic American Foursquare features a floor plan for modern family living and 21st-c. energy efficiency and technology. The home is right-sized for a family of 6, and designed to be healthy, efficient, affordable, and a complement to its neighborhood. As a Passive House, it uses only about a tenth of the heating and cooling energy of a built-to-code home, and about 70% less energy overall; it is also designed to be Zero Energy Ready, meaning that with the addition of a solar electric array, the house can produce as much energy as it uses. Indoor air quality and occupant health are a primary objective as well, so no-added-formaldehyde panel materials, no-VOC, non-toxic paints, and Greenguard certified sealants, caulks, and adhesives were used along with a continuous demand-controlled ventilation system to provide superior air quality.

Sponsored
Fredericksburg, OH

High Point Cabinets
Columbus' Experienced Custom Cabinet Builder | 4x Best of Houzz Winner

 Lisa Tharp Design
Governor's House Kitchen by Lisa Tharp. 2019 Bulfinch Award - Interior Design. Photo by Michael J. Lee
Kitchen - transitional light wood floor and gray floor kitchen idea with shaker cabinets, white cabinets, granite countertops, white backsplash, marble backsplash, stainless steel appliances, an island and black countertops
Kitchen - transitional light wood floor and gray floor kitchen idea with shaker cabinets, white cabinets, granite countertops, white backsplash, marble backsplash, stainless steel appliances, an island and black countertops
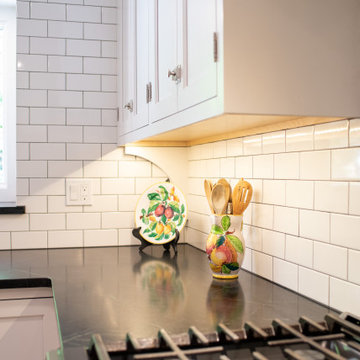
 Ridgewood Home Construction
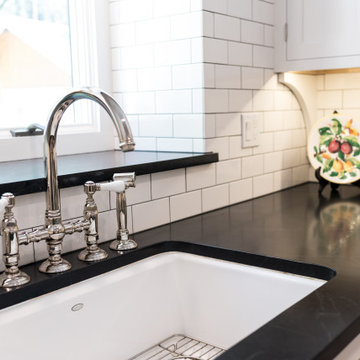
This homeowner came to Ridgewood Home Construction with a clear vision: soapstone countertops, distinctive cabinet hardware, high-end appliances, and a kitchen built to handle daily use, not just look good in photos. The challenge was bringing that specific, high-end aesthetic into a historic downtown home without it feeling out of place.
Ridgewood Home Construction worked through every detail with the homeowner to get it right, from Brighton cabinetry to a dramatic soapstone countertop paired with a classic white sink. A carefully chosen tile backsplash, updated plumbing and lighting fixtures, and a fresh coat of paint completed the space. Each element was selected to withstand the everyday demands of a chef’s kitchen, while respecting the character of the surrounding home.
The result is a kitchen that matches the homeowner's vision and the rhythm of a home where cooking happens often, all while staying true to the historic charm downtown Rockford is known for.
 Ridgewood Home Construction
This homeowner came to Ridgewood Home Construction with a clear vision: soapstone countertops, distinctive cabinet hardware, high-end appliances, and a kitchen built to handle daily use, not just look good in photos. The challenge was bringing that specific, high-end aesthetic into a historic downtown home without it feeling out of place.
Ridgewood Home Construction worked through every detail with the homeowner to get it right, from Brighton cabinetry to a dramatic soapstone countertop paired with a classic white sink. A carefully chosen tile backsplash, updated plumbing and lighting fixtures, and a fresh coat of paint completed the space. Each element was selected to withstand the everyday demands of a chef’s kitchen, while respecting the character of the surrounding home.
The result is a kitchen that matches the homeowner's vision and the rhythm of a home where cooking happens often, all while staying true to the historic charm downtown Rockford is known for.
 Jed Hirsch, General Building Contractor, Inc.
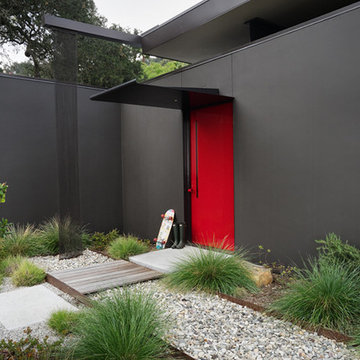
Jed Hirsch, General Building Contractor, Inc., specializes in building, remodeling, accenting and perfecting fine homes for an array of clientele that demand only the finest in craftsmanship, materials and service. We specialize in the Santa Barbara community and are proud that our stellar reputation drives our business growth.
 BKNY PAINTING
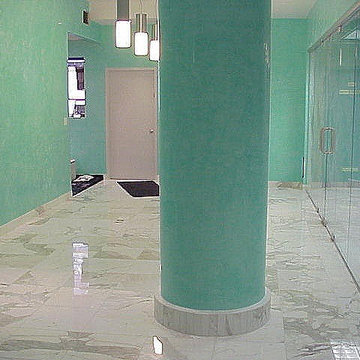
We believe that every project deserves special attention, and by acquiring our expertise
You can be assured that your most challenging demands will be met with reliability,
Timely completion, competitive pricing and high quality of workmanship.

 JFKDESiGN landscape | buildings | interiors
Location: Situated on Bunurong country near the town of Sorrento, the site was uniquely positioned between the back beach and the footy oval. The broad wedge-shaped site featured a steep vegetated dune climbing 6 meters to the rear and remnant coastal Moonah trees at the front, providing a distinctive natural context.
Design Brief: The objective was to create an enduring 4-bedroom holiday house that harmonized with its coastal environment. The design was intended to be both stylish and robust, offering high amenity and serviceability. This house was envisioned as a long-term investment, serving the dual purpose of accommodating a growing family and functioning as a part-time rental property.
Architectural Features:
Contextual Integration: The architectural response meticulously respected and enhanced the site's natural features, seamlessly integrating the vegetated dune and preserving the Moonah trees within the landscape strategy.
Materiality and Aesthetics: The material palette was selected for its durability and ability to withstand the harsh coastal conditions while maintaining a refined and stylish appearance. This included the use of resilient, high-quality materials that age gracefully over time.
Spatial Versatility: The spatial configuration was designed to adapt to the evolving needs of a growing family and the demands of a rental property. Flexible spaces were created to provide a balance between communal living areas and private retreats.
Indoor-Outdoor Connectivity: Emphasizing seamless indoor-outdoor connections, the design featured expansive glazing, outdoor terraces, and integrated landscaping to blur the boundaries between interior and exterior spaces.
High Amenity and Comfort: The house boasted a laminate black-butt chef's kitchen, stone and tile surfaces, and state-of-the-art climate control systems, including integrated heating and cooling, to ensure year-round comfort and ease of maintenance.
The architectural vision aimed to create a timeless residence that would serve as a cherished family retreat and a sought-after rental property, responding elegantly to its coastal context and the demands of modern living.

Sponsored
Columbus, OH

Structural Remodeling
Franklin County's Heavy Timber Specialists | Best of Houzz 2020!
 BKNY PAINTING
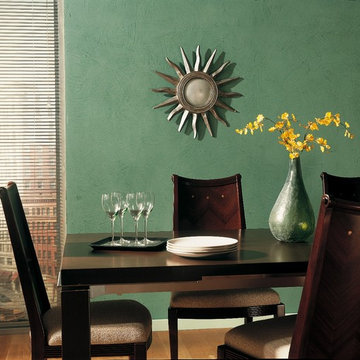
We believe that every project deserves special attention, and by acquiring our expertise
You can be assured that your most challenging demands will be met with reliability,
Timely completion, competitive pricing and high quality of workmanship.
 Alberghini Architect Inc.
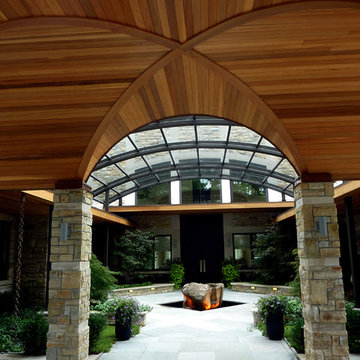
This private residence in Toronto has the distinction of being the first building in North America to be conceived and built from the ground up using the principles of BioGeometry®.
Built to the highest standards, it is a true “green” building, green in the context of being true to nature and sensitive to Earth’s demands. The application of BioGeometry® has created a habitat that promotes a frequency of optimum health and well-being for the occupants.
Blending with the neighbouring houses (as required by the Building Department) and built with natural materials, this home is a beacon of health, affecting the surrounding neighbourhood. The BioGeometric principles used in the design and construction allow the house to have a positive effect on pollution and on any deleterious EMF emissions caused by high-tension wires and cellphone towers.
 RL Builders
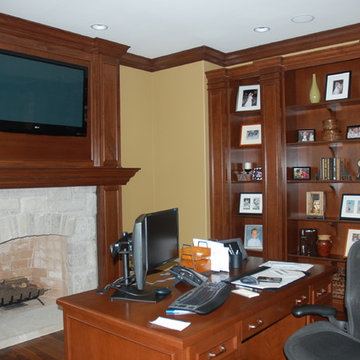
custom built cherry built-in bookshelves, mantel and surround. real stone fireplace and walnut hardwood flooring
12,000 sq. ft. custom with copper turrets, synthetic tile roof, limestone block masonry, Anderson Windows, concrete "flexi-core" high strength garage floor with home theater beneath and deck over outdoor kitchen built in less than 1 years time and featured on Comcast, "Builders & Buyers" on demand
 Ridgewood Home Construction
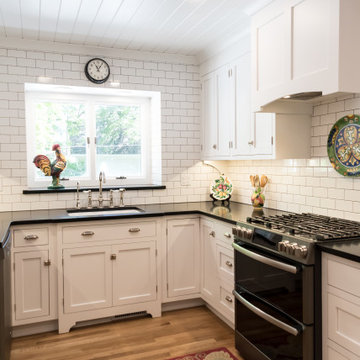
This homeowner came to Ridgewood Home Construction with a clear vision: soapstone countertops, distinctive cabinet hardware, high-end appliances, and a kitchen built to handle daily use, not just look good in photos. The challenge was bringing that specific, high-end aesthetic into a historic downtown home without it feeling out of place.
Ridgewood Home Construction worked through every detail with the homeowner to get it right, from Brighton cabinetry to a dramatic soapstone countertop paired with a classic white sink. A carefully chosen tile backsplash, updated plumbing and lighting fixtures, and a fresh coat of paint completed the space. Each element was selected to withstand the everyday demands of a chef’s kitchen, while respecting the character of the surrounding home.
The result is a kitchen that matches the homeowner's vision and the rhythm of a home where cooking happens often, all while staying true to the historic charm downtown Rockford is known for.

Sponsored
Columbus, OH

Hope Restoration & General Contracting
Columbus Design-Build, Kitchen & Bath Remodeling, Historic Renovations
 Ridgewood Home Construction
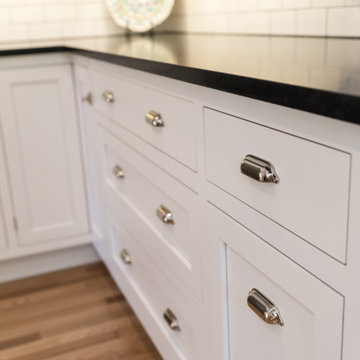
This homeowner came to Ridgewood Home Construction with a clear vision: soapstone countertops, distinctive cabinet hardware, high-end appliances, and a kitchen built to handle daily use, not just look good in photos. The challenge was bringing that specific, high-end aesthetic into a historic downtown home without it feeling out of place.
Ridgewood Home Construction worked through every detail with the homeowner to get it right, from Brighton cabinetry to a dramatic soapstone countertop paired with a classic white sink. A carefully chosen tile backsplash, updated plumbing and lighting fixtures, and a fresh coat of paint completed the space. Each element was selected to withstand the everyday demands of a chef’s kitchen, while respecting the character of the surrounding home.
The result is a kitchen that matches the homeowner's vision and the rhythm of a home where cooking happens often, all while staying true to the historic charm downtown Rockford is known for.
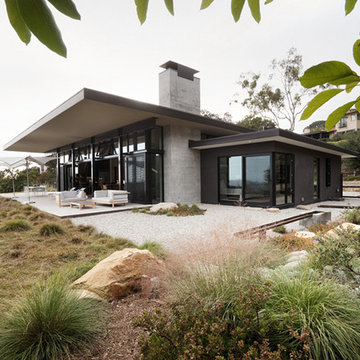 Jed Hirsch, General Building Contractor, Inc.
Jed Hirsch, General Building Contractor, Inc., specializes in building, remodeling, accenting and perfecting fine homes for an array of clientele that demand only the finest in craftsmanship, materials and service. We specialize in the Santa Barbara community and are proud that our stellar reputation drives our business growth.
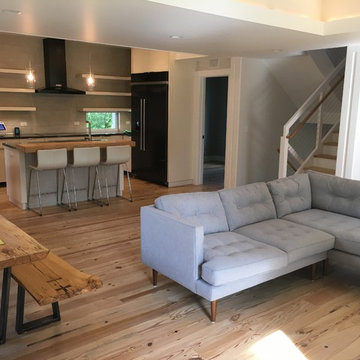 Tom Bassett-Dilley Architect, Ltd.
This reinterpretation of the classic American Foursquare features a floor plan for modern family living and 21st-c. energy efficiency and technology. The home is right-sized for a family of 6, and designed to be healthy, efficient, affordable, and a complement to its neighborhood. As a Passive House, it uses only about a tenth of the heating and cooling energy of a built-to-code home, and about 70% less energy overall; it is also designed to be Zero Energy Ready, meaning that with the addition of a solar electric array, the house can produce as much energy as it uses. Indoor air quality and occupant health are a primary objective as well, so no-added-formaldehyde panel materials, no-VOC, non-toxic paints, and Greenguard certified sealants, caulks, and adhesives were used along with a continuous demand-controlled ventilation system to provide superior air quality.
30