
Search results for "High demand" in Home Design Ideas
 Doug Mockett & Company, Inc.
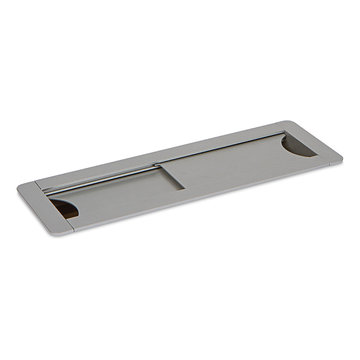
Rectangular grommet housing allows cabling to run up through a desk for access on the surface level. Sliding doors easily adjust to whatever size the job demands. Slide all the way closed for minimal pass-through on either end, or slide both doors all the way open for serious cable management options. High density cable bundling can pass through either end with ease. Or simply use for access paneling to reach controls under the surface level.
 Doug Mockett & Company, Inc.
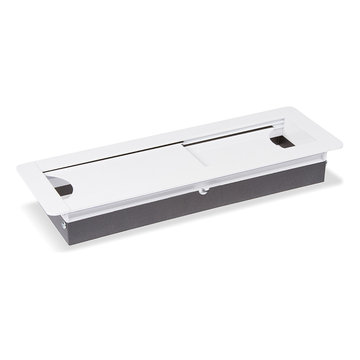
Rectangular grommet housing allows cabling to run up through a desk for access on the surface level. Sliding doors easily adjust to whatever size the job demands. Slide all the way closed for minimal pass-through on either end, or slide both doors all the way open for serious cable management options. High density cable bundling can pass through either end with ease. Or simply use for access paneling to reach controls under the surface level.
 Doug Mockett & Company, Inc.
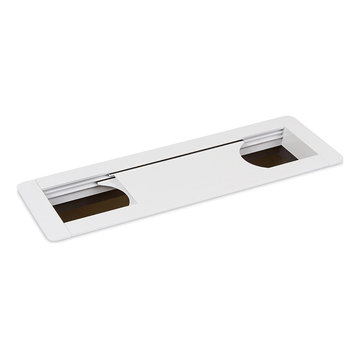
Rectangular grommet housing allows cabling to run up through a desk for access on the surface level. Sliding doors easily adjust to whatever size the job demands. Slide all the way closed for minimal pass-through on either end, or slide both doors all the way open for serious cable management options. High density cable bundling can pass through either end with ease. Or simply use for access paneling to reach controls under the surface level.
Find the right local pro for your project
 Jed Hirsch, General Building Contractor, Inc.
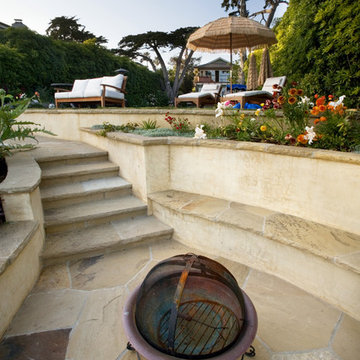
Jed Hirsch, General Building Contractor, Inc., specializes in building, remodeling, accenting and perfecting fine homes for an array of clientele that demand only the finest in craftsmanship, materials and service. We specialize in the Santa Barbara community and are proud that our stellar reputation drives our business growth.
 Doug Mockett & Company, Inc.
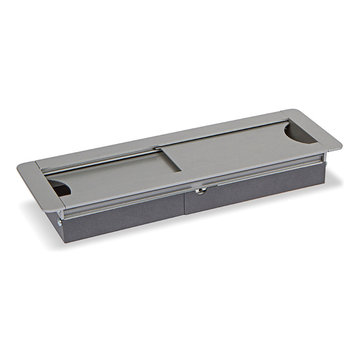
Rectangular grommet housing allows cabling to run up through a desk for access on the surface level. Sliding doors easily adjust to whatever size the job demands. Slide all the way closed for minimal pass-through on either end, or slide both doors all the way open for serious cable management options. High density cable bundling can pass through either end with ease. Or simply use for access paneling to reach controls under the surface level.
 RL Builders
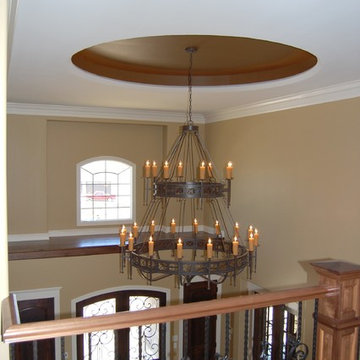
10 ft. diameter tray ceiling with indirect lighting, travertine tile & knotty alder front door entry
12,000 sq. ft. custom with copper turrets, synthetic tile roof, limestone block masonry, Anderson Windows, concret "flexi-core" high strength garage floor with home theater beneath and deck over outdoor kitchen built in less than 1 years time and featured on Comcast, "Builders & Buyers" on demand
 Brothers In Granite
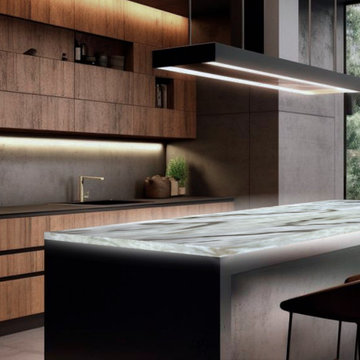
This Brazilian dolomite stands out with a clean white background and elegant grey and brown veining, offering the timeless look of marble with added durability. Perfect for kitchens, bathrooms, and high-traffic areas, Venatino White is part of our best-selling Venatino line and comes in honed or leather finishes to reduce etching. A refined choice for projects that demand both elegance and resilience.

Sponsored
Fredericksburg, OH

High Point Cabinets
Columbus' Experienced Custom Cabinet Builder | 4x Best of Houzz Winner
 Zola European Windows
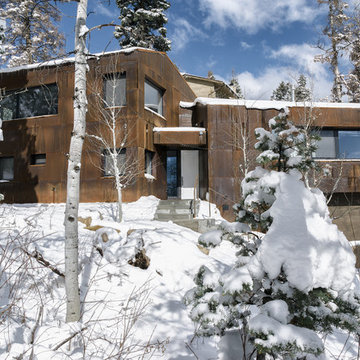
Located in, Summit Park, Park City UT lies one of the most efficient houses in the country. The Summit Haus – designed and built by Chris Price of PCD+B, is an exploration in design and construction of advanced high performance housing. Seeing a rising demand for sustainable housing along with rising Carbon emissions leading to global warming, this house strives to show that sensible, good design can create spaces adequate for today’s housing demands while adhering to strict standards. The house was designed to meet the very rigid Passiv House rating system – 90% more efficient than a typical home in the area.
The house itself was intended to nestle neatly into the 45 degree sloped site and to take full advantage of the limited solar access and views. The views range from short, highly wooded views to a long corridor out towards the Uinta Mountain range towards the east. The house was designed and built based off Passiv Haus standards, and the framing and ventilation became critical elements to maintain such minimal energy requirements.
Zola triple-pane, tilt-and-turn Thermo uPVC windows contribute substantially to the home’s energy efficiency, and takes advantage of the beautiful surrounding of the location, including forrest views from the deck off of the kitchen.
Photographer: City Home Collective

 diveexim
Coriander Seeds Wholesale In USA services are highly preferred by food companies, spice traders, supermarkets, restaurants, and seasoning manufacturers looking for premium quality whole spices in bulk quantities. Coriander seeds are widely used in spice blends, curry powders, pickles, sauces, and traditional recipes because of their fresh aroma and unique flavor profile. Wholesale coriander seed suppliers in the USA focus on quality sourcing, hygienic processing, secure packaging, and timely delivery for commercial buyers. Growing demand for authentic spices in the USA market continues to increase the popularity of coriander seeds wholesale supply.
 Huffmans Construction Group
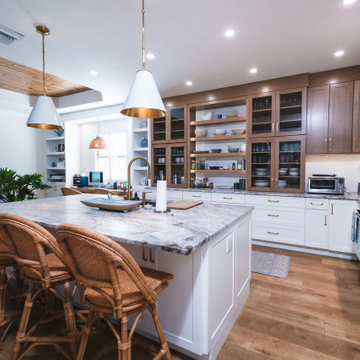
Capturing the seamless integration of a high-end kitchen addition within a complete coastal modern estate remodel. By utilizing a sophisticated L-shape and waterfall island, Huffmans Construction Group optimized this Naples home for functional luxury and effortless entertaining. Every element, from the wide-plank European white oak floors to the Sub-Zero/Wolf appliance integration, was engineered to create a cohesive, prestigious environment that modern Pelican Bay homeowners demand.
 George Group Cabinetry
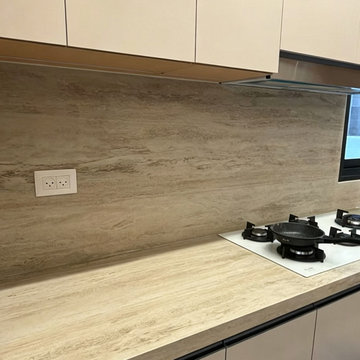
Close-up shot of the stove working area, featuring uniform travertine-style stone backsplash and matching light stone countertop. The embedded four-burner gas hob matches the minimalist cabinet door style perfectly, with reserved standard European socket positions on the wall. The unified material texture strengthens the integral sense of the kitchen space while meeting daily cooking functional demands.
 George Group Cabinetry
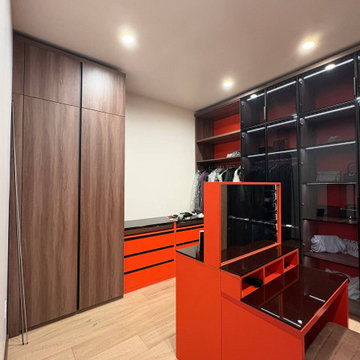
High-end boutique-style principal walk-in closet core layout. Right wall is lined with floor-to-ceiling smoked glass wardrobes with internal LED strip lighting, for dust-proof display of high-end outerwear and designer clothing. Left side is full-height solid walnut handleless closed wardrobe for daily hanging clothes and folded apparel storage. The central focal point is a striking bright orange glossy makeup dressing island with embedded mirror and divided cosmetic storage compartments, forming an exclusive dressing zone. Contrast between neutral wood tone and bold orange accent creates a high-end boutique dressing space, meeting the high storage and display demands of LA affluent homeowners’ wardrobe collection.

 Simply Home Decorating
Before we redesigned the basement of this charming but compact 1950's North Vancouver home, this space was an unfinished utility room that housed nothing more than an outdated furnace and hot water tank. Since space was at a premium we recommended replacing the furnace with a high efficiency model and converting the hot water tank to an on-demand system, both of which could be housed in the adjacent crawl space. That left room for a generous laundry room conveniently located at the back entrance of the house where family members returning from a mountain bike ride can undress, drop muddy clothes into the washing machine and proceed to shower in the bathroom just across the hall. Interior Design by Lori Steeves of Simply Home Decorating. Photos by Tracey Ayton Photography.

Sponsored
Columbus, OH

Structural Remodeling
Franklin County's Heavy Timber Specialists | Best of Houzz 2020!

 KohlMark Architects and Builders
The design of this home was driven by the owners’ desire for a three-bedroom waterfront home that showcased the spectacular views and park-like setting. As nature lovers, they wanted their home to be organic, minimize any environmental impact on the sensitive site and embrace nature.
This unique home is sited on a high ridge with a 45° slope to the water on the right and a deep ravine on the left. The five-acre site is completely wooded and tree preservation was a major emphasis. Very few trees were removed and special care was taken to protect the trees and environment throughout the project. To further minimize disturbance, grades were not changed and the home was designed to take full advantage of the site’s natural topography. Oak from the home site was re-purposed for the mantle, powder room counter and select furniture.
The visually powerful twin pavilions were born from the need for level ground and parking on an otherwise challenging site. Fill dirt excavated from the main home provided the foundation. All structures are anchored with a natural stone base and exterior materials include timber framing, fir ceilings, shingle siding, a partial metal roof and corten steel walls. Stone, wood, metal and glass transition the exterior to the interior and large wood windows flood the home with light and showcase the setting. Interior finishes include reclaimed heart pine floors, Douglas fir trim, dry-stacked stone, rustic cherry cabinets and soapstone counters.
Exterior spaces include a timber-framed porch, stone patio with fire pit and commanding views of the Occoquan reservoir. A second porch overlooks the ravine and a breezeway connects the garage to the home.
Numerous energy-saving features have been incorporated, including LED lighting, on-demand gas water heating and special insulation. Smart technology helps manage and control the entire house.
Greg Hadley Photography
 Appliances Connection
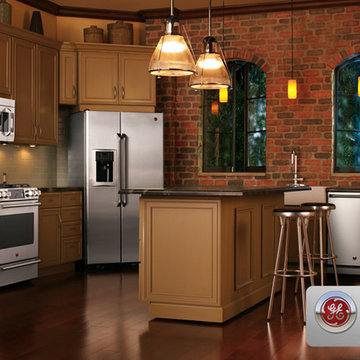
The GE Cafe line was introduced for the serious culinarian who wanted to create restaurant-quality dishes. These appliances are highly calibrated and refined to tackle any recipe and keep up with even the most demanding chefs. This complete series takes care of your entire kitchen, from storage to cooking to cleaning, all handsomely styled in warm metallic tones and retro design accents. It's no coincidence that GE Cafe was chosen for the prep kitchen on The Rachel Ray Show, where it handles every demanding task and looks great for the cameras. Let's explore what GE Cafe can offer you.
 Zola European Windows
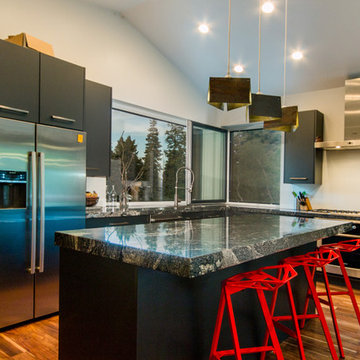
Located in, Summit Park, Park City UT lies one of the most efficient houses in the country. The Summit Haus – designed and built by Chris Price of PCD+B, is an exploration in design and construction of advanced high performance housing. Seeing a rising demand for sustainable housing along with rising Carbon emissions leading to global warming, this house strives to show that sensible, good design can create spaces adequate for today’s housing demands while adhering to strict standards. The house was designed to meet the very rigid Passiv House rating system – 90% more efficient than a typical home in the area.
The house itself was intended to nestle neatly into the 45 degree sloped site and to take full advantage of the limited solar access and views. The views range from short, highly wooded views to a long corridor out towards the Uinta Mountain range towards the east. The house was designed and built based off Passiv Haus standards, and the framing and ventilation became critical elements to maintain such minimal energy requirements.
Zola triple-pane, tilt-and-turn Thermo uPVC windows contribute substantially to the home’s energy efficiency, and takes advantage of the beautiful surrounding of the location, including forrest views from the deck off of the kitchen.
Photographer: City Home Collective
 Zola European Windows
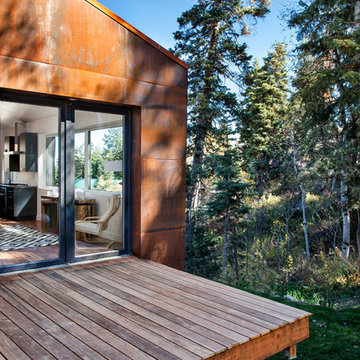
Located in, Summit Park, Park City UT lies one of the most efficient houses in the country. The Summit Haus – designed and built by Chris Price of PCD+B, is an exploration in design and construction of advanced high performance housing. Seeing a rising demand for sustainable housing along with rising Carbon emissions leading to global warming, this house strives to show that sensible, good design can create spaces adequate for today’s housing demands while adhering to strict standards. The house was designed to meet the very rigid Passiv House rating system – 90% more efficient than a typical home in the area.
The house itself was intended to nestle neatly into the 45 degree sloped site and to take full advantage of the limited solar access and views. The views range from short, highly wooded views to a long corridor out towards the Uinta Mountain range towards the east. The house was designed and built based off Passiv Haus standards, and the framing and ventilation became critical elements to maintain such minimal energy requirements.
Zola triple-pane, tilt-and-turn Thermo uPVC windows contribute substantially to the home’s energy efficiency, and takes advantage of the beautiful surrounding of the location, including forrest views from the deck off of the kitchen.
Photographer: Douglas Burke

Sponsored
Columbus, OH
Structural Remodeling
Franklin County's Heavy Timber Specialists | Best of Houzz 2020!
 Stoneshop
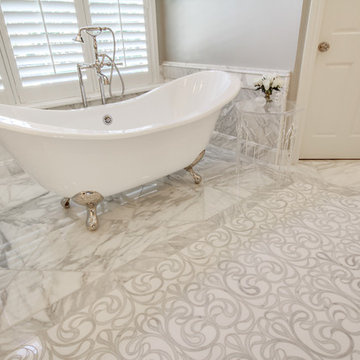
This spacious master bathroom is bright and elegant. It features white Calacatta marble tile on the floor, wainscoting treatment, and enclosed glass shower. The same Calacatta marble is also used on the two vanity countertops. Our crew spent time planning out the installation of the gorgeous water-jet floor tile insert, as well as the detailed Calacatta slab wall treatment in the shower.
This beautiful space was designed by Arnie of Green Eyed Designs.
Photography by Joseph Alfano.
 Francois & Co
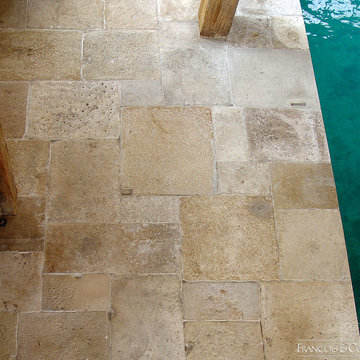
These French limestone pavers, reclaimed from historic manors and farm houses in Burgundy, date as far back as the 13th century. Generations of wear have resulted in pleasingly uneven surfaces. This unique, lived-in patina makes it the crème de la crème of natural stone. As Dalle de Bourgogne and other reclaimed limestone becomes increasingly rare and hard to find, Francois & Co has developed stunning, high quality alternatives to meet demand, including our newly quarried collection of Rustic French limestone.
 Jed Hirsch, General Building Contractor, Inc.
Jed Hirsch, General Building Contractor, Inc., specializes in building, remodeling, accenting and perfecting fine homes for an array of clientele that demand only the finest in craftsmanship, materials and service. We specialize in the Santa Barbara community and are proud that our stellar reputation drives our business growth.
21