
Search results for "High demand" in Home Design Ideas
 Carswell Real Estate
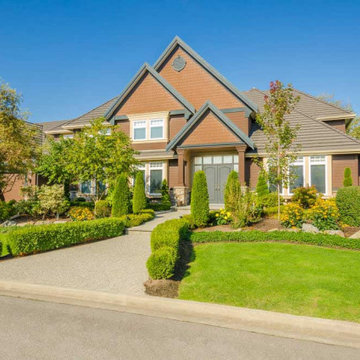
Real Estate in Magnolia, Texas is in high demand. Magnolia, TX is generally considered a good place to raise a family due to its strong schools, community feel, lower crime rates, and blend of suburban quiet with Houston accessibility, though it's a growing area with rural roots. Families enjoy its safe atmosphere, outdoor spaces, local events like the Magnolia Stroll, and the option for acreage homes, all within a lower cost of living than the national average.
 Royalty Design & Build Inc.
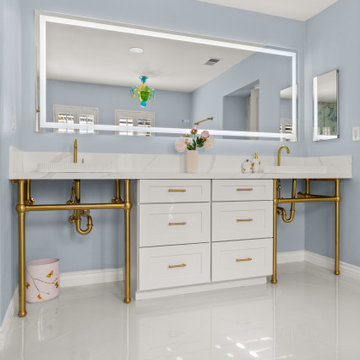
A whole home remodel is a significant undertaking that demands a highly skilled remodeling company with extensive experience in managing complex renovations. As a full-service company, we guide you through every phase of the project, from conceptualizing the initial design to adding the final touches that bring your vision to life. Our team ensures that each detail is executed to perfection, making your home exactly as you've imagined - functional, beautiful, and unique.
 TMK Development
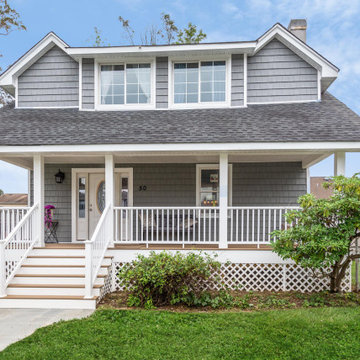
Magnificent Front Porch Colonial totally Renovated & Expanded with the High Quality Materials. Situated Mid-block, Open Concept, Chef's Gourmet Kitchen With Center Island & Stainless Steel Appliances. Formal Dining Room, Living Room With Wood Burning Fireplace. 4 Bedrooms, 3 Bathrooms with Porcelain tiles. Master Bedroom with Walk in Closet and Frameless Standing Shower Door in Bathroom. Completely New Electrical Lines and Upgrade Main Electric Panel to 200 AMP. Brand New Insulated Plumbing, New Central AC With 2 Zones. NEW Anderson Series Windows. Energy feature Navien Unit for Heat and Hot Water on demand. Customized Bluestone Walkway, NEW sods and Landscaping for Sideyard and Backyard. Finished Basement with Decent Laundry Room.
Find the right local pro for your project
 Royalty Design & Build Inc.
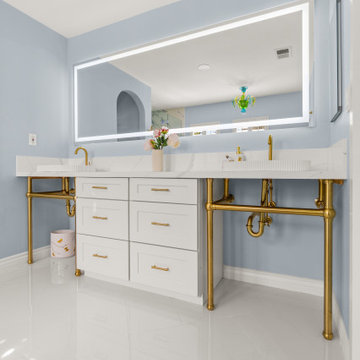
A whole home remodel is a significant undertaking that demands a highly skilled remodeling company with extensive experience in managing complex renovations. As a full-service company, we guide you through every phase of the project, from conceptualizing the initial design to adding the final touches that bring your vision to life. Our team ensures that each detail is executed to perfection, making your home exactly as you've imagined - functional, beautiful, and unique.
 Royalty Design & Build Inc.
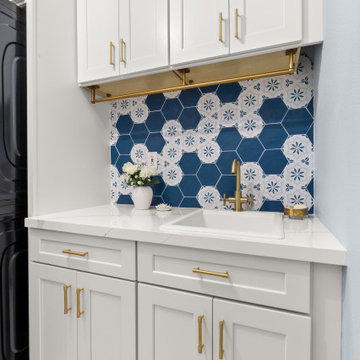
A whole home remodel is a significant undertaking that demands a highly skilled remodeling company with extensive experience in managing complex renovations. As a full-service company, we guide you through every phase of the project, from conceptualizing the initial design to adding the final touches that bring your vision to life. Our team ensures that each detail is executed to perfection, making your home exactly as you've imagined - functional, beautiful, and unique.
 Enerzone
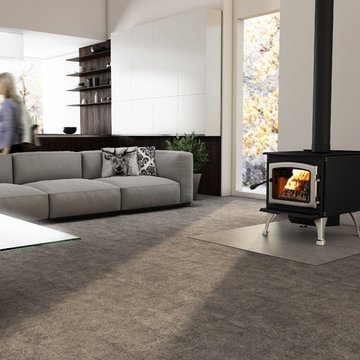
The wood heat cognoscenti immediately recognize Solution 2.9 as the top of the line in wood heating devices. The steel top alone - at 3/8 of an inch thick - says volumes about the design! The firebox is oriented front-to-back to accept logs up to 19'' long. The secondary air supply is balanced front, top and back using a clever system of pilots strategically placed in the firebox.
The result is simple, effective and incredibly clean heat. Despite its large size, Solution 2.9 produces average particulate emissions of 4.4 g/h. In other words, demanding users choose Solution 2.9 for style and high performance...for life!
 Bang & Olufsen
BEOVISION AVANT
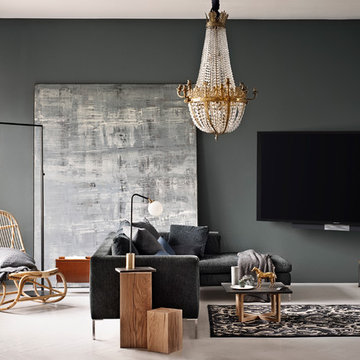
BeoVision Avant is a state-of-the-art TV featuring Ultra-High Definition (4K) images, a powerful 3-channel speaker system and total flexibility in terms of placement options.
Precision tuned to Bang & Olufsen's most demanding standards, BeoVision Avant redefines the audio impact a TV can deliver. The 3-channel speaker system harnesses three dedicated tweeters, three midrange units and two powerful bass drivers.
The result is a combination of clarity and power that truly embodies Bang & Olufsen's commitment to ultimate sound.

Sponsored
Fredericksburg, OH

High Point Cabinets
Columbus' Experienced Custom Cabinet Builder | 4x Best of Houzz Winner

 JFKDESiGN landscape | buildings | interiors
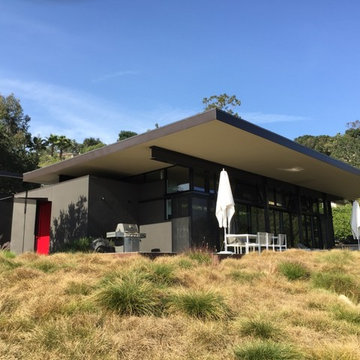
Location: Situated on Bunurong country near the town of Sorrento, the site was uniquely positioned between the back beach and the footy oval. The broad wedge-shaped site featured a steep vegetated dune climbing 6 meters to the rear and remnant coastal Moonah trees at the front, providing a distinctive natural context.
Design Brief: The objective was to create an enduring 4-bedroom holiday house that harmonized with its coastal environment. The design was intended to be both stylish and robust, offering high amenity and serviceability. This house was envisioned as a long-term investment, serving the dual purpose of accommodating a growing family and functioning as a part-time rental property.
Architectural Features:
Contextual Integration: The architectural response meticulously respected and enhanced the site's natural features, seamlessly integrating the vegetated dune and preserving the Moonah trees within the landscape strategy.
Materiality and Aesthetics: The material palette was selected for its durability and ability to withstand the harsh coastal conditions while maintaining a refined and stylish appearance. This included the use of resilient, high-quality materials that age gracefully over time.
Spatial Versatility: The spatial configuration was designed to adapt to the evolving needs of a growing family and the demands of a rental property. Flexible spaces were created to provide a balance between communal living areas and private retreats.
Indoor-Outdoor Connectivity: Emphasizing seamless indoor-outdoor connections, the design featured expansive glazing, outdoor terraces, and integrated landscaping to blur the boundaries between interior and exterior spaces.
High Amenity and Comfort: The house boasted a laminate black-butt chef's kitchen, stone and tile surfaces, and state-of-the-art climate control systems, including integrated heating and cooling, to ensure year-round comfort and ease of maintenance.
The architectural vision aimed to create a timeless residence that would serve as a cherished family retreat and a sought-after rental property, responding elegantly to its coastal context and the demands of modern living.
 Royalty Design & Build Inc.
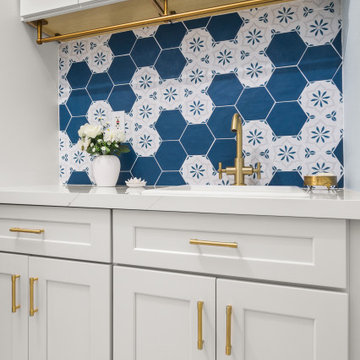
A whole home remodel is a significant undertaking that demands a highly skilled remodeling company with extensive experience in managing complex renovations. As a full-service company, we guide you through every phase of the project, from conceptualizing the initial design to adding the final touches that bring your vision to life. Our team ensures that each detail is executed to perfection, making your home exactly as you've imagined - functional, beautiful, and unique.
 Green River Appliance and Furniture
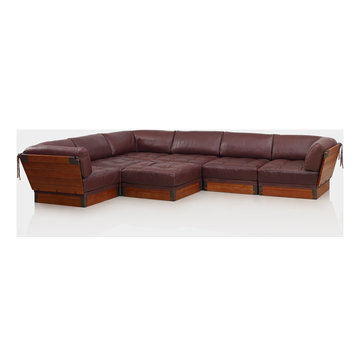
The Cosmopolitan is a further exploration of the bronze-and-Palmwood theme of the best-selling Vérité. A reimagining of the Pharoah’s sofa.
No compromises are made on luxury or comfort. The modular sofa has a deep seat base for total relaxation. It is upholstered in an exclusive selection of 2.5mm full-grained leathers. The hand detailing is highly intricate and the finishing meticulous.
The versatile Cosmopolitan Modular is made up of corner and armchair components (as well as an ottoman) and can be arranged to form the centrepiece of your home. Customers typically select 5- or 7-piece arrangements, but you can have as many pieces as the room demands.
 The Huntington Closet and Cabinet Company
Traditional transitional, or modern….
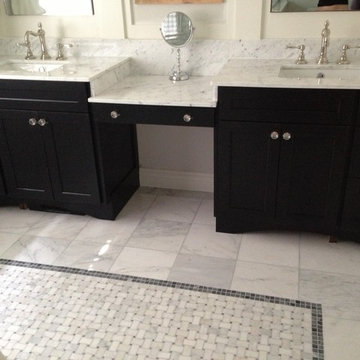
No matter what your style, we will design, build, and install a custom vanity that compliments your bathroom decor.
Customization is the key
Not only will we meet your style demands, we will build the vanity to fit any size or storage requirements you may have. Also, all of our vanities are built with only 3/4” thick material on all cabinet, drawer and door parts.
Custom built for you + High quality + low cost = A Huntington Vanity
 Voar Construction
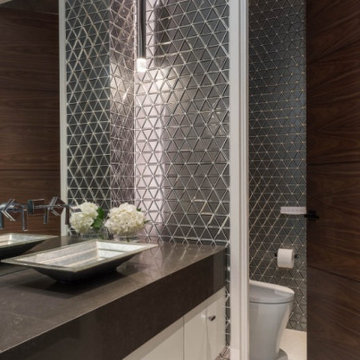
Main Powder Room – Full Tile Installation with Precision and Detail
In this principal powder room, we installed both the floor and all wall surfaces using small-format glass tile — from floor to ceiling. Due to the size and delicacy of the material, the project demanded extreme attention to alignment, grout consistency, and finishing. Every piece was placed with care to maintain perfect lines and ensure a clean, luxurious result. The refined execution of this space is a true reflection of the high-end standard of the entire home.
 RL Builders
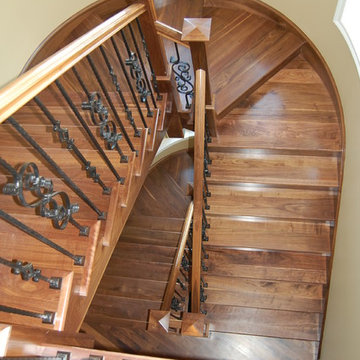
100% free-standing self supporting custom walnut staircase with walnut rail and wrought iron balustrades
12,000 sq. ft. custom with copper turrets, synthetic tile roof, limestone block masonry, Anderson Windows, concrete "flexi-core" high strength garage floor with home theater beneath and deck over outdoor kitchen built in less than 1 years time and featured on Comcast, "Builders & Buyers" on demand

Sponsored
Columbus, OH

Structural Remodeling
Franklin County's Heavy Timber Specialists | Best of Houzz 2020!
 Jed Hirsch, General Building Contractor, Inc.
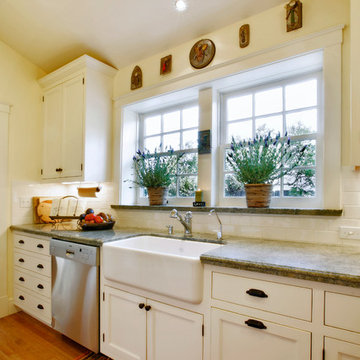
Jed Hirsch, General Building Contractor, Inc., specializes in building, remodeling, accenting and perfecting fine homes for an array of clientele that demand only the finest in craftsmanship, materials and service. We specialize in the Santa Barbara community and are proud that our stellar reputation drives our business growth.
 Jed Hirsch, General Building Contractor, Inc.
Jed Hirsch, General Building Contractor, Inc., specializes in building, remodeling, accenting and perfecting fine homes for an array of clientele that demand only the finest in craftsmanship, materials and service. We specialize in the Santa Barbara community and are proud that our stellar reputation drives our business growth.
 Carswell Real Estate
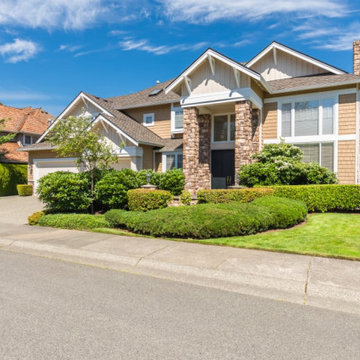
Real Estate in Magnolia, Texas is in high demand. Magnolia, TX is generally considered a good place to raise a family due to its strong schools, community feel, lower crime rates, and blend of suburban quiet with Houston accessibility, though it's a growing area with rural roots. Families enjoy its safe atmosphere, outdoor spaces, local events like the Magnolia Stroll, and the option for acreage homes, all within a lower cost of living than the national average.
 Royalty Design & Build Inc.
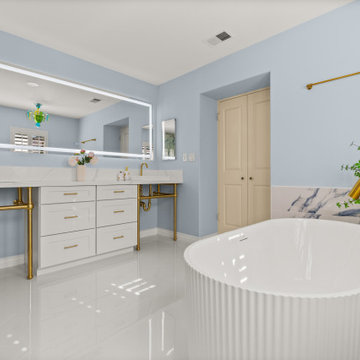
A whole home remodel is a significant undertaking that demands a highly skilled remodeling company with extensive experience in managing complex renovations. As a full-service company, we guide you through every phase of the project, from conceptualizing the initial design to adding the final touches that bring your vision to life. Our team ensures that each detail is executed to perfection, making your home exactly as you've imagined - functional, beautiful, and unique.

Sponsored
Columbus, OH

Hope Restoration & General Contracting
Columbus Design-Build, Kitchen & Bath Remodeling, Historic Renovations
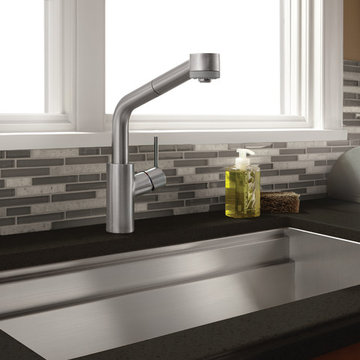
 Studio41 Home Design Showroom
Trendsetting design and price | Do you have a demanding nature and consistently follow your style but realise that this does not simply mean accumulating as many things as possible? At Hansgrohe, we believe that the art is in the simplification and that clear design focuses on the basics. This minimalistic principle also forms the basis for the design of the Hansgrohe Talis S mixer range. It is slender, stylish and fitted with an unconventional pin handle. Talis S is exclusive bathroom design created through functional clarity. And not least: high-quality mixer technology at an affordable price.
 JFKDESiGN landscape | buildings | interiors
Location: Situated on Bunurong country near the town of Sorrento, the site was uniquely positioned between the back beach and the footy oval. The broad wedge-shaped site featured a steep vegetated dune climbing 6 meters to the rear and remnant coastal Moonah trees at the front, providing a distinctive natural context.
Design Brief: The objective was to create an enduring 4-bedroom holiday house that harmonized with its coastal environment. The design was intended to be both stylish and robust, offering high amenity and serviceability. This house was envisioned as a long-term investment, serving the dual purpose of accommodating a growing family and functioning as a part-time rental property.
Architectural Features:
Contextual Integration: The architectural response meticulously respected and enhanced the site's natural features, seamlessly integrating the vegetated dune and preserving the Moonah trees within the landscape strategy.
Materiality and Aesthetics: The material palette was selected for its durability and ability to withstand the harsh coastal conditions while maintaining a refined and stylish appearance. This included the use of resilient, high-quality materials that age gracefully over time.
Spatial Versatility: The spatial configuration was designed to adapt to the evolving needs of a growing family and the demands of a rental property. Flexible spaces were created to provide a balance between communal living areas and private retreats.
Indoor-Outdoor Connectivity: Emphasizing seamless indoor-outdoor connections, the design featured expansive glazing, outdoor terraces, and integrated landscaping to blur the boundaries between interior and exterior spaces.
High Amenity and Comfort: The house boasted a laminate black-butt chef's kitchen, stone and tile surfaces, and state-of-the-art climate control systems, including integrated heating and cooling, to ensure year-round comfort and ease of maintenance.
The architectural vision aimed to create a timeless residence that would serve as a cherished family retreat and a sought-after rental property, responding elegantly to its coastal context and the demands of modern living.
 JFKDESiGN landscape | buildings | interiors
Location: Situated on Bunurong country near the town of Sorrento, the site was uniquely positioned between the back beach and the footy oval. The broad wedge-shaped site featured a steep vegetated dune climbing 6 meters to the rear and remnant coastal Moonah trees at the front, providing a distinctive natural context.
Design Brief: The objective was to create an enduring 4-bedroom holiday house that harmonized with its coastal environment. The design was intended to be both stylish and robust, offering high amenity and serviceability. This house was envisioned as a long-term investment, serving the dual purpose of accommodating a growing family and functioning as a part-time rental property.
Architectural Features:
Contextual Integration: The architectural response meticulously respected and enhanced the site's natural features, seamlessly integrating the vegetated dune and preserving the Moonah trees within the landscape strategy.
Materiality and Aesthetics: The material palette was selected for its durability and ability to withstand the harsh coastal conditions while maintaining a refined and stylish appearance. This included the use of resilient, high-quality materials that age gracefully over time.
Spatial Versatility: The spatial configuration was designed to adapt to the evolving needs of a growing family and the demands of a rental property. Flexible spaces were created to provide a balance between communal living areas and private retreats.
Indoor-Outdoor Connectivity: Emphasizing seamless indoor-outdoor connections, the design featured expansive glazing, outdoor terraces, and integrated landscaping to blur the boundaries between interior and exterior spaces.
High Amenity and Comfort: The house boasted a laminate black-butt chef's kitchen, stone and tile surfaces, and state-of-the-art climate control systems, including integrated heating and cooling, to ensure year-round comfort and ease of maintenance.
The architectural vision aimed to create a timeless residence that would serve as a cherished family retreat and a sought-after rental property, responding elegantly to its coastal context and the demands of modern living.
28