
Search results for "High efficiency model" in Home Design Ideas

 ANN HENDERSON INTERIORS
John W. Hession
Example of a classic galley medium tone wood floor and brown floor kitchen design in Boston with an undermount sink, recessed-panel cabinets, gray cabinets, gray backsplash, subway tile backsplash, stainless steel appliances, an island and white countertops
Example of a classic galley medium tone wood floor and brown floor kitchen design in Boston with an undermount sink, recessed-panel cabinets, gray cabinets, gray backsplash, subway tile backsplash, stainless steel appliances, an island and white countertops


Find the right local pro for your project

 Jason Bertoniere Painting Contractor
Powder room with high-gloss Fine Paints of Europe
Home design - eclectic home design idea in New Orleans
Home design - eclectic home design idea in New Orleans

 Astria Fireplaces
The Libra Series gas-burning, direct-vent fireplace offers three multi-view configurations that serve as a primary focal point for multiple rooms. With an exceptional glass viewing area and the intense flame presentation of a powerful pan burner, the Libra Multi-View Series creates a beautiful, natural-looking fire that enhances the comfort and elegance of several rooms.
Features
Listed to ANSI Z21.88 Gas Fireplace Heater
Available in 40” clean-faced corner, peninsula & see through models
Combo top/rear flue configuration
Top flue configuration
Millivolt or energy saving electronic ignition
Pre-wired for wall switch
Outstanding heating efficiency for increased comfort and lower operating costs
Detailed ceramic fiber “aged oak” log set with 1/2" heavy-duty grate
Black painted interior (optional ceramic fiber liner available)
Durable textured powder coat finish
Optional blower and remote control available for all models
Uses IHP SV 4-1/2" x 7-1/2" Direct Vent Pipe
Limited Lifetime Warranty
This fireplace meets all 2015 ANSI barrier requirements.

 Georgia Krapf
Custom Ship Ladder shaft with canting wall with hidden light. Translucent wall behind ship ladder to silhouette stair.
Example of a minimalist staircase design in San Francisco
Example of a minimalist staircase design in San Francisco

Sponsored
Columbus, OH

Hope Restoration & General Contracting
Columbus Design-Build, Kitchen & Bath Remodeling, Historic Renovations
 CRH Interior Design, LLC
Alcove bathtub - mid-sized transitional double-sink alcove bathtub idea in Oklahoma City with recessed-panel cabinets, a two-piece toilet, an undermount sink, quartz countertops, a niche and a built-in vanity


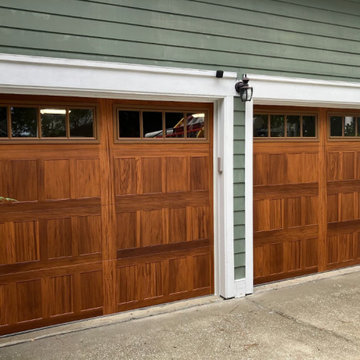
 ProLift Garage Doors Charleston
Upgrade your home's curb appeal with this stunning new garage door installation! This model is available in multiple insulation options to fit your home's needs and comes in a variety of beautiful wood-tone finishes, giving you the timeless look of wood with the durability of modern materials. Whether you're looking for enhanced energy efficiency or a custom appearance, this door offers the perfect combination of style, performance, and lasting value.
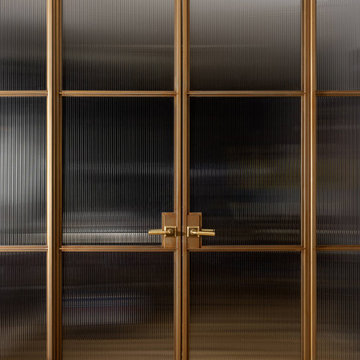





 Baldwin Homes, Inc.
Powder room - mid-sized craftsman ceramic tile and beige floor powder room idea in Baltimore with a two-piece toilet and blue walls

 Distinctive Contracting Services
Simple but Elegant deck for a townhouse. Fine finishes for low Maintenance Composite deck. Structure is framed with Madison Wood Ground contact rated lumber. Decking is Azek Timbertech English Walnut, fastened with Fastenmaster Cortex face screws for hidden look. Railings are by Intex Millwork Solutions. Result is an elegant classic look. Siding is Certainteed 5" Dutchlap Sandstone Beige

 Kipnis Architecture + Planning
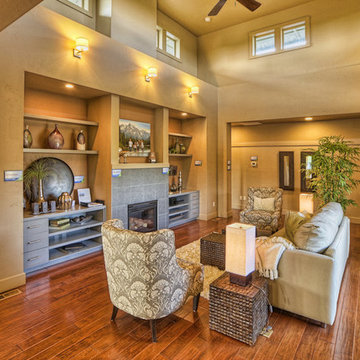
Family room with high efficiency fireplace. Full of southern exposure windows. On the left is the dining room and open to the kitchen
Family room - country family room idea in Chicago
Family room - country family room idea in Chicago

 User
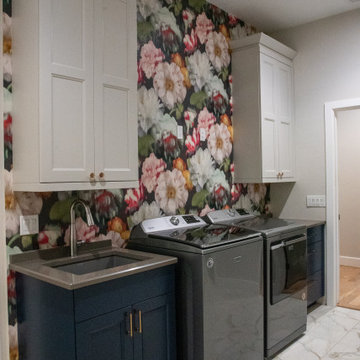
Highly efficient Mudroom located off the custom designed laundry room - Camden Floor Plan 2323 Morgan Drive / Auburn, Alabama
Example of an arts and crafts laundry room design in Atlanta
Example of an arts and crafts laundry room design in Atlanta




 Nest Architectural Design, Inc.
Photography: Daniel O'Connor Photography
Interior Design: Mellin Interiors / Heidi Mellin
Construction: Old Greenwich Builders
Engineer: Malouff Engineering


233