
Search results for "High end frames" in Home Design Ideas

 Hudson Construction Group
6 Unit Luxury Multi Family Home Development in High End area of Dallas - Uptown
Mid-sized transitional white three-story stucco townhouse exterior photo in Dallas with a mixed material roof
Mid-sized transitional white three-story stucco townhouse exterior photo in Dallas with a mixed material roof

 Blackband Design
A calm and serene bedroom.
Renovation and Interior Design:
Blackband Design. Phone: 949.872.2234
Mid-sized beach style master carpeted bedroom photo in Orange County with yellow walls and no fireplace
Mid-sized beach style master carpeted bedroom photo in Orange County with yellow walls and no fireplace

Find the right local pro for your project


 Aspect Design Build
Living room - large contemporary formal and open concept light wood floor and brown floor living room idea in Minneapolis with white walls, a ribbon fireplace, no tv and a wood fireplace surround

 Gonyea Custom Homes
Basement bar with wood backsplash and full sized fridge. Sculptural wine rack and contemporary floating shelves for glassware.
Photography by Spacecrafting
 Coveted Interiors
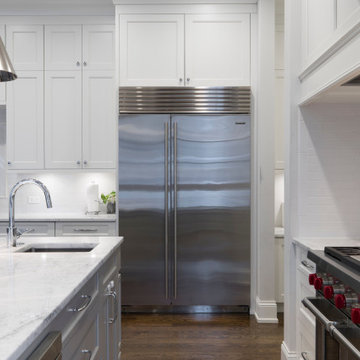
Sleek High end kitchen featuring high end appliances, marble countertops, hardwood flooring, and custom two tone cabinetry
Example of a huge minimalist dark wood floor, brown floor and tray ceiling kitchen design in New York with an undermount sink, shaker cabinets, marble countertops, white backsplash, ceramic backsplash, stainless steel appliances and an island
Example of a huge minimalist dark wood floor, brown floor and tray ceiling kitchen design in New York with an undermount sink, shaker cabinets, marble countertops, white backsplash, ceramic backsplash, stainless steel appliances and an island



 German Kitchen Center
Goethe 555, Lacquer Sand High Gloss Cabinet Finish
Laser-edged handle-less style with anodised stainless steel recesses by Noblessa
Huge minimalist u-shaped eat-in kitchen photo in New York with flat-panel cabinets, beige cabinets and an island
Huge minimalist u-shaped eat-in kitchen photo in New York with flat-panel cabinets, beige cabinets and an island

 JM Kitchen & Bath Design
White Cararra Marble Bathroom Remodel Project by JM Kitchen and Bath Denver Colorado
Inspiration for a mid-sized modern master white tile and porcelain tile drop-in bathtub remodel in Denver with shaker cabinets, marble countertops and gray walls
Inspiration for a mid-sized modern master white tile and porcelain tile drop-in bathtub remodel in Denver with shaker cabinets, marble countertops and gray walls

 Adorned Homes | Katie Kurtz
Bedroom - traditional carpeted bedroom idea in Minneapolis with gray walls

 Conrado - Home Builders
Exterior siding from Prodema. ProdEx is a pre-finished exterior wood faced panel. Stone veneer from Salado Quarry. Entry pivot door.
Inspiration for a contemporary front door remodel in San Francisco with a brown front door
Inspiration for a contemporary front door remodel in San Francisco with a brown front door

 Noble Architects, LLC
Photography: Garett + Carrie Buell of Studiobuell/ studiobuell.com
Example of a large transitional l-shaped dark wood floor open concept kitchen design in Nashville with a single-bowl sink, shaker cabinets, white cabinets, quartz countertops, white backsplash, porcelain backsplash, paneled appliances, an island and white countertops
Example of a large transitional l-shaped dark wood floor open concept kitchen design in Nashville with a single-bowl sink, shaker cabinets, white cabinets, quartz countertops, white backsplash, porcelain backsplash, paneled appliances, an island and white countertops

Sponsored
Fredericksburg, OH

High Point Cabinets
Columbus' Experienced Custom Cabinet Builder | 4x Best of Houzz Winner

 Studio Shelter
Modern master bathroom in a French modern home, with a wood vanity and marble wall tile
Inspiration for a large contemporary master white tile and marble tile marble floor, white floor and double-sink freestanding bathtub remodel in Denver with shaker cabinets, light wood cabinets, white walls, a vessel sink, marble countertops, white countertops and a built-in vanity
Inspiration for a large contemporary master white tile and marble tile marble floor, white floor and double-sink freestanding bathtub remodel in Denver with shaker cabinets, light wood cabinets, white walls, a vessel sink, marble countertops, white countertops and a built-in vanity


 JWT Associates
A new second story was added with a home office/ loft space. The new structural ceiling beams were all exposed and painted. New arched windows look out over the pool. The room is lined with custom bookshelves that have uplighting hidden behind the crown. The daybed has deep storage drawers below, as well as supply ducts for the AC.
Photo by Lee Manning Photography

 Arrow Timber Framing
Entry - Arrow Timber Framing
9726 NE 302nd St, Battle Ground, WA 98604
(360) 687-1868
Web Site: https://www.arrowtimber.com

Sponsored
Columbus, OH

Structural Remodeling
Franklin County's Heavy Timber Specialists | Best of Houzz 2020!
 Harmony Design Studio
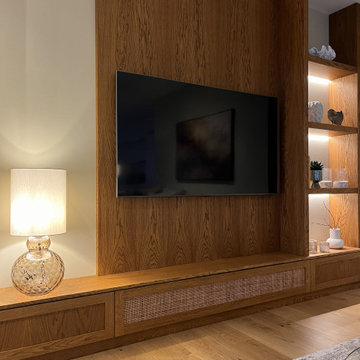
For at skabe en mere integreret helhedsløsning til tv'et blev der sammen med Flintholm snedkeri designet et smukt tv møbel med opbevaringsplads og indbygget led belysning, for at skabe en eksklusiv stemning i stuen.

 3north
Ansel Olson
Example of a large transitional master slate floor bathroom design in Richmond with an undermount sink, shaker cabinets, soapstone countertops and gray cabinets
Example of a large transitional master slate floor bathroom design in Richmond with an undermount sink, shaker cabinets, soapstone countertops and gray cabinets

 The Otium Group
This surround sound was created for a celebrity musician in a secondary living room. This system was used for movie watching but more importantly as a music room.
High end B&W Speakers were used for the front stage, surround sound, and subwoofers. Power comes from a Denon receiver. a Denon SACD Player provides the main source of CD's for music screening.
Adam Hazlett Photography
105