
Search results for "High end interior" in Home Design Ideas


 Tile Setters Hawaii LLC
porcelain tile planks (up to 96" x 8")
Example of a mid-sized trendy beige floor and porcelain tile kitchen/dining room combo design in Hawaii with white walls and no fireplace
Example of a mid-sized trendy beige floor and porcelain tile kitchen/dining room combo design in Hawaii with white walls and no fireplace
 Tile Setters Hawaii LLC
porcelain tile planks (up to 96" x 8")
Inspiration for a large contemporary master beige floor and porcelain tile wet room remodel in Hawaii with flat-panel cabinets, a hot tub, a vessel sink, dark wood cabinets and white walls
Inspiration for a large contemporary master beige floor and porcelain tile wet room remodel in Hawaii with flat-panel cabinets, a hot tub, a vessel sink, dark wood cabinets and white walls
Find the right local pro for your project

 Gordon James Construction
Indoor-outdoor living is maximized with a wrapped front porch plus huge vaulted screen porch with wood-burning fireplace and direct access to the oversized deck spanning the home’s back, all accessed by a 12-foot, bi-fold door from the great room
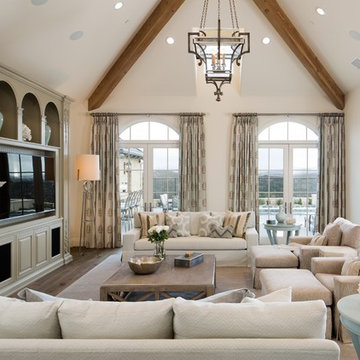
 Kern & Co. - Susan Spath Interior Design
Living Room Design in North San Diego County - Custom Interior Lighting - Handcrafted High End Furntiure - Susan Spath Interior Designer - Kern & Co High End Furniture and Accessories

 Soledad Alzaga Interior Design
This living room features a custom built-in sofa with tailored cushions and pillows, creating a comfortable and inviting seating area. The remodeled fireplace with cement tile adds texture and modern flair, while custom built-in bookcases provide ample storage. A curated wall gallery showcases the client’s favorite art collection, blending personal style with thoughtful, high-end design throughout the space.

 Lori Dennis, ASID, LEED AP
Inspiration for a large coastal women's light wood floor and brown floor walk-in closet remodel in Los Angeles with flat-panel cabinets and white cabinets

Sponsored
Columbus, OH

Wannemacher Interiors
Customized Award-Winning Interior Design Solutions in Franklin Cnty OH
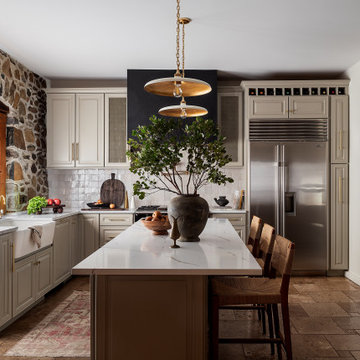
 Old Soul Interior Design & Renovation Studio
A balanced and functional kitchen built for everyday beauty. The exposed stone wall offers texture and contrast against creamy cabinetry. Classic pendant lights and subtle metal accents unify the space, creating a refined, rustic gathering hub at the heart of the home.

 House of Funk
The vintage secretary was finished by Ariana Hoffman & Co. / AH & Co. We began with Benjamin Moore, HC-158, Newburg Green in a high sheen and then a glaze that was applied to the top. We left the original wood finish on the interior and mullions. The desk chair is also vintage - painted and re-upholstered.


Sponsored
Columbus, OH

Hope Restoration & General Contracting
Columbus Design-Build, Kitchen & Bath Remodeling, Historic Renovations

 Sheedy Watts Design
Ready to start a family, the owners began this project with the hope of correcting problems from previous renovations, while looking to gain an open kitchen, upstairs bedrooms and a carport with storage.
The recipe for fixing low ceilings and a dead-end kitchen, low ceilings was a two-story addition to the rear that features a double-height ceiling, great room, open staircase and a small mudroom at the back.
Interior finishes were selected to compliment the home’s original feel while exterior elements like cedar shingles, brackets and a tall window wall create an inviting facade for the family’s entrance and connects the interior with views to the backyard.
Photo credit: Joe Purvis
 Design Directives, LLC

Large open dining room with high ceiling and stone columns. The cocktail area at the end, and mahogany table with Dakota Jackson chairs.
Photo: Mark Boisclair
Contractor: Manship Builder
Architect: Bing Hu
Interior Design: Susan Hersker and Elaine Ryckman.
Project designed by Susie Hersker’s Scottsdale interior design firm Design Directives. Design Directives is active in Phoenix, Paradise Valley, Cave Creek, Carefree, Sedona, and beyond.
For more about Design Directives, click here: https://susanherskerasid.com/
To learn more about this project, click here: https://susanherskerasid.com/desert-contemporary/

 Copper Leaf Interior Design Studio
Rick Lee Photo
Inspiration for a rustic living room remodel in Charleston with a stone fireplace
Inspiration for a rustic living room remodel in Charleston with a stone fireplace



 Lawler Design Studio, Inc.
Interior Design and photo from Lawler Design Studio, Hattiesburg, MS and Winter Park, FL; Suzanna Lawler-Boney, ASID, NCIDQ.
Example of a mid-sized classic powder room design in Tampa with an undermount sink, furniture-like cabinets, light wood cabinets, brown walls, granite countertops and beige countertops
Example of a mid-sized classic powder room design in Tampa with an undermount sink, furniture-like cabinets, light wood cabinets, brown walls, granite countertops and beige countertops

 Betty Wasserman Art & Interiors
This beautiful lakefront New Jersey home is replete with exquisite design. The sprawling living area flaunts super comfortable seating that can accommodate large family gatherings while the stonework fireplace wall inspired the color palette. The game room is all about practical and functionality, while the master suite displays all things luxe. The fabrics and upholstery are from high-end showrooms like Christian Liaigre, Ralph Pucci, Holly Hunt, and Dennis Miller. Lastly, the gorgeous art around the house has been hand-selected for specific rooms and to suit specific moods.

 Georgia Coast Design & Construction
Georgia Coast Design & Construction - Southern Living Custom Builder Showcase Home at St. Simons Island, GA
Built on a one-acre, lakefront lot on the north end of St. Simons Island, the Southern Living Custom Builder Showcase Home is characterized as Old World European featuring exterior finishes of Mosstown brick and Old World stucco, Weathered Wood colored designer shingles, cypress beam accents and a handcrafted Mahogany door.
Inside the three-bedroom, 2,400-square-foot showcase home, Old World rustic and modern European style blend with high craftsmanship to create a sense of timeless quality, stability, and tranquility. Behind the scenes, energy efficient technologies combine with low maintenance materials to create a home that is economical to maintain for years to come. The home's open floor plan offers a dining room/kitchen/great room combination with an easy flow for entertaining or family interaction. The interior features arched doorways, textured walls and distressed hickory floors.
31