
Search results for "High energy" in Home Design Ideas

 Bellingham Bay Builders
Winner of Department of Energy's 2018 Housing Innovation Awards
Design by [bundle] design services
Photography by C9 Photography
Hallway - mid-sized modern light wood floor and brown floor hallway idea in Seattle with white walls
Hallway - mid-sized modern light wood floor and brown floor hallway idea in Seattle with white walls
 Bellingham Bay Builders
Winner of Department of Energy's 2018 Housing Innovation Awards
Design by [bundle] design services
Photography by C9 Photography
Staircase - mid-sized modern wooden u-shaped wood railing staircase idea in Seattle with wooden risers
Staircase - mid-sized modern wooden u-shaped wood railing staircase idea in Seattle with wooden risers


Find the right local pro for your project


 Domus Design Group
Don Shreve
Example of a mid-sized transitional master dark wood floor bedroom design with gray walls
Example of a mid-sized transitional master dark wood floor bedroom design with gray walls

 Moosehead Contracting Inc.
Janis Nicolay
Large minimalist master beige tile and porcelain tile porcelain tile bathroom photo in Vancouver with an undermount sink, flat-panel cabinets, light wood cabinets, quartz countertops and a one-piece toilet
Large minimalist master beige tile and porcelain tile porcelain tile bathroom photo in Vancouver with an undermount sink, flat-panel cabinets, light wood cabinets, quartz countertops and a one-piece toilet

 Solar Shield
360 VIP Photography
Inspiration for a large timeless formal and open concept medium tone wood floor living room remodel in Minneapolis with gray walls, no fireplace and no tv
Inspiration for a large timeless formal and open concept medium tone wood floor living room remodel in Minneapolis with gray walls, no fireplace and no tv

Sponsored
Sunbury, OH

J.Holderby - Renovations
Franklin County's Leading General Contractors - 2X Best of Houzz!

 PassivWorks, Inc. - Better Buildings
Ned Bonzi Photography
Bedroom - large traditional master medium tone wood floor and brown floor bedroom idea in San Francisco with beige walls and no fireplace
Bedroom - large traditional master medium tone wood floor and brown floor bedroom idea in San Francisco with beige walls and no fireplace


 Bellingham Bay Builders
Situated on the north shore of Birch Point this high-performance beach home enjoys a view across Boundary Bay to White Rock, BC and the BC Coastal Range beyond. Designed for indoor, outdoor living the many decks, patios, porches, outdoor fireplace, and firepit welcome friends and family to gather outside regardless of the weather.
From a high-performance perspective this home was built to and certified by the Department of Energy’s Zero Energy Ready Home program and the EnergyStar program. In fact, an independent testing/rating agency was able to show that the home will only use 53% of the energy of a typical new home, all while being more comfortable and healthier. As with all high-performance homes we find a sweet spot that returns an excellent, comfortable, healthy home to the owners, while also producing a building that minimizes its environmental footprint.
Design by JWR Design
Photography by Radley Muller Photography
Interior Design by Markie Nelson Interior Design

 Far Beyond Tint
Inspiration for a large timeless formal medium tone wood floor and brown floor living room remodel in Austin with yellow walls



Sponsored
Columbus, OH
Free consultation for landscape design!

Peabody Landscape Group
Columbus' Reliable Landscape Design & Contracting


 Domus Design Group
Don Shreve
Living room - mid-sized transitional formal and open concept medium tone wood floor living room idea with gray walls, a standard fireplace, a metal fireplace and a wall-mounted tv
Living room - mid-sized transitional formal and open concept medium tone wood floor living room idea with gray walls, a standard fireplace, a metal fireplace and a wall-mounted tv

 User
The open space plan on the main level of the Prairie Style home is deceiving of the actual separation of spaces. This home packs a punch with a private hot tub, craft room, library, and even a theater. The interior of the home features the same attention to place, as the natural world is evident in the use of granite, basalt, walnut, poplar, and natural river rock throughout. Floor to ceiling windows in strategic locations eliminates the sense of compression on the interior, while the overall window design promotes natural daylighting and cross-ventilation in nearly every space of the home.
Glo’s A5 Series in double pane was selected for the high performance values and clean, minimal frame profiles. High performance spacers, double pane glass, multiple air seals, and a larger continuous thermal break combine to reduce convection and eliminate condensation, ultimately providing energy efficiency and thermal performance unheard of in traditional aluminum windows. The A5 Series provides smooth operation and long-lasting durability without sacrificing style for this Prairie Style home.


 Meditch Murphey Architects
A view of the kitchen, loft, and exposed timber frame structure.
photo by Lael Taylor
Open concept kitchen - small rustic single-wall brown floor and medium tone wood floor open concept kitchen idea in DC Metro with flat-panel cabinets, wood countertops, white backsplash, stainless steel appliances, brown countertops, gray cabinets and an island
Open concept kitchen - small rustic single-wall brown floor and medium tone wood floor open concept kitchen idea in DC Metro with flat-panel cabinets, wood countertops, white backsplash, stainless steel appliances, brown countertops, gray cabinets and an island
 PassivWorks, Inc. - Better Buildings
Mid-sized trendy backyard gravel patio fountain photo in San Francisco with no cover
 George Penniman Architects, LLC
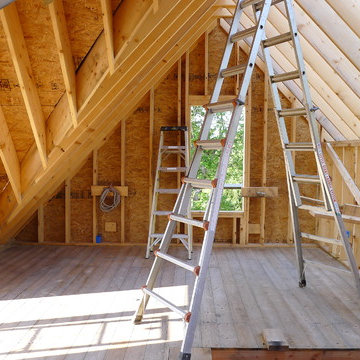
The attic framing and flooring before insulation.
Home design - traditional home design idea in Portland Maine
Home design - traditional home design idea in Portland Maine
58