
Search results for "High gloss laminate backsplash" in Home Design Ideas


 Prestige Contractors, Inc.
Travis Garcia
Eat-in kitchen - large modern u-shaped medium tone wood floor eat-in kitchen idea in Denver with an undermount sink, shaker cabinets, white cabinets, quartz countertops, white backsplash, subway tile backsplash, stainless steel appliances and a peninsula
Eat-in kitchen - large modern u-shaped medium tone wood floor eat-in kitchen idea in Denver with an undermount sink, shaker cabinets, white cabinets, quartz countertops, white backsplash, subway tile backsplash, stainless steel appliances and a peninsula
Find the right local pro for your project

 Worth Design Build, Inc.
Studio Laguna Photography
Inspiration for a mid-sized industrial master white tile and ceramic tile corner bathtub remodel in Minneapolis with green walls
Inspiration for a mid-sized industrial master white tile and ceramic tile corner bathtub remodel in Minneapolis with green walls

 Woody’s Premium Cabinetry
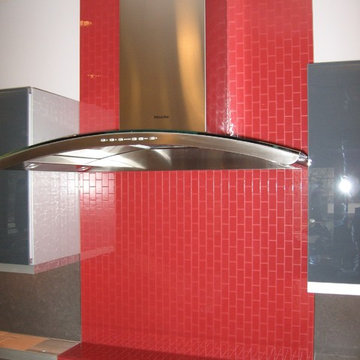
Frosted glass display cabinets line the top of the cabinetry.
A sophisticated custom painted-back glass backsplash stretches from the fridge to the far wall, creating a sleek & modern look while being extremely durable. The kitchen opens out to the family room and at the far end, a workstation was custom integrated into the countertop.

 Triarch, Inc
Trendy concrete floor kitchen photo in New York with flat-panel cabinets, white cabinets, white backsplash, stainless steel appliances and an island




 The Flooring Group Ltd
Client: Private Residence In South London
Brief: To supply & install beige carpet to stairs
Mid-sized trendy carpeted u-shaped wood railing staircase photo in London
Mid-sized trendy carpeted u-shaped wood railing staircase photo in London

 Walker Woodworking
Frameless high gloss bathroom custom cabinets, Double vanity with open shelving.
Large urban ceramic tile and black floor alcove shower photo in Charlotte with open cabinets, gray cabinets, white walls, a vessel sink, a hinged shower door and black countertops
Large urban ceramic tile and black floor alcove shower photo in Charlotte with open cabinets, gray cabinets, white walls, a vessel sink, a hinged shower door and black countertops

 Grandeur Hills Group,Inc.
The dominant colors of this beautiful and functional kitchen are gray, white and blue, which are perfectly combined with each other, creating a friendly, cozy and calm atmosphere and hinting at a good rest, a warm welcome of guests, and peaceful communication with the family. High-quality lighting adds not only light, but also shine to the interior of this amazing kitchen.
Make your kitchen as beautiful, stylish, and fully functional as this one in the photo. The Grandeur Hills Group design studio is pleased to help you make your kitchen stand out!






 Stainless Steel Tile
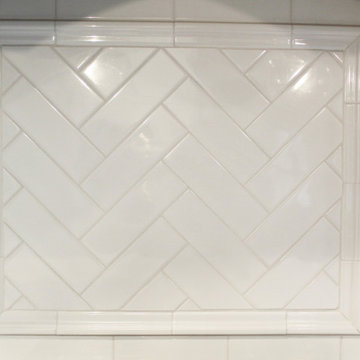
Customer Photos: Our customer used 3D square tile mixed with flat tile to reflect a diamond pattern. The modern metal tile stands out on the Kitchen Island as a focal point of the room. Our new custom corner tile is designed to create a clean, finished edge. It is available upon request.

 DC Interiors & Renovations
Inspiration for a mid-sized contemporary 3/4 brown tile and porcelain tile terra-cotta tile, brown floor and double-sink walk-in shower remodel with flat-panel cabinets, white cabinets, a two-piece toilet, green walls, an undermount sink, quartz countertops, beige countertops and a built-in vanity



Sponsored
Fredericksburg, OH

High Point Cabinets
Columbus' Experienced Custom Cabinet Builder | 4x Best of Houzz Winner


 User
Rustic Maple cabinets with transom uppers
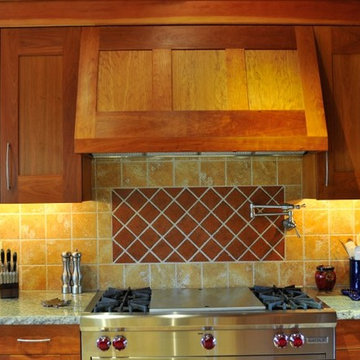
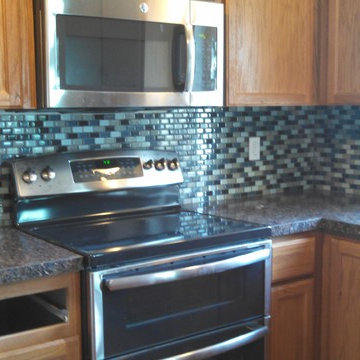
Example of an arts and crafts kitchen design with shaker cabinets, granite countertops, green countertops and light wood cabinets
Example of an arts and crafts kitchen design with shaker cabinets, granite countertops, green countertops and light wood cabinets

247