
Search results for "High growth fields" in Home Design Ideas

 Thinkterior LLC
THEME The main theme for this room
is an active, physical and personalized
experience for a growing boy. This was
achieved with the use of bold colors,
creative inclusion of personal favorites
and the use of industrial materials.
FOCUS The main focus of the room is
the 12 foot long x 4 foot high elevated
bed. The bed is the focal point of the
room and leaves ample space for
activity within the room beneath. A
secondary focus of the room is the
desk, positioned in a private corner of
the room outfitted with custom lighting
and suspended desktop designed to
support growing technical needs and
school assignments.
STORAGE A large floor armoire was
built at the far die of the room between
the bed and wall.. The armoire was
built with 8 separate storage units that
are approximately 12”x24” by 8” deep.
These enclosed storage spaces are
convenient for anything a growing boy
may need to put away and convenient
enough to make cleaning up easy for
him. The floor is built to support the
chair and desk built into the far corner
of the room.
GROWTH The room was designed
for active ages 8 to 18. There are
three ways to enter the bed, climb the
knotted rope, custom rock wall, or pipe
monkey bars up the wall and along
the ceiling. The ladder was included
only for parents. While these are the
intended ways to enter the bed, they
are also a convenient safety system to
prevent younger siblings from getting
into his private things.
SAFETY This room was designed for an
older child but safety is still a critical
element and every detail in the room
was reviewed for safety. The raised bed
includes extra long and higher side
boards ensuring that any rolling in bed
is kept safe. The decking was sanded
and edges cleaned to prevent any
potential splintering. Power outlets are
covered using exterior industrial outlets
for the switches and plugs, which also
looks really cool.

 Outside Space NYC Landscape Design
Irene Kalina-Jones
Design ideas for a contemporary landscaping in New York.
Design ideas for a contemporary landscaping in New York.


Find the right local pro for your project

 Housing First Minnesota
Builder: Hendel Homes
Photo: Landmark Photography
2017 Artisan Home Tour
Cottage backyard concrete and rectangular pool photo in Minneapolis
Cottage backyard concrete and rectangular pool photo in Minneapolis

 WoodHart Interiors & Design, LLC
Featured on Houzz: 'Kitchen of the Week'
Photographer: Dan Farmer
Example of a mid-sized trendy u-shaped medium tone wood floor and brown floor eat-in kitchen design in Boise with flat-panel cabinets, brown cabinets, granite countertops, white backsplash, stone slab backsplash, paneled appliances, an island, an undermount sink and gray countertops
Example of a mid-sized trendy u-shaped medium tone wood floor and brown floor eat-in kitchen design in Boise with flat-panel cabinets, brown cabinets, granite countertops, white backsplash, stone slab backsplash, paneled appliances, an island, an undermount sink and gray countertops


 Historic Flooring LLC
Photos are of one of our customers' finished project. We did over 90 beams for use throughout their home :)
When choosing beams for your project, there are many things to think about. One important consideration is the weight of the beam, especially if you want to affix it to your ceiling. Choosing a solid beam may not be the best choice since some of them can weigh upwards of 1000 lbs. Our craftsmen have several solutions for this common problem.
One such solution is to fabricate a ceiling beam using veneer that is "sliced" from the outside of an existing beam. Our craftsmen then carefully miter the edges and create a lighter weight, 3 sided solution.
Another common method is "hogging out" the beam. We hollow out the beam leaving the original outer character of three sides intact. (Hogging out is a good method to use when one side of the beam is less than attractive.)
Our 3-sided and Hogged out beams are available in Reclaimed or Old Growth woods.



 Tommy Chambers Interiors, Inc.
Park City, Utah /
Photography by Steve De Fields /
Interior Design by Tommy Chambers Interiors /
Architecture by Scott Jaffa of Jaffa Group Design /
Builder Richard Jaffa of Jaffa Group Design /
**Additional furniture and art work still to come.

 Haley Custom Homes
Example of a large trendy master medium tone wood floor bedroom design in Denver with a ribbon fireplace and a stone fireplace

 Pete Veilleux, East Bay Wilds
Parry Manzanita / Arctostaphylos manzanita
Photo by Pete Veilleux, East Bay Wilds

 Gregory Carmichael
Example of a mountain style formal and enclosed living room design in Seattle with a standard fireplace, a stone fireplace and a concealed tv


 MainStreet Design Build
Although the home is in its 100th year, the owners wanted to create an updated urban style reflective of their downtown location. The new styling, while sleek and contemporary, kept a traditional feel with a paneled door styling, crystal chandeliers and an updated glass version of subway tile. We were also able to create an open kitchen with a 3’8 ½” x 7’ 5 ½” island centered on a gourmet Wolf cooking area.
Pendant Lights:
Elegant Lighting, Toureag Collection, 8000D12
Kitchen Backsplash Tile:
Ann Sacks, 2x6 Field Tile, Jute Collection, Ecru
Refrigerator:
SubZero BI-36UFD 36" Over and Under with French Doors and a Louvered Grill
Range:
Wolf DF$86C 48" Dual Fuel 6-Range Burner w/ Stainless Steel Knobs
Hood: Best WP28M48SB 48" Classic Pro Wall Hood
Kate Benjamin Photography

Sponsored
Sunbury, OH

J.Holderby - Renovations
Franklin County's Leading General Contractors - 2X Best of Houzz!

 Marilyn Hill Interiors
Showcase Photographers
Mid-sized farmhouse blue two-story concrete fiberboard exterior home photo in Nashville
Mid-sized farmhouse blue two-story concrete fiberboard exterior home photo in Nashville

 Malone Maxwell Dennehy Architects
Example of a mid-sized trendy beige two-story concrete flat roof design in Houston


 King Building & Remodeling LLC
Photo by Doug Peterson Photography
Inspiration for a craftsman garage remodel in Boise
Inspiration for a craftsman garage remodel in Boise

Sponsored
Columbus, OH

Hope Restoration & General Contracting
Columbus Design-Build, Kitchen & Bath Remodeling, Historic Renovations

 DeLeers Construction, Inc.
This 3200 square foot home features a maintenance free exterior of LP Smartside, corrugated aluminum roofing, and native prairie landscaping. The design of the structure is intended to mimic the architectural lines of classic farm buildings. The outdoor living areas are as important to this home as the interior spaces; covered and exposed porches, field stone patios and an enclosed screen porch all offer expansive views of the surrounding meadow and tree line.
The home’s interior combines rustic timbers and soaring spaces which would have traditionally been reserved for the barn and outbuildings, with classic finishes customarily found in the family homestead. Walls of windows and cathedral ceilings invite the outdoors in. Locally sourced reclaimed posts and beams, wide plank white oak flooring and a Door County fieldstone fireplace juxtapose with classic white cabinetry and millwork, tongue and groove wainscoting and a color palate of softened paint hues, tiles and fabrics to create a completely unique Door County homestead.
Mitch Wise Design, Inc.
Richard Steinberger Photography
 The Green Room Landscape Architecture
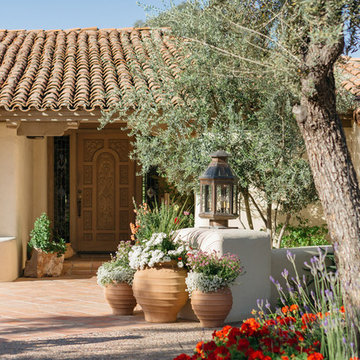
The charm and style of this historic Spanish colonial home in Paradise Valley radiates through the base of the Camelback Mountain. Old growth olive and specimen Ironwoods frame the home as grass areas provide a visual transition from garden to a sun-drenched desert adaptive plant palette. The garden spaces transform from season to season due to the fields of perennials and wildflowers. Unusual succulents and cacti sets the tone for this picturesque, evolving private botanical garden.
 The Green Room Landscape Architecture
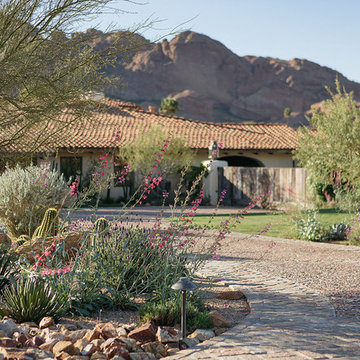
The charm and style of this historic Spanish colonial home in Paradise Valley radiates through the base of the Camelback Mountain. Old growth olive and specimen Ironwoods frame the home as grass areas provide a visual transition from garden to a sun-drenched desert adaptive plant palette. The garden spaces transform from season to season due to the fields of perennials and wildflowers. Unusual succulents and cacti sets the tone for this picturesque, evolving private botanical garden.
11