
Search results for "High impact" in Home Design Ideas



 Katie Rosenfeld Design
This ocean-front shingled Gambrel style house is home to a young family with little kids who lead an active, outdoor lifestyle. My goal was to create a bespoke, colorful and eclectic interior that looked sophisticated and fresh, but that was tough enough to withstand salt, sand and wet kids galore. The palette of coral and blue is an obvious choice, but we tried to translate it into a less expected, slightly updated way, hence the front door! Liberal use of indoor-outdoor fabrics created a seamless appearance while preserving the utility needed for this full time seaside residence.
photo: Michael J Lee Photography

 Southern Supply
Duralife Siesta Decking, Golden Teak
Example of a large transitional backyard outdoor kitchen deck design with no cover
Example of a large transitional backyard outdoor kitchen deck design with no cover
Find the right local pro for your project

 Welch Forsman Associates
© Alyssa Lee Photography
Elegant white tile mosaic tile floor bathroom photo in Minneapolis with an undermount sink, shaker cabinets and white cabinets
Elegant white tile mosaic tile floor bathroom photo in Minneapolis with an undermount sink, shaker cabinets and white cabinets

 IMPACT Fine Design

Example of a mid-sized country gray two-story vinyl gable roof design in Charlotte with a shingle roof

 Isla Homes
I built this on my property for my aging father who has some health issues. Handicap accessibility was a factor in design. His dream has always been to try retire to a cabin in the woods. This is what he got.
It is a 1 bedroom, 1 bath with a great room. It is 600 sqft of AC space. The footprint is 40' x 26' overall.
The site was the former home of our pig pen. I only had to take 1 tree to make this work and I planted 3 in its place. The axis is set from root ball to root ball. The rear center is aligned with mean sunset and is visible across a wetland.
The goal was to make the home feel like it was floating in the palms. The geometry had to simple and I didn't want it feeling heavy on the land so I cantilevered the structure beyond exposed foundation walls. My barn is nearby and it features old 1950's "S" corrugated metal panel walls. I used the same panel profile for my siding. I ran it vertical to math the barn, but also to balance the length of the structure and stretch the high point into the canopy, visually. The wood is all Southern Yellow Pine. This material came from clearing at the Babcock Ranch Development site. I ran it through the structure, end to end and horizontally, to create a seamless feel and to stretch the space. It worked. It feels MUCH bigger than it is.
I milled the material to specific sizes in specific areas to create precise alignments. Floor starters align with base. Wall tops adjoin ceiling starters to create the illusion of a seamless board. All light fixtures, HVAC supports, cabinets, switches, outlets, are set specifically to wood joints. The front and rear porch wood has three different milling profiles so the hypotenuse on the ceilings, align with the walls, and yield an aligned deck board below. Yes, I over did it. It is spectacular in its detailing. That's the benefit of small spaces.
Concrete counters and IKEA cabinets round out the conversation.
For those who could not live in a tiny house, I offer the Tiny-ish House.
Photos by Ryan Gamma
Staging by iStage Homes
Design assistance by Jimmy Thornton

Sponsored
Columbus, OH

Structural Remodeling
Franklin County's Heavy Timber Specialists | Best of Houzz 2020!

 David Robertson Design, LLC
Inspiration for an industrial concrete floor living room remodel in Seattle with white walls, no fireplace and no tv

 Moser Architects PLLC
Example of a mid-sized classic medium tone wood floor enclosed dining room design in Orange County with blue walls and no fireplace

 Jen Chu Design
Jen Chu
Inspiration for a small shabby-chic style bedroom remodel in New York with white walls
Inspiration for a small shabby-chic style bedroom remodel in New York with white walls

 CP McClary Construction Inc
Staircase - country concrete staircase idea in Orange County with painted risers

 Leigh Olive Mowry-Olive Interiors
Scobey Photography
Living room - large contemporary living room idea in Atlanta with beige walls and a standard fireplace
Living room - large contemporary living room idea in Atlanta with beige walls and a standard fireplace
 High Impact Landscaping LTD
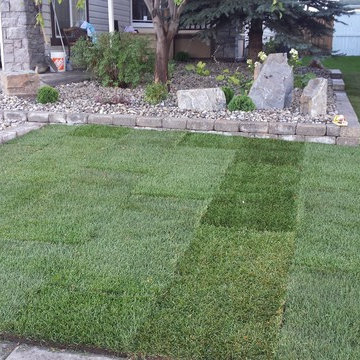
Design ideas for a mid-sized traditional full sun front yard garden path in Calgary.

Sponsored
Fredericksburg, OH

High Point Cabinets
Columbus' Experienced Custom Cabinet Builder | 4x Best of Houzz Winner

 Margaret Wright Photography
Photo: Margaret Wright Photography © 2017 Houzz
Example of a classic family room design in Charleston with white walls, a standard fireplace and a wall-mounted tv
Example of a classic family room design in Charleston with white walls, a standard fireplace and a wall-mounted tv



 Hansen Architects, P.C.
Atlantic Archives
Inspiration for a timeless dark wood floor enclosed dining room remodel in Atlanta with white walls
Inspiration for a timeless dark wood floor enclosed dining room remodel in Atlanta with white walls

 KohlMark Architects and Builders
The design of this home was driven by the owners’ desire for a three-bedroom waterfront home that showcased the spectacular views and park-like setting. As nature lovers, they wanted their home to be organic, minimize any environmental impact on the sensitive site and embrace nature.
This unique home is sited on a high ridge with a 45° slope to the water on the right and a deep ravine on the left. The five-acre site is completely wooded and tree preservation was a major emphasis. Very few trees were removed and special care was taken to protect the trees and environment throughout the project. To further minimize disturbance, grades were not changed and the home was designed to take full advantage of the site’s natural topography. Oak from the home site was re-purposed for the mantle, powder room counter and select furniture.
The visually powerful twin pavilions were born from the need for level ground and parking on an otherwise challenging site. Fill dirt excavated from the main home provided the foundation. All structures are anchored with a natural stone base and exterior materials include timber framing, fir ceilings, shingle siding, a partial metal roof and corten steel walls. Stone, wood, metal and glass transition the exterior to the interior and large wood windows flood the home with light and showcase the setting. Interior finishes include reclaimed heart pine floors, Douglas fir trim, dry-stacked stone, rustic cherry cabinets and soapstone counters.
Exterior spaces include a timber-framed porch, stone patio with fire pit and commanding views of the Occoquan reservoir. A second porch overlooks the ravine and a breezeway connects the garage to the home.
Numerous energy-saving features have been incorporated, including LED lighting, on-demand gas water heating and special insulation. Smart technology helps manage and control the entire house.
Greg Hadley Photography


 Bonick Landscaping
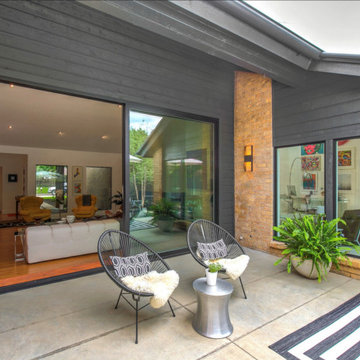
This architectural patio detail patterned with linear score joints complements the 1970’s soft-contemporary home.
Inspiration for a small contemporary backyard concrete paver patio remodel in Dallas with a roof extension
Inspiration for a small contemporary backyard concrete paver patio remodel in Dallas with a roof extension
 High Impact Landscaping LTD
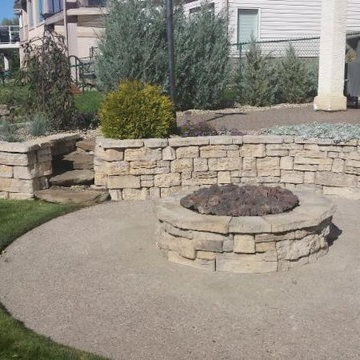
Design ideas for a large traditional full sun backyard gravel landscaping in Calgary with a fire pit.
 Bonick Landscaping
This patio is patterned with linear score joints which step down to a large gravel seating area with fire pit for entertaining.
This is an example of a small contemporary full sun backyard gravel landscaping in Dallas with a fire pit for fall.
This is an example of a small contemporary full sun backyard gravel landscaping in Dallas with a fire pit for fall.
6