
Search results for "High performance liquid" in Home Design Ideas
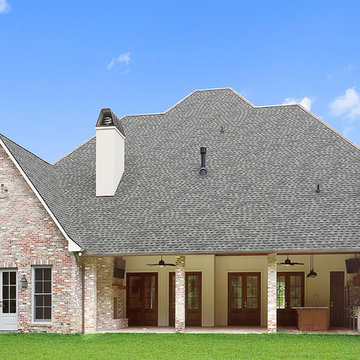


 Zola European Windows
Zola Thermo Clad windows and doors.
Southwestern one-story concrete house exterior idea in Denver with a shed roof
Southwestern one-story concrete house exterior idea in Denver with a shed roof
Find the right local pro for your project

 Liquid Interiors
A contrast of modern concrete tiles and highly patterned Moroccan tiles on the feature wall. The use of rich wood in the basin gives the bathroom added warmth.

 Warner Audio & Video
From the custom entryway to the high performing audio system this room has it all.
Mid-sized elegant enclosed carpeted home theater photo with brown walls, no fireplace and a projector screen
Mid-sized elegant enclosed carpeted home theater photo with brown walls, no fireplace and a projector screen

 Wright Builders, Inc.
Melissa Caldwell
Inspiration for a mid-sized country wooden u-shaped wood railing staircase remodel in Boston with wooden risers
Inspiration for a mid-sized country wooden u-shaped wood railing staircase remodel in Boston with wooden risers



Sponsored
Fredericksburg, OH

High Point Cabinets
Columbus' Experienced Custom Cabinet Builder | 4x Best of Houzz Winner

 SwimEx Incorporated
What could be better than enjoying a beautiful night in this stunning outdoor living space? It features a stone fireplace, kitchen, several cozy seating areas with a fireplace, and a swim spa with adjacent fire pit. You'll never leave home with a backyard like this. The particular swim spa is a SwimEx pool, model 500 OS. It is a fiberglass pool that can be installed outside or inside. The solid fiberglass shell of this swimming pool, built like a high performance yacht, is impervious to sun, easy to clean, and has an insulated wood core for superior temperature retention.
 Arizona Tile
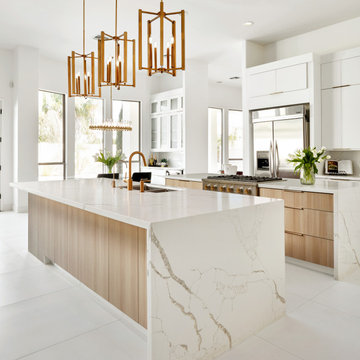
Calacatta Capella Quartz slabs give every space a contemporary and elegant look. Arizona Tile’s unique Della Terra® Quartz blends the beauty of quartz with innovative technology to create a surface with long-lasting durability. Della Terra® Quartz, a natural quartz surface, is a blend of nature and technology. It combines beauty and functionality in a high-performance surface.

 iconic.systems
Gorgeous finishes and the right choice of components allow a high performance system to blend beautifully into any room, even a bedroom.
Family room - modern family room idea in Houston
Family room - modern family room idea in Houston
 Kala Performance Homes
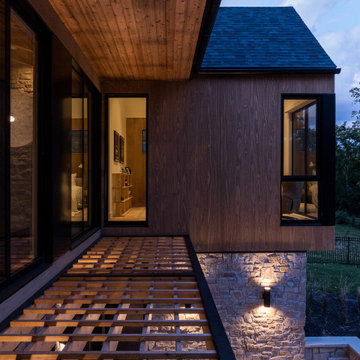
Exterior view of home with large windows, wooden siding, and stone accents.
Large contemporary brown wood gable roof idea in Kansas City with a shingle roof and a gray roof
Large contemporary brown wood gable roof idea in Kansas City with a shingle roof and a gray roof

 BLANCO
Inspired by professional faucets, the BLANCOCULINA™ Semi Professional design combines high performance with high style. In addition to its innovative design style, the CULINA Semi Professional features sleek curves and a convenient magnetic spray handle.

Sponsored
Sunbury, OH

J.Holderby - Renovations
Franklin County's Leading General Contractors - 2X Best of Houzz!


 Bloom & Co Fabricators
Grind of existing concrete floor, coated with 100% solids colored epoxy, color coat of polyaspartic top coat and clear polyaspartic top coat.
Urban garage photo in Austin
Urban garage photo in Austin


Sponsored
Sunbury, OH
J.Holderby - Renovations
Franklin County's Leading General Contractors - 2X Best of Houzz!

 Isla Homes
I built this on my property for my aging father who has some health issues. Handicap accessibility was a factor in design. His dream has always been to try retire to a cabin in the woods. This is what he got.
It is a 1 bedroom, 1 bath with a great room. It is 600 sqft of AC space. The footprint is 40' x 26' overall.
The site was the former home of our pig pen. I only had to take 1 tree to make this work and I planted 3 in its place. The axis is set from root ball to root ball. The rear center is aligned with mean sunset and is visible across a wetland.
The goal was to make the home feel like it was floating in the palms. The geometry had to simple and I didn't want it feeling heavy on the land so I cantilevered the structure beyond exposed foundation walls. My barn is nearby and it features old 1950's "S" corrugated metal panel walls. I used the same panel profile for my siding. I ran it vertical to match the barn, but also to balance the length of the structure and stretch the high point into the canopy, visually. The wood is all Southern Yellow Pine. This material came from clearing at the Babcock Ranch Development site. I ran it through the structure, end to end and horizontally, to create a seamless feel and to stretch the space. It worked. It feels MUCH bigger than it is.
I milled the material to specific sizes in specific areas to create precise alignments. Floor starters align with base. Wall tops adjoin ceiling starters to create the illusion of a seamless board. All light fixtures, HVAC supports, cabinets, switches, outlets, are set specifically to wood joints. The front and rear porch wood has three different milling profiles so the hypotenuse on the ceilings, align with the walls, and yield an aligned deck board below. Yes, I over did it. It is spectacular in its detailing. That's the benefit of small spaces.
Concrete counters and IKEA cabinets round out the conversation.
For those who cannot live tiny, I offer the Tiny-ish House.
Photos by Ryan Gamma
Staging by iStage Homes
Design Assistance Jimmy Thornton

 Mast & Co. Builders
Claire Haughey
steel clad garage door
Inspiration for a small contemporary detached one-car garage remodel
Inspiration for a small contemporary detached one-car garage remodel

 Architectural Advisors
Exterior, North Elevation facing street. Snow Covered. Photo: Brad Prestbo
Large minimalist white two-story concrete fiberboard exterior home photo in Boston
Large minimalist white two-story concrete fiberboard exterior home photo in Boston
138