
Search results for "High performance liquid" in Home Design Ideas

 Chrysalis: Home Studio
PEA Builders, Inc.
Inspiration for a contemporary exterior home remodel in Milwaukee
Inspiration for a contemporary exterior home remodel in Milwaukee

 Spire Integrated Systems Inc.
Tucked away in the backwoods of Torch Lake, this home marries “rustic” with the sleek elegance of modern. The combination of wood, stone and metal textures embrace the charm of a classic farmhouse. Although this is not your average farmhouse. The home is outfitted with a high performing system that seamlessly works with the design and architecture.
The tall ceilings and windows allow ample natural light into the main room. Spire Integrated Systems installed Lutron QS Wireless motorized shades paired with Hartmann & Forbes windowcovers to offer privacy and block harsh light. The custom 18′ windowcover’s woven natural fabric complements the organic esthetics of the room. The shades are artfully concealed in the millwork when not in use.
Spire installed B&W in-ceiling speakers and Sonance invisible in-wall speakers to deliver ambient music that emanates throughout the space with no visual footprint. Spire also installed a Sonance Landscape Audio System so the homeowner can enjoy music outside.
Each system is easily controlled using Savant. Spire personalized the settings to the homeowner’s preference making controlling the home efficient and convenient.
Builder: Widing Custom Homes
Architect: Shoreline Architecture & Design
Designer: Jones-Keena & Co.
Photos by Beth Singer Photographer Inc.


Find the right local pro for your project




 Newschool Builders LLC
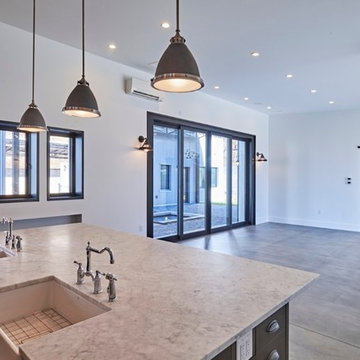
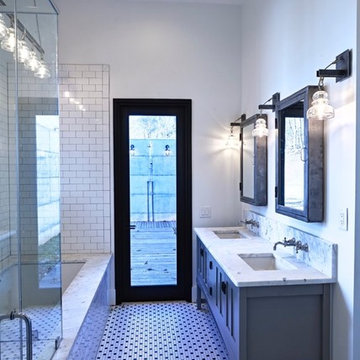
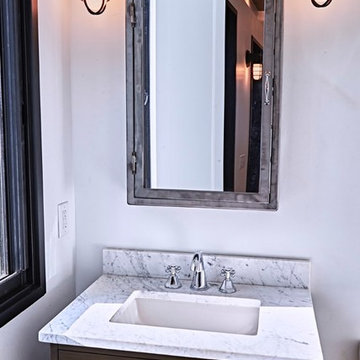
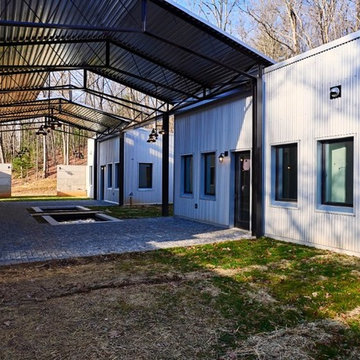
This was one of those special projects in which we were able to build not only a incredibly insulated and efficient home, but were also able to incorporate a bunch of custom woodworking, metal work, stone work and historical details into the project. We adhered to “Efficiency Vermont’s’ rigorous High Performance Home standards in the construction of this project. In addition, this was a Duplex and as a result required extra attention to special code requirements surrounding multi-family construction. We also tried to recreate the exterior details to match with the historical period of early Vermont.

 Silver Maple Construction LLC
Studio III Architects
Photography by Susan Teare • www.susanteare.com
Inspiration for a timeless l-shaped medium tone wood floor open concept kitchen remodel in Burlington with an undermount sink, recessed-panel cabinets, white cabinets, quartz countertops, black backsplash, stone slab backsplash and an island
Inspiration for a timeless l-shaped medium tone wood floor open concept kitchen remodel in Burlington with an undermount sink, recessed-panel cabinets, white cabinets, quartz countertops, black backsplash, stone slab backsplash and an island
 Newschool Builders LLC
This was one of those special projects in which we were able to build not only a incredibly insulated and efficient home, but were also able to incorporate a bunch of custom woodworking, metal work, stone work and historical details into the project. We adhered to “Efficiency Vermont’s’ rigorous High Performance Home standards in the construction of this project. In addition, this was a Duplex and as a result required extra attention to special code requirements surrounding multi-family construction. We also tried to recreate the exterior details to match with the historical period of early Vermont.

 Newschool Builders LLC
This was one of those special projects in which we were able to build not only a incredibly insulated and efficient home, but were also able to incorporate a bunch of custom woodworking, metal work, stone work and historical details into the project. We adhered to “Efficiency Vermont’s’ rigorous High Performance Home standards in the construction of this project. In addition, this was a Duplex and as a result required extra attention to special code requirements surrounding multi-family construction. We also tried to recreate the exterior details to match with the historical period of early Vermont.

Sponsored
Fredericksburg, OH

High Point Cabinets
Columbus' Experienced Custom Cabinet Builder | 4x Best of Houzz Winner
 Newschool Builders LLC
This was one of those special projects in which we were able to build not only a incredibly insulated and efficient home, but were also able to incorporate a bunch of custom woodworking, metal work, stone work and historical details into the project. We adhered to “Efficiency Vermont’s’ rigorous High Performance Home standards in the construction of this project. In addition, this was a Duplex and as a result required extra attention to special code requirements surrounding multi-family construction. We also tried to recreate the exterior details to match with the historical period of early Vermont.


 Jigsaw Homes Inc.
This contemporary home was built in an established inner city neighbourhood in Calgary. The home is about 2800 Sq. Ft. above grade and includes an underground tunnel to the detached garage in the rear.
The home was built to be very energy efficient and included features such as a solar thermal system, drain heat recovery, triple pane windows and more.
 Chrysalis: Home Studio
Chris Manske, Architect
This is an example of a contemporary porch design in Milwaukee.
This is an example of a contemporary porch design in Milwaukee.



 Bellingham Bay Builders
Winner of Department of Energy's 2018 Housing Innovation Awards
Design by [bundle] design services
Photography by C9 Photography
Large minimalist beige two-story mixed siding house exterior photo in Seattle with a shed roof and a metal roof
Large minimalist beige two-story mixed siding house exterior photo in Seattle with a shed roof and a metal roof

 Bellingham Bay Builders
Winner of Department of Energy's 2018 Housing Innovation Awards
Design by [bundle] design services
Photography by C9 Photography
Large minimalist beige two-story mixed siding house exterior photo in Seattle with a shed roof and a metal roof
Large minimalist beige two-story mixed siding house exterior photo in Seattle with a shed roof and a metal roof
6