
Search results for "High quality streams" in Home Design Ideas
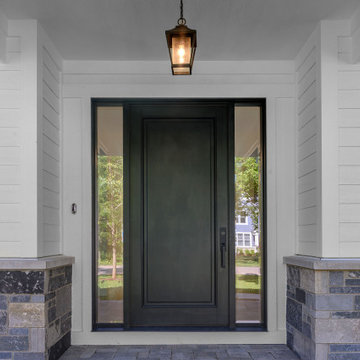
 Glenview Haus – Custom Doors & Wine Cellars
Glenview Haus Classic Collection of front doors provides solid wood doors that are elegantly styled with archetypal designs. These custom-made wooden front doors feature elaborate, raised moldings. Showcasing two-panel and one-panel door styles, clients can choose which time-honored look will better suit their home. The Classic Collection of front doors can additionally be customized with intricate and beautifully unique jointed and lead patterns to better fit the personalities of the individuals who live inside. The artisans at Glenview Haus focus on enhancing the natural elegance of the high-end wood grains by using furniture-quality stains and techniques.

 Dan Nelson, Designs Northwest Architects
View to studio looking back from the beach.
Image by Lucas Henning, Swift Studio.
Small minimalist home design photo in Seattle
Small minimalist home design photo in Seattle

 Urbanology Designs
A captivating transformation in the coveted neighborhood of University Park, Dallas
The heart of this home lies in the kitchen, where we embarked on a design endeavor that would leave anyone speechless. By opening up the main kitchen wall, we created a magnificent window system that floods the space with natural light and offers a breathtaking view of the picturesque surroundings. Suspended from the ceiling, a steel-framed marble vent hood floats a few inches from the window, showcasing a mesmerizing Lilac Marble. The same marble is skillfully applied to the backsplash and island, featuring a bold combination of color and pattern that exudes elegance.
Adding to the kitchen's allure is the Italian range, which not only serves as a showstopper but offers robust culinary features for even the savviest of cooks. However, the true masterpiece of the kitchen lies in the honed reeded marble-faced island. Each marble strip was meticulously cut and crafted by artisans to achieve a half-rounded profile, resulting in an island that is nothing short of breathtaking. This intricate process took several months, but the end result speaks for itself.
To complement the grandeur of the kitchen, we designed a combination of stain-grade and paint-grade cabinets in a thin raised panel door style. This choice adds an elegant yet simple look to the overall design. Inside each cabinet and drawer, custom interiors were meticulously designed to provide maximum functionality and organization for the day-to-day cooking activities. A vintage Turkish runner dating back to the 1960s, evokes a sense of history and character.
The breakfast nook boasts a stunning, vivid, and colorful artwork created by one of Dallas' top artist, Kyle Steed, who is revered for his mastery of his craft. Some of our favorite art pieces from the inspiring Haylee Yale grace the coffee station and media console, adding the perfect moment to pause and loose yourself in the story of her art.
The project extends beyond the kitchen into the living room, where the family's changing needs and growing children demanded a new design approach. Accommodating their new lifestyle, we incorporated a large sectional for family bonding moments while watching TV. The living room now boasts bolder colors, striking artwork a coffered accent wall, and cayenne velvet curtains that create an inviting atmosphere. Completing the room is a custom 22' x 15' rug, adding warmth and comfort to the space. A hidden coat closet door integrated into the feature wall adds an element of surprise and functionality.
This project is not just about aesthetics; it's about pushing the boundaries of design and showcasing the possibilities. By curating an out-of-the-box approach, we bring texture and depth to the space, employing different materials and original applications. The layered design achieved through repeated use of the same material in various forms, shapes, and locations demonstrates that unexpected elements can create breathtaking results.
The reason behind this redesign and remodel was the homeowners' desire to have a kitchen that not only provided functionality but also served as a beautiful backdrop to their cherished family moments. The previous kitchen lacked the "wow" factor they desired, prompting them to seek our expertise in creating a space that would be a source of joy and inspiration.
Inspired by well-curated European vignettes, sculptural elements, clean lines, and a natural color scheme with pops of color, this design reflects an elegant organic modern style. Mixing metals, contrasting textures, and utilizing clean lines were key elements in achieving the desired aesthetic. The living room introduces bolder moments and a carefully chosen color scheme that adds character and personality.
The client's must-haves were clear: they wanted a show stopping centerpiece for their home, enhanced natural light in the kitchen, and a design that reflected their family's dynamic. With the transformation of the range wall into a wall of windows, we fulfilled their desire for abundant natural light and breathtaking views of the surrounding landscape.
Our favorite rooms and design elements are numerous, but the kitchen remains a standout feature. The painstaking process of hand-cutting and crafting each reeded panel in the island to match the marble's veining resulted in a labor of love that emanates warmth and hospitality to all who enter.
In conclusion, this tastefully lux project in University Park, Dallas is an extraordinary example of a full gut remodel that has surpassed all expectations. The meticulous attention to detail, the masterful use of materials, and the seamless blend of functionality and aesthetics create an unforgettable space. It serves as a testament to the power of design and the transformative impact it can have on a home and its inhabitants.
Project by Texas' Urbanology Designs. Their North Richland Hills-based interior design studio serves Dallas, Highland Park, University Park, Fort Worth, and upscale clients nationwide.
Find the right local pro for your project

 Cantoni Irvine
Designed By: Richard Bustos Photos By: Jeri Koegel
Ron and Kathy Chaisson have lived in many homes throughout Orange County, including three homes on the Balboa Peninsula and one at Pelican Crest. But when the “kind of retired” couple, as they describe their current status, decided to finally build their ultimate dream house in the flower streets of Corona del Mar, they opted not to skimp on the amenities. “We wanted this house to have the features of a resort,” says Ron. “So we designed it to have a pool on the roof, five patios, a spa, a gym, water walls in the courtyard, fire-pits and steam showers.”
To bring that five-star level of luxury to their newly constructed home, the couple enlisted Orange County’s top talent, including our very own rock star design consultant Richard Bustos, who worked alongside interior designer Trish Steel and Patterson Custom Homes as well as Brandon Architects. Together the team created a 4,500 square-foot, five-bedroom, seven-and-a-half-bathroom contemporary house where R&R get top billing in almost every room. Two stories tall and with lots of open spaces, it manages to feel spacious despite its narrow location. And from its third floor patio, it boasts panoramic ocean views.
“Overall we wanted this to be contemporary, but we also wanted it to feel warm,” says Ron. Key to creating that look was Richard, who selected the primary pieces from our extensive portfolio of top-quality furnishings. Richard also focused on clean lines and neutral colors to achieve the couple’s modern aesthetic, while allowing both the home’s gorgeous views and Kathy’s art to take center stage.
As for that mahogany-lined elevator? “It’s a requirement,” states Ron. “With three levels, and lots of entertaining, we need that elevator for keeping the bar stocked up at the cabana, and for our big barbecue parties.” He adds, “my wife wears high heels a lot of the time, so riding the elevator instead of taking the stairs makes life that much better for her.”

 Capstone Cabinets
Architect-Spiegel Aihara Workshop
Photos-Bruce Damonte
Minimalist home office photo in San Francisco
Minimalist home office photo in San Francisco


 Margot Hartford Photography
Photo: Margot Hartford © 2015 Houzz
http://www.houzz.com/ideabooks/44876872/list/my-houzz-architectural-elegance-with-the-addition-of-built-ins

Sponsored
Columbus, OH

Structural Remodeling
Franklin County's Heavy Timber Specialists | Best of Houzz 2020!
 Capstone Cabinets
Photo courtesy of C&A Builders
Inspiration for a farmhouse kitchen remodel in San Francisco
Inspiration for a farmhouse kitchen remodel in San Francisco

 Timbercraft Tiny Homes
Patrick Oden
Inspiration for a small country red one-story tiny house remodel with a shed roof
Inspiration for a small country red one-story tiny house remodel with a shed roof

 Yama Architecture
bruce damonte
Inspiration for a mid-sized 1950s open concept concrete floor living room remodel in San Francisco with white walls, a ribbon fireplace, a stone fireplace and a wall-mounted tv
Inspiration for a mid-sized 1950s open concept concrete floor living room remodel in San Francisco with white walls, a ribbon fireplace, a stone fireplace and a wall-mounted tv
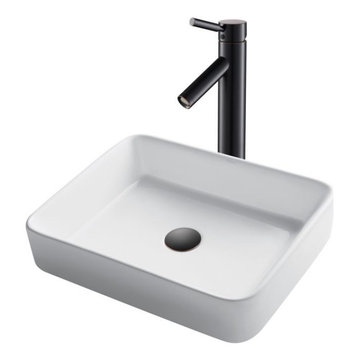
 Focal Point Hardware
This Kraus Product Features:
Sink Finish: White Ceramic
Faucet Finish: Oil Rubbed Bronze
Sink Dimensions: 19 1/4” L x 15 1/4" W; Faucet Height: 14 1/2"; pop-up drain compatible with standard 1.75" drain opening
Single Hole Faucet Installation: All mounting hardware included
Corrosion-Resistant Faucet Finish will not fade or tarnish over time. Comes in Chrome, Satin Nickel, and Oil-Rubbed Bronze
Premium Ceramic Valve for a lifetime of reliable drip-free use
Superior Quality: All-metal construction and top of the line components ensure long-lasting performance for the life of your faucet
High Performance Aerator with improved lime protection for a soft and splash-free stream
Pop-Up Drain Assembly included in matching finish
Single Handle Design offers effortless temperature and flow control
Easy to Clean: Premium baked-on glaze with high-gloss finish resists scratches and stains, and easily wipes clean
Installation-Ready: All mounting hardware included for your convenience
Bathroom Set Includes: Ceramic Vessel Sink, Vessel Faucet, Pop-Up Drain
Universal Design: Vessel faucet coordinates perfectly with your KRAUS vessel sink
Stylish Centerpiece: Ceramic vessel sink and faucet combo creates an elegant focal point that enhances any bathroom décor
Durable White Ceramic Sink: Smooth non-porous surface is naturally hygienic, resilient, and resistant to bacterial growth
Lifetime Limited Warranty: Satisfaction guaranteed with customer service that puts you first
Above-Counter Installation frees up space on top of the bathroom vanity
Compatible with Any Bathroom Counter from stone to wood to repurposed furniture – the style options are endless


 JAUREGUI Architecture Interiors Construction
Inspiration for a mediterranean family room remodel in Austin

Sponsored
Fredericksburg, OH

High Point Cabinets
Columbus' Experienced Custom Cabinet Builder | 4x Best of Houzz Winner


 Chris Donatelli Builders
The controls for the tub and shower are located within easy reach at the entry to the tub. The shower head is at the opposite end so you don't have to stand in the stream while temperatures are adjusted. A large custom niche adds shelving that matches the modern design. A high opaque window provides light while guaranteeing privacy.
Photo Credit: Nadine Priestley
 Capstone Cabinets
Architect- WA Design
Photos- WA Design
Inspiration for a modern family room remodel in San Francisco
Inspiration for a modern family room remodel in San Francisco
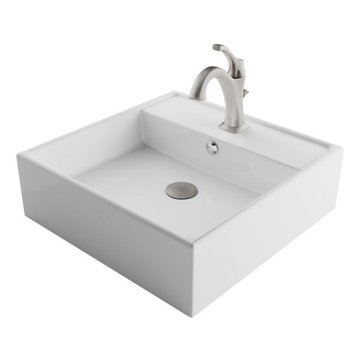 Focal Point Hardware
This Kraus Product Features:
Sink Finish: White Ceramic
Faucet Finish: Spot Free Brushed Nickel
Sink Dimensions: 18 1/2" L x 18 1/2" W x 5 3/4" H; Faucet Height: 7 7/8"; lift rod drain compatible with standard 1.75" drain opening
Single Hole Faucet: Easy to install, with single lever handle that offers effortless temperature and flow control
Above-Counter Installation frees up space on top of the bathroom vanity
Simple and Stylish: Ceramic vessel sink and faucet combo creates an elegant look that enhances any bathroom décor
Lift Rod Drain Assembly included in matching finish
Durable Ceramic Sink: Smooth non-porous surface is naturally hygienic, resilient, and resistant to bacterial growth
Bathroom Set Includes: Elavo Ceramic Vessel Sink, Arlo Vessel Faucet, Lift Rod Drain
Installation-Ready: All mounting hardware included for your convenience
Lifetime Limited Warranty: Satisfaction guaranteed with customer service that puts you first
Easy to Clean: Sink features premium baked-on glaze with high-gloss finish that resists scratches and stains, and easily wipes clean
Superior Quality: Solid brass faucet construction and top of the line components ensure long-lasting performance
Compatible with Any Bathroom Counter from stone to wood to repurposed furniture – the style options are endless
Corrosion-Resistant Faucet Finish will not fade or tarnish over time. Comes in Spot-Free all-Brite Brushed Nickel to prevent water spots and fingerprints, Chrome, Oil Rubbed Bronze, and Matte Black
High Performance Aerator with improved lime protection for a soft and splash-free stream
Premium Ceramic Valve for a lifetime of reliable drip-free use

Sponsored
Columbus, OH

Hope Restoration & General Contracting
Columbus Design-Build, Kitchen & Bath Remodeling, Historic Renovations


 Floor & Decor
Eramosa Gray Porcelain Tile | This 12in. x 24in. Eramosa Gray Porcelain Tile has a contemporary finish.
Inkjet technology offers the very best in tile design. Offering excellent color range, sharp details and exceptional variation, inkjet technology will create a tile that is stunningly realistic.
PEI measures a tile's durability and ability to withstand foot traffic, on a scale of 1-5. This tile, rated at 4 PEI, can withstand moderate to heavy traffic and is suitable for all residential and medium commercial floor and wall applications.
This porcelain tile comes from Italy. Long known as the "home" of tile design, Italian designers lead the industry in creativity and style. Italian factories are also well known for their high quality products.
Add a stylish touch to any room with porcelain flooring.It is ideal for its beauty and versatility and can also be used in any room in your house. With proper installation, porcelain tiles can last for years with very little maintenance. Porcelain is an excellent choice to decorate walls, as well.
81