
Search results for "High return" in Home Design Ideas

 Tamara Hubinsky Interiors
A double island in slate blue, a custom kitchen nook with banquette seating, Decorative storage and functional spaces abound with lots of fun accents.

 Oscar Ono Paris

A contemporary villa was truly enhanced by Briggs Edward Solomon (www.briggsedwardsolomon.com) as part of a renovation where luxury was mixed with organic finishes and natural hues.
The whiteness of the tailor made wood provided by Oscar Ono (www.oscarono.fr) gives this home a delightfully chic atmosphere. Sophisticated textures highlight the outstanding volumes of a villa that celebrates the art of coastal living.
Find the right local pro for your project


 Furnishr
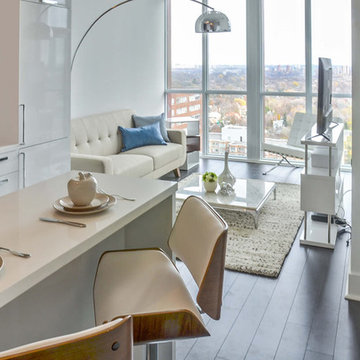
Furnishr was hired to furnish this high rise condo so that the owner can sell the unit as a furnished unit to yield a higher return. We created this furniture package by assessing the contemporary architecture of the building and the interior finishes of the unit. The furniture has a combo of white, beige and chrome finishes. The end result of the design is elegant and modern, and the unit was sold within 2 weeks above the asking price.
 Luca Andrisani Architect
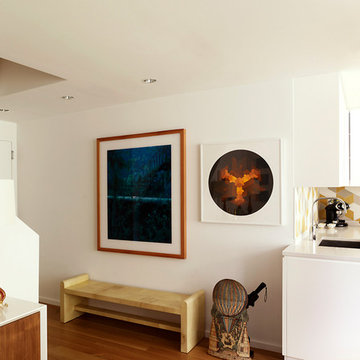
Luca Andrisani provided interior design and complete furnishing for this residence for an architect and collector of Italian mid-century furniture and optical art. A large collection of prints and painting by kinetic exponents like Agaam, Vasarely and Zox are spread throughout the apartment. An op-art inspired backsplash was designed and added in the kitchen.
Featured in Interior Design, Sept. 2014, p. 216 and Serendipity, Oct. 2014, p. 30.
Renovation, Interior Design, and Furnishing: Luca Andrisani Architect.
Photo: Peter Murdock

 Corinthian Fine Homes
Our homeowners purchased this home for its excellent location and great bones. They were desirous of returning it to the era of it’s time while updating and modernizing it with the elegance it deserved. To add to our challenges, they were living out of the country during our design and renovation, making for great communications utilizing modern technology to ensure we could deliver what they hoped to achieve. We opened some space in the kitchen to create an updated and more functional kitchen for this active family, relocating appliances for efficiency, adding an island and relocating a chimney. We had structural challenges with the sagging hardwood floors, which required us to reframe floor systems, and while we were at it, we antique finished the hardwoods reminiscent of the 1940’s. We added wainscoting in the dining room and entry stair hallway to enhance the old-world look and added some arched openings to match other areas of the home. We also added custom moldings to the fireplace wall to allow it to shine as a focal point in the space, utilizing restored antique light fixtures. The finished result is stunning and truly honors the integrity of the original time period of this home.

Sponsored
Sunbury, OH

J.Holderby - Renovations
Franklin County's Leading General Contractors - 2X Best of Houzz!
 Rockin' Remodeling LLC
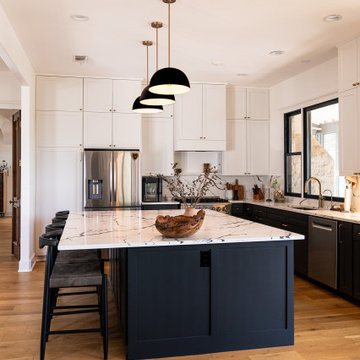
This stunning full home transformation in Dripping Springs captures the perfect balance of elegance, comfort, and modern farmhouse charm. Every detail was thoughtfully curated to elevate the space while maintaining warmth and functionality.
The remodel included a complete interior overhaul—reimagining the kitchen, bathrooms, living spaces, and primary suite. Custom cabinetry, wide-plank flooring, and tailored millwork were paired with high-end finishes and fixtures to create a cohesive, upscale feel throughout the home.
The heart of the home—the kitchen—was opened up to maximize natural light and showcase a clean, yet timeless design with a spacious island, apron-front sink, designer lighting, and a blend of matte black and brass hardware.
From vaulted ceilings and exposed beams to the subtle layering of textures and tones, this remodel brings together rustic sophistication and refined craftsmanship— perfectly suited to the Texas Hill Country lifestyle.

 Vartanian Custom Cabinets
Enclosed kitchen - large shabby-chic style l-shaped light wood floor and brown floor enclosed kitchen idea in Boston with a farmhouse sink, beaded inset cabinets, white cabinets, marble countertops, gray backsplash, mosaic tile backsplash, paneled appliances and an island

 The House of Broadloom Ltd.
Inspiration for a transitional medium tone wood floor and brown floor reach-in closet remodel in Toronto with recessed-panel cabinets and medium tone wood cabinets
 David Eichler Photography
David Eichler Photography
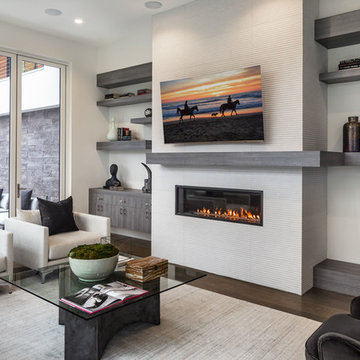
Trendy dark wood floor and brown floor living room photo in San Francisco with white walls, a ribbon fireplace, a tile fireplace and a wall-mounted tv
Trendy dark wood floor and brown floor living room photo in San Francisco with white walls, a ribbon fireplace, a tile fireplace and a wall-mounted tv
 Isla Homes
Ryan Gamma Photography

Living room - mid-sized contemporary open concept and formal concrete floor, gray floor and coffered ceiling living room idea in Other with white walls and a wall-mounted tv
Living room - mid-sized contemporary open concept and formal concrete floor, gray floor and coffered ceiling living room idea in Other with white walls and a wall-mounted tv

 Simply Home Decorating
Before we redesigned the basement of this charming but compact 1950's North Vancouver home, this space was an unfinished utility room that housed nothing more than an outdated furnace and hot water tank. Since space was at a premium we recommended replacing the furnace with a high efficiency model and converting the hot water tank to an on-demand system, both of which could be housed in the adjacent crawl space. That left room for a generous laundry room conveniently located at the back entrance of the house where family members returning from a mountain bike ride can undress, drop muddy clothes into the washing machine and proceed to shower in the bathroom just across the hall. Interior Design by Lori Steeves of Simply Home Decorating. Photos by Tracey Ayton Photography.



 Miriam Moore Design Studio LLC
MIRIAM MOORE has a Bachelor of Fine Arts degree in Interior Design from Miami International University of Art and Design. She has been responsible for numerous residential and commercial projects and her work is featured in design publications with national circulation. Before turning her attention to interior design, Miriam worked for many years in the fashion industry, owning several high-end boutiques. Miriam is an active member of the American Society of Interior Designers (ASID).
 Marc-Michaels Interior Design
©Edward Butera / ibi designs / Boca Raton, Florida
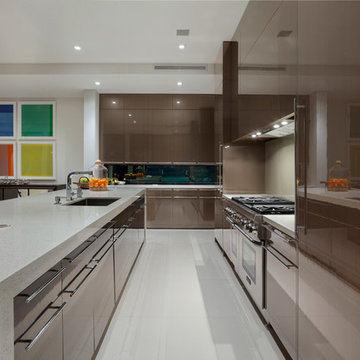
Open concept kitchen - large mid-century modern l-shaped porcelain tile open concept kitchen idea in Miami with flat-panel cabinets, quartzite countertops, glass sheet backsplash, an island and stainless steel appliances
Open concept kitchen - large mid-century modern l-shaped porcelain tile open concept kitchen idea in Miami with flat-panel cabinets, quartzite countertops, glass sheet backsplash, an island and stainless steel appliances
 Andrew Flesher Interiors
Photograpy by Karen Melvin
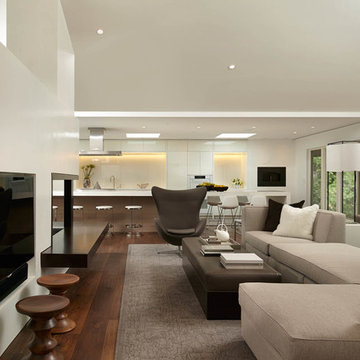
Inspiration for a large contemporary formal and open concept medium tone wood floor living room remodel in Minneapolis with white walls and a two-sided fireplace
Inspiration for a large contemporary formal and open concept medium tone wood floor living room remodel in Minneapolis with white walls and a two-sided fireplace



Sponsored
Fredericksburg, OH

High Point Cabinets
Columbus' Experienced Custom Cabinet Builder | 4x Best of Houzz Winner


 Suzanne Childress Design

Example of a mid-sized trendy open concept dark wood floor and black floor living room design in San Francisco with black walls, a two-sided fireplace, a stone fireplace and no tv
 Sew Beautiful
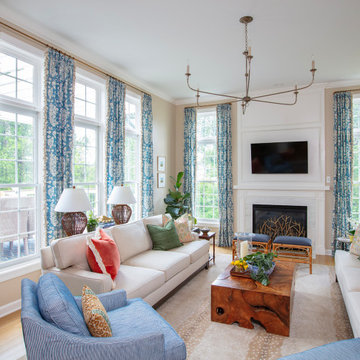
Custom window treatments balance beauty and function, softening the architecture, enhancing views, and creating a comfortable, polished environment perfect for everyday living — in this collaborative project with Barbara Galgano, of BB Interiors.
Floor-to-ceiling drapery in a soft blue and cream botanical print frames expansive windows, filling the living room with natural light while adding depth and sophistication. The tailored pleated panels, finished with a tassel trim detail and hung from custom French return rod and rings, bring a refined elegance to the space while remaining approachable and inviting.
In the inviting kitchen, custom-tailored Roman shades and seat cushions provide a refined yet welcoming layer of comfort and style. The Roman shades, feature a fabric that complements the room’s palette and coordinates with the adjacent living room draperies. Coordinating seat cushions on the barstools are expertly upholstered for both durability and comfort, adding softness to the sleek seating.
In the cheerful and highly functional laundry and mudroom, custom soft furnishings bring both comfort and personality. The built-in bench features a tailored cushion upholstered in a fresh blue geometric print, edged with piping for a polished finish—perfect for a quick seat while slipping on shoes or folding laundry. The window is dressed with a relaxed Roman shade in a lively coral-and-white pattern, framed with a crisp blue pleated tape trim. These pieces add a playful contrast to the whimsical dog-print wallpaper, creating a space that’s as stylish as it is practical.
Together, these custom elements elevate the home’s design, creating a cohesive, polished look that blends everyday function with a touch of luxury.
10