
Search results for "High rollers" in Home Design Ideas

 Eva's Design & Decorating
Study room - mid-sized transitional freestanding desk dark wood floor and brown floor study room idea in New York with beige walls and no fireplace

 Parkers Carpet One
Eat-in kitchen - small transitional u-shaped dark wood floor eat-in kitchen idea with an undermount sink, white cabinets, granite countertops, white backsplash, subway tile backsplash, white appliances and no island

 Blindsmith Inc
Example of a mid-sized transitional medium tone wood floor and brown floor dining room design in Denver with white walls and no fireplace
Find the right local pro for your project

 R Clary Builders Inc.
Family room - mid-sized coastal loft-style dark wood floor family room idea in Hawaii with green walls and no tv

 All About Blinds, Inc
Example of a mid-sized classic dark wood floor and brown floor hallway design in Chicago with beige walls

 U31 Inc.
Brandon Barre Photography
Example of a mid-sized trendy open concept medium tone wood floor living room design in Toronto with white walls and no tv
Example of a mid-sized trendy open concept medium tone wood floor living room design in Toronto with white walls and no tv

 All About Windows and Walls
Mid-sized transitional freestanding desk dark wood floor and brown floor study room photo in New York with beige walls and no fireplace


 Boyce Design + Build
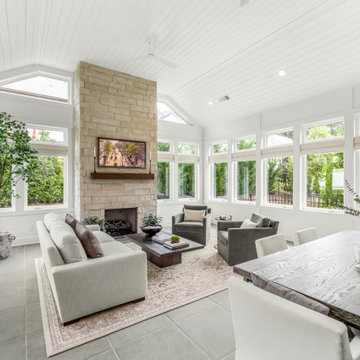
Contemporary style four-season sunroom addition can be used year-round for hosting family gatherings, entertaining friends, or relaxing with a good book while enjoying the inviting views of the landscaped backyard and outdoor patio area. The gable roof sunroom addition features trapezoid windows, a white vaulted tongue and groove ceiling and a blue gray porcelain paver floor tile from Landmark’s Frontier20 collection. A luxurious ventless fireplace, finished in a white split limestone veneer surround with a brown stained custom cedar floating mantle, functions as the focal point and blends in beautifully with the neutral color palette of the custom-built sunroom and chic designer furnishings. All the windows are custom fit with remote controlled smart window shades for energy efficiency and functionality.

 Lurie Building Design
Example of a cottage concrete floor, gray floor, vaulted ceiling, wood ceiling and wood wall great room design in Perth with white walls
 Eva's Design & Decorating
Example of a mid-sized transitional open concept medium tone wood floor and brown floor living room design in New York with beige walls, a standard fireplace, a brick fireplace and no tv

 Del Cielo Custom Homes
Inspiration for a large contemporary light wood floor and beige floor great room remodel in Houston with gray walls and no fireplace
 Eva's Design & Decorating
Enclosed dining room - mid-sized transitional light wood floor and brown floor enclosed dining room idea in New York with beige walls and no fireplace
 All About Blinds, Inc
Large transitional medium tone wood floor and brown floor enclosed dining room photo in Chicago with beige walls and no fireplace

Sponsored
Fredericksburg, OH

High Point Cabinets
Columbus' Experienced Custom Cabinet Builder | 4x Best of Houzz Winner
 Eva's Design & Decorating
Example of a large trendy open concept porcelain tile and beige floor living room design in New York with beige walls, no fireplace and no tv

 Weather Shield Windows & Doors
Inspiration for a contemporary light wood floor and beige floor kitchen/dining room combo remodel with white walls and no fireplace

 Living Stone Design + Build
Sophisticated transitional master bathroom featuring a spacious double shower and built-in vanity with beige recessed panel cabinetry. The elegant space showcases pristine white marble flooring, premium quartz countertops, and refined black bathroom hardware. French-style windows with white trim and subtle roller shades allow natural light to complement the recessed lighting scheme.




 RM Designs
Example of a mid-sized beach style master porcelain tile and beige floor freestanding bathtub design with white walls
 Refined Interiors
Photo: Nick Klein © 2022 Houzz
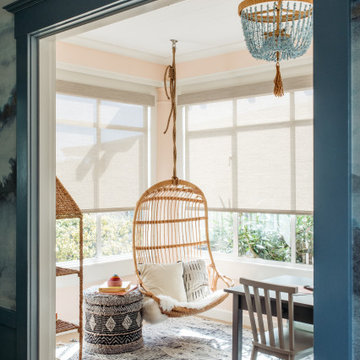
Small transitional gender-neutral light wood floor and beige floor playroom photo in San Francisco with white walls
Small transitional gender-neutral light wood floor and beige floor playroom photo in San Francisco with white walls

 Kristen Elizabeth Design
This family loves classic mid century design. We listened, and brought balance. Throughout the design, we conversed about a solution to the existing fireplace. Over time, we realized there was no solution needed. It is perfect as it is. It is quirky and fun, just like the owners. It is a conversation piece. We added rich color and texture in an adjoining room to balance the strength of the stone hearth . Purples, blues and greens find their way throughout the home adding cheer and whimsy. Beautifully sourced artwork compliments from the high end to the hand made. Every room has a special touch to reflect the family’s love of art, color and comfort.
85