
Search results for "High rta title" in Home Design Ideas
 Donovan Lord Design
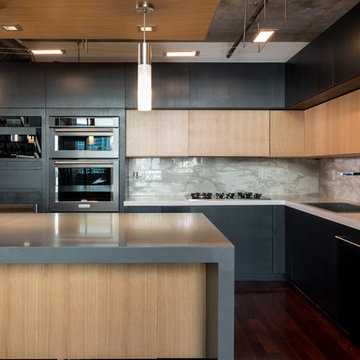
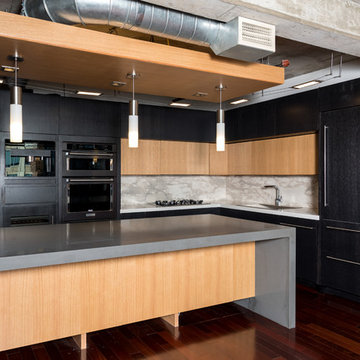
As part of a complete remodel on this McKinney Avenue high rise condo, Edict designed a complete kitchen remodel. The cabinetry is 100% custom designed, no off the shelf or RTA cabinetry here. Made from rift cut white oak, the lighter cabinets have a clear coat natural finish and the darker cabinets are stained in an ebony finish giving a great sense of contrast and interest to this kitchen. The kitchen is packed with high end appliances including a Miele built in coffee machine, a wine fridge, Miele integrated hood and Miele gas cooktop as well as a deep single stainless steel sink, an integrated trash compactor and new integrated SubZero refrigerator. The kitchen's lighting has cable lighting for the main source of light which pulls in the industrial feel of the loft's exposed beams and ductwork, a new custom lightbox suspended above the new island with integrated LED cans and 3 pendants to light it. Also, above the ceiling panel, above the cabinets, under the cabinets and the toe kicks all have integrated LED lighting - all lighting is dimmable giving the most diverse options for a lighting solution. All of the cabinetry doors and drawers have Blum hardware and most are without handles for the most seamless look possible. Instead, one presses the drawers and cabinets and they pop open and close with soft close drawers. There is abundant deep drawer storage for easier access in the new island as well as under the cooktop and sink. The countertops are Quartz. Donovan Lord: Designer Michael Hunter: Photographer
 Designed with Grace & Joy
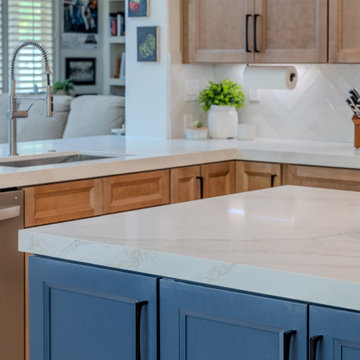
After an unexpected flood, this beloved kitchen was given a second chance. Designed around the clients’ lifestyle, the space now features warm wood cabinetry, bright quartz surfaces, a herringbone Zellige-look backsplash, a statement navy island, a charming coffee station, and a custom sliding pantry door, creating a kitchen that is both beautiful and highly functional. After an unexpected flood, this beloved kitchen was given a second chance. Designed around the clients’ lifestyle, the space now features warm wood cabinetry, bright quartz surfaces, a herringbone Zellige-look backsplash, a statement navy island, a charming coffee station, and a custom sliding pantry door, creating a kitchen that is both beautiful and highly functional.
 The Cabination
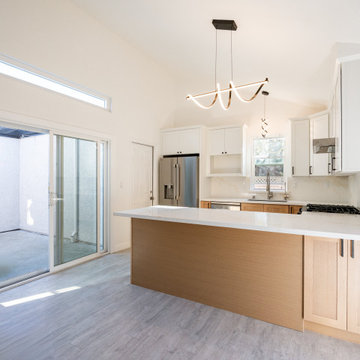
This bright and airy transitional kitchen combines timeless elegance with exceptional functionality, featuring Premium RTA Kitchen Cabinets by The Cabination. The clean lines of the sleek white upper cabinetry are beautifully contrasted with the warm wood tones of the lower cabinets, creating a refined yet welcoming atmosphere. With ample natural light flooding the space, the kitchen feels expansive and open, perfect for family gatherings or casual entertaining.
Designed to be as functional as it is stylish, the spacious kitchen island offers plenty of room for meal prep and serves as an additional seating area. The premium stone countertops with subtle veining enhance the luxury feel, while the top-of-the-line stainless steel appliances maintain a modern, seamless aesthetic. The warm oak accents add character without overpowering the sleek design, creating a harmonious and balanced look.
For homeowners who value both beauty and practicality, this kitchen maximizes space, storage, and flow, all while keeping your home stylish and welcoming. Let The Cabination elevate your kitchen with high-quality, ready-to-assemble cabinetry designed for a sophisticated, modern lifestyle.
Find the right local pro for your project
 Donovan Lord Design

As part of a complete remodel on this McKinney Avenue high rise condo, Edict designed a complete kitchen remodel. The cabinetry is 100% custom designed, no off the shelf or RTA cabinetry here. Made from rift cut white oak, the lighter cabinets have a clear coat natural finish and the darker cabinets are stained in an ebony finish giving a great sense of contrast and interest to this kitchen. The kitchen is packed with high end appliances including a Miele built in coffee machine, a wine fridge, Miele integrated hood and Miele gas cooktop as well as a deep single stainless steel sink, an integrated trash compactor and new integrated SubZero refrigerator. The kitchen's lighting has cable lighting for the main source of light which pulls in the industrial feel of the loft's exposed beams and ductwork, a new custom lightbox suspended above the new island with integrated LED cans and 3 pendants to light it. Also, above the ceiling panel, above the cabinets, under the cabinets and the toe kicks all have integrated LED lighting - all lighting is dimmable giving the most diverse options for a lighting solution. All of the cabinetry doors and drawers have Blum hardware and most are without handles for the most seamless look possible. Instead, one presses the drawers and cabinets and they pop open and close with soft close drawers. There is abundant deep drawer storage for easier access in the new island as well as under the cooktop and sink. The countertops are Quartz. Donovan Lord: Designer Michael Hunter: Photographer
 Southern Pro-Vision Landscape Construction
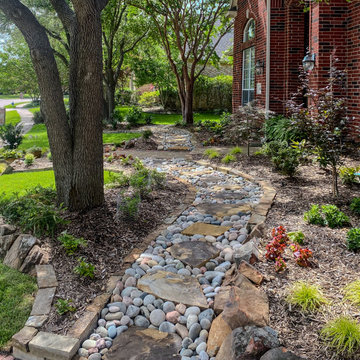
Title: North Dallas Front Yard Curb Appeal Reimagined
This project focused on transforming a dated, sparse front entry into a textured and inviting landscape that complements the home’s classic red brick exterior.
The Challenge:
The original landscape (seen in the "Before" photos) lacked definition, featuring aging shrubs and a worn flagstone path that didn't quite manage the slight slope of the yard. The goal was to create a more intentional, high-end look that felt both organic and structured.
The Solution:
Stone Artistry: We replaced the old borders with hand-stacked Oklahoma chop stone retaining walls. This added much-needed height and structure, creating clean lines that frame the new turf and planting beds.
The Dry Creek Bed: A focal point of the design is the custom Colorado river rock dry creek bed interspersed with large flagstone steppers. This not only serves as a beautiful visual "river" flowing through the landscape but also provides a functional solution for water runoff.
Lush Layers: We swapped out the old, thin grass for a vibrant, healthy lawn and introduced a variety of drought-tolerant plantings and ornamental grasses. The use of dark mulch provides a sharp contrast, making the greens of the plants and the earthy tones of the stone truly pop.
The result is a low-maintenance, high-impact landscape that provides a warm, sophisticated welcome to the home.
 Donovan Lord Design
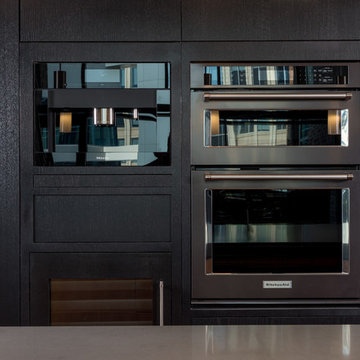
As part of a complete remodel on this McKinney Avenue high rise condo, Edict designed a complete kitchen remodel.
The cabinetry is 100% custom designed, no off the shelf or RTA cabinetry here. Made from rift cut white oak, the lighter cabinets have a clear coat natural finish and the darker cabinets are stained in an ebony finish giving a great sense of contrast and interest to this kitchen. The kitchen is packed with high end appliances including a Miele built in coffee machine, a wine fridge, Miele integrated hood and Miele gas cooktop as well as a deep single stainless steel sink, an integrated trash compactor and new integrated SubZero refrigerator.
The kitchen's lighting has cable lighting for the main source of light which pulls in the industrial feel of the loft's exposed beams and ductwork, a new custom lightbox suspended above the new island with integrated LED cans and 3 pendants to light it. Also, above the ceiling panel, above the cabinets, under the cabinets and the toe kicks all have integrated LED lighting - all lighting is dimmable giving the most diverse options for a lighting solution.
All of the cabinetry doors and drawers have Blum hardware and most are without handles for the most seamless look possible. Instead, one presses the drawers and cabinets and they pop open and close with soft close drawers. There is abundant deep drawer storage for easier access in the new island as well as under the cooktop and sink. The countertops are Quartz.
Donovan Lord: Designer
Michael Hunter: Photographer
 Jimmy's Art Work
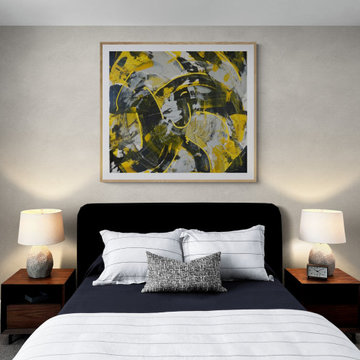
This painting is part of a collection titled, "The Galaxy". "Cosmic", relating to the universe. This painting represents greatness that is related to abstract ideas.
This piece titled, "COSMIC" was selected as a Contest Finalist 1 of 40.
Cover Contest for ArtIDEAL Magazine
Dimensions: 30.000 x 30.000 x 1.500 inches
Original Painting MADE TO ORDER by artist Jimmy Clark, Jr.
Original acrylic painting on stretched canvas can be hung without further framing. Painted with high-quality acrylic paints and glazed varnish.
Ready to ship wall art will be delivered to you in the shortest amount of time. My modern artworks will complement any home. The perfect statement painting that will bring color to your home. Also, it is an original gift for any occasion. This is an original painting not a print or a reproduction.
*My Original Paintings are ONLY sold through me, Jimmy’s Art Work.
Copyright © 2022 Jimmy’s Art Work. All rights reserved.
This artwork may not be reproduced by any process whatsoever without the express written permission of the artist.

Sponsored
Sunbury, OH

J.Holderby - Renovations
Franklin County's Leading General Contractors - 2X Best of Houzz!
 The Cabination
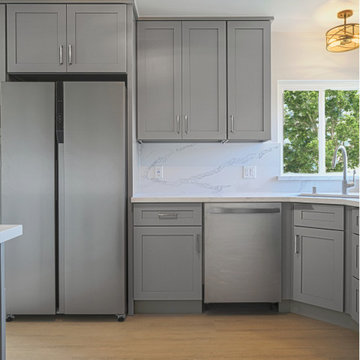
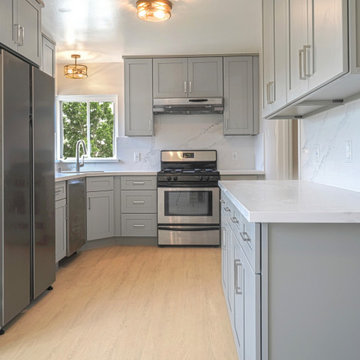
This modern kitchen remodel features clean-lined gray shaker cabinets paired with white quartz countertops for a bright and contemporary finish.
The U-shaped layout maximizes storage and workflow efficiency, making it ideal for compact kitchen spaces. Full-height upper cabinets enhance vertical storage, while brushed nickel hardware complements the stainless steel appliances for a cohesive look.
A window-centered sink brings in natural light, highlighting the soft gray cabinetry and marble-look backsplash. The white quartz countertops provide durability, low maintenance, and a seamless surface for everyday cooking.
Designed using ready-to-assemble (RTA) kitchen cabinets, this project demonstrates how high-quality cabinetry can deliver both affordability and modern style without compromising performance.
Cabinetry supplied by The Cabination.
 Donovan Lord Design
As part of a complete remodel on this McKinney Avenue high rise condo, Edict designed a complete kitchen remodel.
The cabinetry is 100% custom designed, no off the shelf or RTA cabinetry here. Made from rift cut white oak, the lighter cabinets have a clear coat natural finish and the darker cabinets are stained in an ebony finish giving a great sense of contrast and interest to this kitchen. The kitchen is packed with high end appliances including a Miele built in coffee machine, a wine fridge, Miele integrated hood and Miele gas cooktop as well as a deep single stainless steel sink, an integrated trash compactor and new integrated SubZero refrigerator.
The kitchen's lighting has cable lighting for the main source of light which pulls in the industrial feel of the loft's exposed beams and ductwork, a new custom lightbox suspended above the new island with integrated LED cans and 3 pendants to light it. Also, above the ceiling panel, above the cabinets, under the cabinets and the toe kicks all have integrated LED lighting - all lighting is dimmable giving the most diverse options for a lighting solution.
All of the cabinetry doors and drawers have Blum hardware and most are without handles for the most seamless look possible. Instead, one presses the drawers and cabinets and they pop open and close with soft close drawers. There is abundant deep drawer storage for easier access in the new island as well as under the cooktop and sink. The countertops are Quartz.
Donovan Lord: Designer
Michael Hunter: Photographer
 The Cabination
This modern kitchen remodel features clean-lined gray shaker cabinets paired with white quartz countertops for a bright and contemporary finish.
The U-shaped layout maximizes storage and workflow efficiency, making it ideal for compact kitchen spaces. Full-height upper cabinets enhance vertical storage, while brushed nickel hardware complements the stainless steel appliances for a cohesive look.
A window-centered sink brings in natural light, highlighting the soft gray cabinetry and marble-look backsplash. The white quartz countertops provide durability, low maintenance, and a seamless surface for everyday cooking.
Designed using ready-to-assemble (RTA) kitchen cabinets, this project demonstrates how high-quality cabinetry can deliver both affordability and modern style without compromising performance.
Cabinetry supplied by The Cabination.
 Southern Pro-Vision Landscape Construction
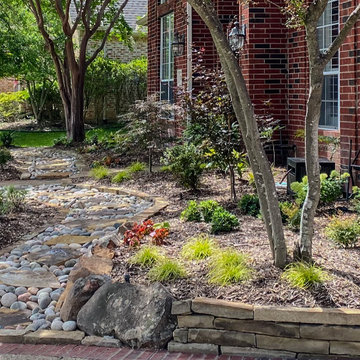
Title: North Dallas Front Yard Curb Appeal Reimagined
This project focused on transforming a dated, sparse front entry into a textured and inviting landscape that complements the home’s classic red brick exterior.
The Challenge:
The original landscape (seen in the "Before" photos) lacked definition, featuring aging shrubs and a worn flagstone path that didn't quite manage the slight slope of the yard. The goal was to create a more intentional, high-end look that felt both organic and structured.
The Solution:
Stone Artistry: We replaced the old borders with hand-stacked Oklahoma chop stone retaining walls. This added much-needed height and structure, creating clean lines that frame the new turf and planting beds.
The Dry Creek Bed: A focal point of the design is the custom Colorado river rock dry creek bed interspersed with large flagstone steppers. This not only serves as a beautiful visual "river" flowing through the landscape but also provides a functional solution for water runoff.
Lush Layers: We swapped out the old, thin grass for a vibrant, healthy lawn and introduced a variety of drought-tolerant plantings and ornamental grasses. The use of dark mulch provides a sharp contrast, making the greens of the plants and the earthy tones of the stone truly pop.
The result is a low-maintenance, high-impact landscape that provides a warm, sophisticated welcome to the home.
 The Cabination
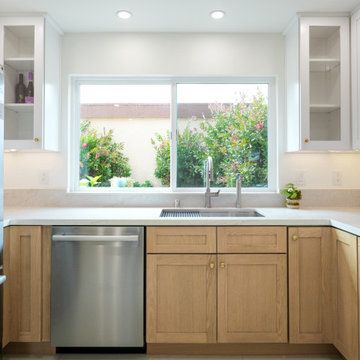
This modern kitchen remodel blends crisp white upper cabinetry with warm natural oak base cabinets to create a balanced and inviting space.
The design pairs clean-lined shaker doors with brushed brass hardware, introducing warmth without overwhelming the minimalist aesthetic. A full-height quartz backsplash extends behind the cooktop, enhancing visual continuity while providing a durable and easy-to-maintain surface.
Floating wood shelves add architectural interest and open storage, softening the transition between cabinetry and wall space. Under-cabinet lighting highlights the quartz veining and reinforces layered illumination throughout the kitchen.
Designed with ready-to-assemble (RTA) cabinetry, this project demonstrates how thoughtfully engineered cabinet construction can achieve a refined, modern look while supporting efficient installation and consistent build quality.
The layout maximizes functionality through deep drawers, corner storage solutions, and practical work zones—creating a kitchen that is both visually calm and highly efficient for everyday use.
Cabinetry designed and supplied by The Cabination.
 The Cabination
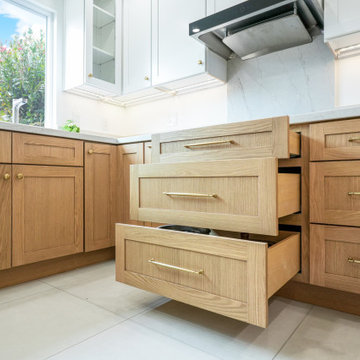
This modern kitchen remodel blends crisp white upper cabinetry with warm natural oak base cabinets to create a balanced and inviting space.
The design pairs clean-lined shaker doors with brushed brass hardware, introducing warmth without overwhelming the minimalist aesthetic. A full-height quartz backsplash extends behind the cooktop, enhancing visual continuity while providing a durable and easy-to-maintain surface.
Floating wood shelves add architectural interest and open storage, softening the transition between cabinetry and wall space. Under-cabinet lighting highlights the quartz veining and reinforces layered illumination throughout the kitchen.
Designed with ready-to-assemble (RTA) cabinetry, this project demonstrates how thoughtfully engineered cabinet construction can achieve a refined, modern look while supporting efficient installation and consistent build quality.
The layout maximizes functionality through deep drawers, corner storage solutions, and practical work zones—creating a kitchen that is both visually calm and highly efficient for everyday use.
Cabinetry designed and supplied by The Cabination.

Sponsored
Fredericksburg, OH

High Point Cabinets
Columbus' Experienced Custom Cabinet Builder | 4x Best of Houzz Winner
 The Cabination
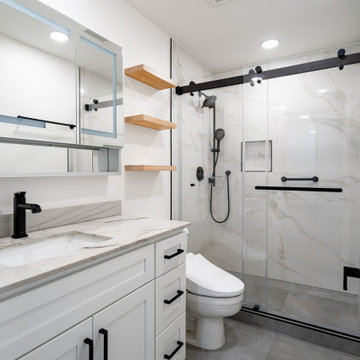
This bright modern kitchen features sleek modern kitchen cabinets that bring a fresh and elegant atmosphere to the space. The cabinetry showcases a clean design with white shaker style fronts, complemented by black hardware for a striking contrast. The use of high-quality materials and expert assembly enhances the overall kitchen remodel, offering a functional and stylish environment. The drawers reveal precision craftsmanship with dovetail joints, emphasizing durability and attention to detail. In addition to the kitchen, the modern bathroom continues the aesthetic with coordinated cabinetry that contributes to a cohesive and contemporary home design. These modern kitchen cabinets are ideal for homeowners looking for a mix of practicality and sophisticated style in their kitchen renovation cabinets designed by The Cabination.
 Hoso windows & doors
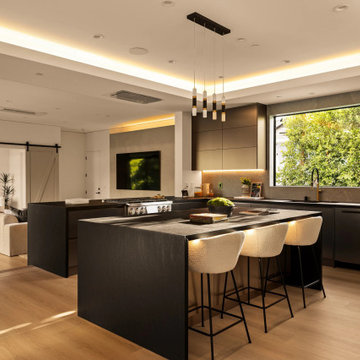
Stunning high-end open-concept kitchen in Los Angeles featuring custom dual islands, a premium black aluminum architectural picture window, and a sleek modern sliding barn door system. Fully Title 24 compliant, offering factory-direct wholesale pricing for custom home builders and residential developers.
 The Cabination
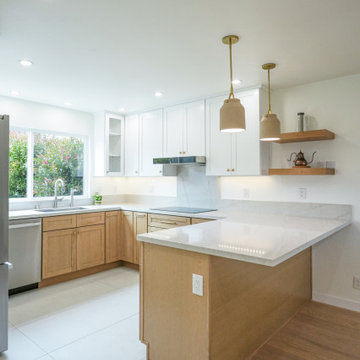
This modern kitchen remodel blends crisp white upper cabinetry with warm natural oak base cabinets to create a balanced and inviting space.
The design pairs clean-lined shaker doors with brushed brass hardware, introducing warmth without overwhelming the minimalist aesthetic. A full-height quartz backsplash extends behind the cooktop, enhancing visual continuity while providing a durable and easy-to-maintain surface.
Floating wood shelves add architectural interest and open storage, softening the transition between cabinetry and wall space. Under-cabinet lighting highlights the quartz veining and reinforces layered illumination throughout the kitchen.
Designed with ready-to-assemble (RTA) cabinetry, this project demonstrates how thoughtfully engineered cabinet construction can achieve a refined, modern look while supporting efficient installation and consistent build quality.
The layout maximizes functionality through deep drawers, corner storage solutions, and practical work zones—creating a kitchen that is both visually calm and highly efficient for everyday use.
Cabinetry designed and supplied by The Cabination.
 The Cabination
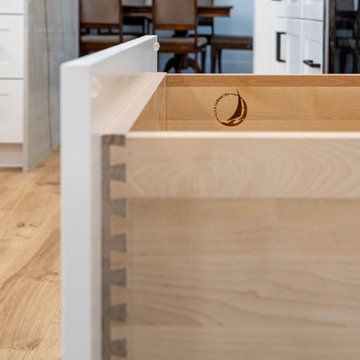
This bright modern kitchen features sleek modern kitchen cabinets that bring a fresh and elegant atmosphere to the space. The cabinetry showcases a clean design with white shaker style fronts, complemented by black hardware for a striking contrast. The use of high-quality materials and expert assembly enhances the overall kitchen remodel, offering a functional and stylish environment. The drawers reveal precision craftsmanship with dovetail joints, emphasizing durability and attention to detail. In addition to the kitchen, the modern bathroom continues the aesthetic with coordinated cabinetry that contributes to a cohesive and contemporary home design. These modern kitchen cabinets are ideal for homeowners looking for a mix of practicality and sophisticated style in their kitchen renovation cabinets designed by The Cabination.

Sponsored
Sunbury, OH
J.Holderby - Renovations
Franklin County's Leading General Contractors - 2X Best of Houzz!
 The Cabination
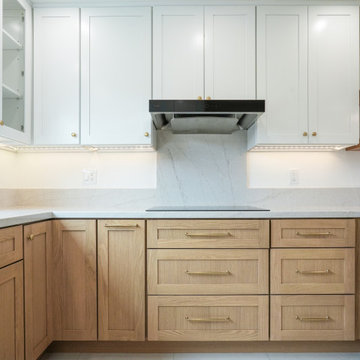
This modern kitchen remodel blends crisp white upper cabinetry with warm natural oak base cabinets to create a balanced and inviting space.
The design pairs clean-lined shaker doors with brushed brass hardware, introducing warmth without overwhelming the minimalist aesthetic. A full-height quartz backsplash extends behind the cooktop, enhancing visual continuity while providing a durable and easy-to-maintain surface.
Floating wood shelves add architectural interest and open storage, softening the transition between cabinetry and wall space. Under-cabinet lighting highlights the quartz veining and reinforces layered illumination throughout the kitchen.
Designed with ready-to-assemble (RTA) cabinetry, this project demonstrates how thoughtfully engineered cabinet construction can achieve a refined, modern look while supporting efficient installation and consistent build quality.
The layout maximizes functionality through deep drawers, corner storage solutions, and practical work zones—creating a kitchen that is both visually calm and highly efficient for everyday use.
Cabinetry designed and supplied by The Cabination.
 Herbert H. Construction LLC.
**Title:** Custom Kitchen Remodel with Painted Cabinetry and Quartz Surfaces
**Category:** Kitchen
**Style:** Transitional
**Keywords:** kitchen remodeling, custom cabinets, painted cabinets, quartz countertops, white kitchen, kitchen design, home renovation, luxury kitchen, interior design, stone counters, artisan craftsmanship, kitchen inspiration, modern kitchen, cabinet design, custom joinery
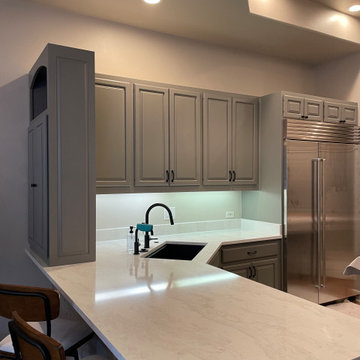
**Description:** This kitchen renovation features bespoke, custom-built cabinetry finished with a premium painted aesthetic to create a clean, sophisticated look. The design is anchored by durable, high-end quartz countertops that offer both timeless beauty and modern functionality. Designed to balance style and utility, this space highlights precision craftsmanship and high-quality materials tailored for a seamless, functional culinary environment.
**Project Details:**
* **Budget:** $$$
* **Size:** Medium
* **Location:** San Antonio, TX
 Southern Pro-Vision Landscape Construction
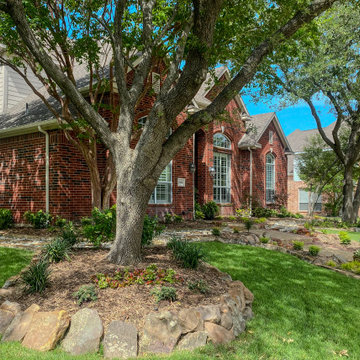
Title: North Dallas Front Yard Curb Appeal Reimagined
This project focused on transforming a dated, sparse front entry into a textured and inviting landscape that complements the home’s classic red brick exterior.
The Challenge:
The original landscape (seen in the "Before" photos) lacked definition, featuring aging shrubs and a worn flagstone path that didn't quite manage the slight slope of the yard. The goal was to create a more intentional, high-end look that felt both organic and structured.
The Solution:
Stone Artistry: We replaced the old borders with hand-stacked Oklahoma chop stone retaining walls. This added much-needed height and structure, creating clean lines that frame the new turf and planting beds.
The Dry Creek Bed: A focal point of the design is the custom Colorado river rock dry creek bed interspersed with large flagstone steppers. This not only serves as a beautiful visual "river" flowing through the landscape but also provides a functional solution for water runoff.
Lush Layers: We swapped out the old, thin grass for a vibrant, healthy lawn and introduced a variety of drought-tolerant plantings and ornamental grasses. The use of dark mulch provides a sharp contrast, making the greens of the plants and the earthy tones of the stone truly pop.
The result is a low-maintenance, high-impact landscape that provides a warm, sophisticated welcome to the home.
47