Search results for "High tech" in Home Design Ideas
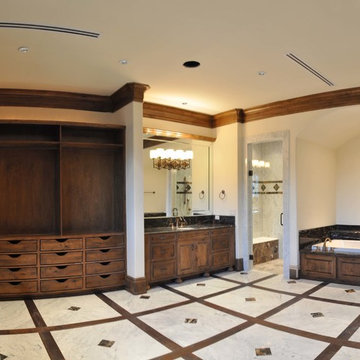
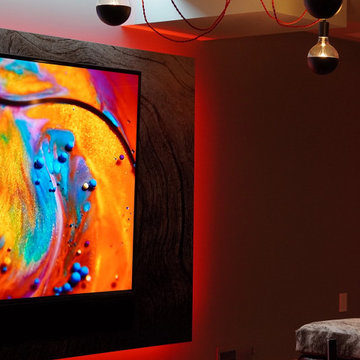
This living room offers the best in audio, with in ceiling speakers discretely placed. We worked directly with cabinet makers to ensure that the television could be built in for a beautiful classic look. This rooms television, sound, and lights can all be controlled with the touch of a button on your handheld device.

Entry hall - transitional medium tone wood floor and brown floor entry hall idea in New York with white walls

Dave Adams Photography
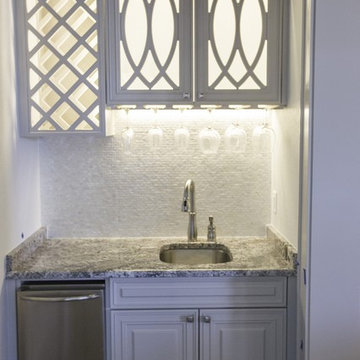
Wet bar - small transitional l-shaped dark wood floor and brown floor wet bar idea in Sacramento with an undermount sink, shaker cabinets, beige cabinets, white backsplash and glass tile backsplash
Find the right local pro for your project
Erik Rank Photography. Rivers Edge Woodwork
Large cottage ceramic tile kitchen/dining room combo photo in New York with pink walls

Presenting a mid-century modern home in Mill Valley with simple yet dramatic architectural features located at 523 Brookline Avenue Mill Valley CA.
Perched above a very quiet spot at the end of a cul de sac, this brand new and visually interesting home boasts panoramic degree views of Tam Valley. With impeccable attention to detail, the contemporary design has an inviting vaulted entry opening up into the living and dining areas with high exposed wood ceilings. Wonderful natural light floods the rooms. Perfectly integrating the wooded surroundings, this comfortable and high tech home features four new outdoor decks off the kitchen, yard, living/dining rooms, and the master bedroom. Wonderful natural light floods the rooms. The living room, dining room and kitchen are all integrated with sleek design finishes including contemporary cable railing, interesting and repeated architectural detailing and matte finished hardwood flooring all with expansive views.
This home reflects a refined taste and a sense of style that is noted in the careful orientation of the roof line, the windows and the outdoor living areas. The designer, Charles Stewart Architects, has created an experience, not just a home. Perfectly integrating the wooded surroundings, this comfortable and high tech home features four new outdoor decks off the kitchen, yard, living/dining rooms, and the master bedroom. The master bathroom includes a large shower and a soaking tub. State of the art appliances (Bosch, Samsung, LG) and high tech detecting systems guarantee safety and privacy. The home features Nest operating systems including heating system control and smoke/heat detection systems plus controls for garage doors and all accessible via your smart phone for programming and monitoring.
With an award winning school district, an excellent pre-school (Kumara), the Tamalpais Community Center, a new Good Earth grocery store coming soon to the neighborhood and easy access to the recently renovated Eastwood Park as well as to San Francisco, the location can't be beat!

Example of a mid-sized urban rooftop deck container garden design in San Francisco

Designed Brandon Pruett and Davis Dalbok
Small urban patio fountain photo in San Francisco

Sponsored
Columbus, OH
Hope Restoration & General Contracting
Columbus Design-Build, Kitchen & Bath Remodeling, Historic Renovations

The master bathroom features a wall mount toilet, gray accent wall with artwork, gray cabinets with a gloss finish, and a gray tile walls.
Photos by Arc Photography

Presenting a mid-century modern home in Mill Valley with simple yet dramatic architectural features located at 523 Brookline Avenue Mill Valley CA.
Perched above a very quiet spot at the end of a cul de sac, this brand new and visually interesting home boasts panoramic degree views of Tam Valley. With impeccable attention to detail, the contemporary design has an inviting vaulted entry opening up into the living and dining areas with high exposed wood ceilings. Wonderful natural light floods the rooms. Perfectly integrating the wooded surroundings, this comfortable and high tech home features four new outdoor decks off the kitchen, yard, living/dining rooms, and the master bedroom. Wonderful natural light floods the rooms. The living room, dining room and kitchen are all integrated with sleek design finishes including contemporary cable railing, interesting and repeated architectural detailing and matte finished hardwood flooring all with expansive views.
This home reflects a refined taste and a sense of style that is noted in the careful orientation of the roof line, the windows and the outdoor living areas. The designer, Charles Stewart Architects, has created an experience, not just a home. Perfectly integrating the wooded surroundings, this comfortable and high tech home features four new outdoor decks off the kitchen, yard, living/dining rooms, and the master bedroom. The master bathroom includes a large shower and a soaking tub. State of the art appliances (Bosch, Samsung, LG) and high tech detecting systems guarantee safety and privacy. The home features Nest operating systems including heating system control and smoke/heat detection systems plus controls for garage doors and all accessible via your smart phone for programming and monitoring.
With an award winning school district, an excellent pre-school (Kumara), the Tamalpais Community Center, a new Good Earth grocery store coming soon to the neighborhood and easy access to the recently renovated Eastwood Park as well as to San Francisco, the location can't be beat!

Christi Nielsen Photography
Inspiration for a large contemporary master gray tile and porcelain tile marble floor and gray floor corner shower remodel in Dallas with flat-panel cabinets, black cabinets, gray walls, an integrated sink, quartz countertops and a hinged shower door

Example of a mid-sized trendy light wood floor and beige floor entryway design in San Francisco with white walls and a glass front door

This transitional style kitchen remodel in Winnetka IL features a custom range hood with a retractable spice rack. It is operated with a remote control and is concealed when not in use.
Norman Sizemore-photographer

This front garden echoes the classic lines and Mediterranean feel of the home’s architecture. A thirsty lawn was replaced with vibrant aloes, agaves, and low water shrubs. An area of decomposed granite doubles as an informal play court.
Photo by Daniel Bosler

Sponsored
Columbus, OH
Structural Remodeling
Franklin County's Heavy Timber Specialists | Best of Houzz 2020!

Christi Nielsen Photography
Inspiration for a mid-sized modern master black tile and mosaic tile porcelain tile and white floor alcove shower remodel in Dallas with a one-piece toilet, gray walls, a pedestal sink and a hinged shower door

Example of a mid-sized minimalist backyard stone and rectangular lap pool fountain design in New York

Christi Nielsen Photography
Alcove shower - mid-sized modern master black tile and mosaic tile porcelain tile and white floor alcove shower idea in Dallas with a one-piece toilet, gray walls, a pedestal sink and a hinged shower door

Gorgeous steam shower located in Park City. Rectangle shower surround, hexagon floor tiling, flat-panel vanity, quartz countertop.
Inspiration for a modern single-sink bathroom remodel in Salt Lake City with flat-panel cabinets, brown cabinets and a built-in vanity

Dave Adams Photography
Example of a small transitional l-shaped dark wood floor and brown floor wet bar design in Sacramento with an undermount sink, shaker cabinets, beige cabinets, white backsplash and glass tile backsplash
5