
Search results for "Highback chair" in Home Design Ideas

 Debra L. Bryant, ASID, CID Interior Design
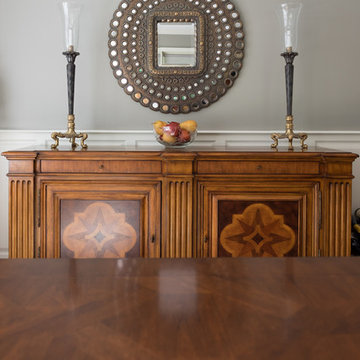
Inspiration for a small eclectic slate floor and brown floor enclosed dining room remodel in Orange County with gray walls and no fireplace

Find the right local pro for your project
 Elizabeth Turner Design
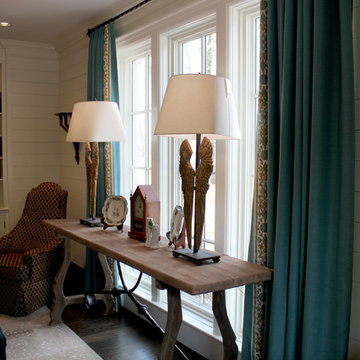
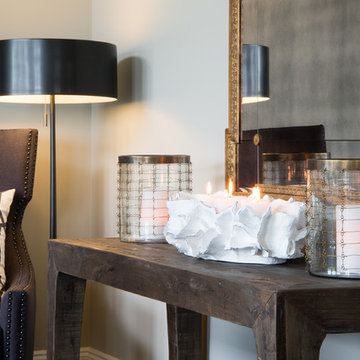
console table and lamps at the back wall of the family room
Family room - family room idea in Nashville
Family room - family room idea in Nashville
 User
UserInspiration for a large transitional medium tone wood floor and brown floor enclosed dining room remodel in New York with gray walls and no fireplace

 ShoreCoasterz
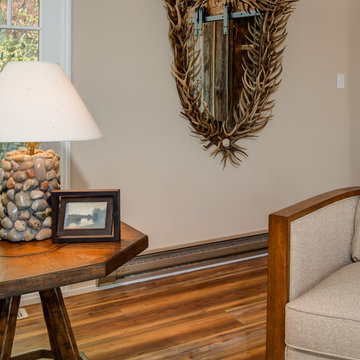
Hits all the marks in coziness and design. This living room combines wood, metal, leather, wool and other durable and comfortable fabric choices, in light and dark hues, creating a perfect mixture of textures that compliment each other beautifully.
The selections from various manufacturers include a Hancock and Moore leather sofa, wood chairs by Lexington, Tommy Bahama Collection, 2 High-back swivel chairs in a neutral fabric by Century, and Palecek petrified wood waterfall tables on hand-hammered wrought iron bases in a bronze finish and branch floor lamp. A Global View two-drawer chest with inn pulls separates the century swivels. Everything works in unison to create a whimsical yet rustic feel.
Many of the clients personal items were included in the design process to make this space unique and interesting. The antique bench makes a perfect coffee table.
The hide rug adds interest and sets wood-encased swivel chairs apart and the wheel end table brings in a "Motor City" influence. It can be placed in front of or behind the chairs in this design.
The exceptional, custom-built Rough Sawn wood bookcase by Harborview Building of Petoskey, houses a 60" TV behind sliding barn doors on Aspen black-iron hardware. The added beams and frames to display an antique postcard collection, add warmth to this large space surrounded by windows.
Two pillows in hide on the sofa and with sewn-on embellishments on the Century swivel, high-back chairs complete the look.
Neutrals have been contrasted with a patterned Loloi (Hermitage Tobacco) rug to add a splash of color and highlight different finishes throughout the room. As a bonus, this patterned rug will hide just about anything.
The hide rug under the wood-framed chairs adds interest and sets apart a separate sitting area while complimenting the overall look of the room.
©2018 All Rights Reserved, Photography by Mike Gullon


 Lori Pedersen Home
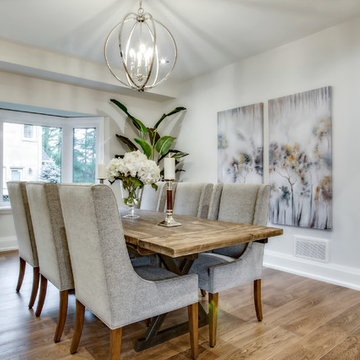
For this custom home, we selected all the lighting, and furnished it to highlight the renovations and appeal to a large family.
Photographs copyright Thea Menagh www.TorontoRealEstatePhotographer.com
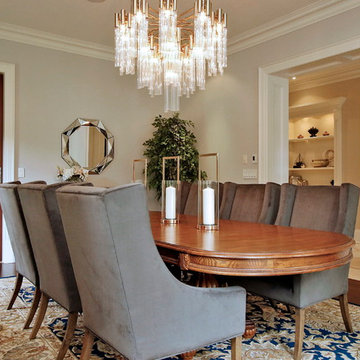 Lori Pedersen Home
This amazing property was transformed - its glorious features are now showcased light and bright. Majestic, yet inviting!!
Photo Credit Victor Wei, Winsold.
 Debra L. Bryant, ASID, CID Interior Design
Small eclectic slate floor and brown floor enclosed dining room photo in Orange County with gray walls and no fireplace
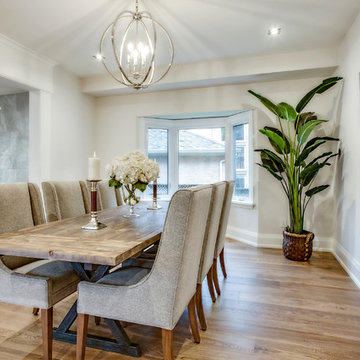 Lori Pedersen Home
For this custom home, we selected all the lighting, and furnished it to highlight the renovations and appeal to a large family.
Photographs copyright Thea Menagh www.TorontoRealEstatePhotographer.com
 User
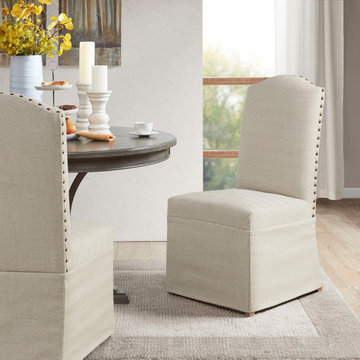
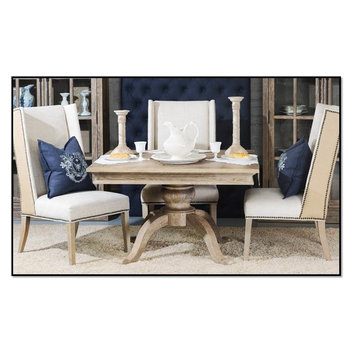
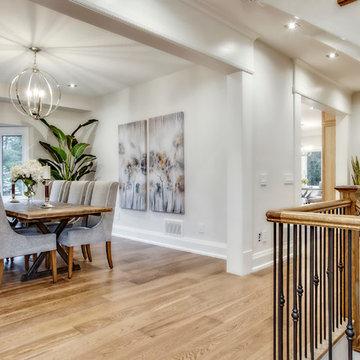
UserAvec son piètement fait de chêne cintré, son esthétique et son fini de chêne naturel, cette table à diner apportera assurément de la chaleur à votre demeure. Fabriquer en chêne massif, elle est disponible en 47’’ et 59’’ de large. Agencer avec ces chaises de lin à haut dossier, vous êtes assuré de créer un décor de rêve!
With a base made of curved oak , aesthetics and natural oak finish, this dining table will make a welcoming statement in any room of your home. Construct of solid oak, it is available in 47 ' ' and 59 '' wide. Coordinate with the linen high-backed chairs, you are guaranteed to create a perfect setting!
 Lori Pedersen Home
For this custom home, we selected all the lighting, and furnished it to highlight the renovations and appeal to a large family.
Photographs copyright Thea Menagh www.TorontoRealEstatePhotographer.com

Sponsored
Sunbury, OH

J.Holderby - Renovations
Franklin County's Leading General Contractors - 2X Best of Houzz!
 Unique Home Solutions Inc.
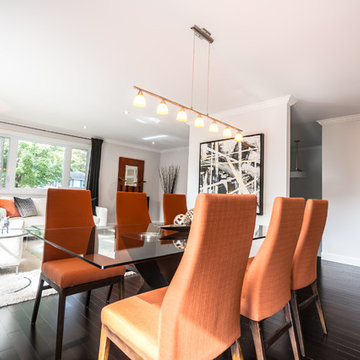
This bungalow was totally renovated. Adding some pops of orange colour made this house much warmer and more interesting. The living room is an average size. I used a glass coffee table so it would not ho,d visual weight and make the room look cluttered with too much furniture.
If you are thinking about selling your home or have a property which either needs furniture or a consultation to get you on track, give us a call. We have been staging properties for over 10 years.
514-222-5553. Joanne Vroom.
 Unique Home Solutions Inc.
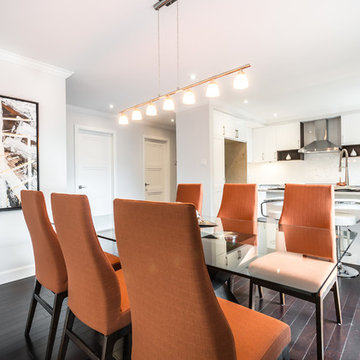
This bungalow was totally renovated. Adding some pops of orange colour made this house much warmer and more interesting. The living room is an average size. I used a glass coffee table so it would not ho,d visual weight and make the room look cluttered with too much furniture.
If you are thinking about selling your home or have a property which either needs furniture or a consultation to get you on track, give us a call. We have been staging properties for over 10 years.
514-222-5553. Joanne Vroom.
 Yassein Interiors Inc.
Twelve years between phases. Every piece from the first still beautiful in the second. That is what investing
well in interior decorating looks like.
These returning Toronto clients first worked with Yassein Interiors in 2013 — two accomplished
professionals ready to invest in their condominium but not yet ready to do everything at once. We started
in the kitchen: sprayed cabinets, a bar and sideboard, custom dining storage, and two occasional chairs for
the living room. Every piece was chosen not for the moment but for the long view.
In 2025, they called again. Now retired. Now ready for the rest. And here is the part of this story that matters
most: every single piece from 2013 was still there. Still beautiful. Still working. Nothing had been chosen
carelessly in the first place.
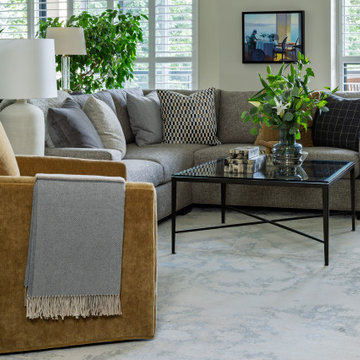
The second phase centred on the living room. A custom sectional transformed the layout — generous for
book club evenings, perfectly oriented for television, proportioned so the room breathes. Beside it, a swivel
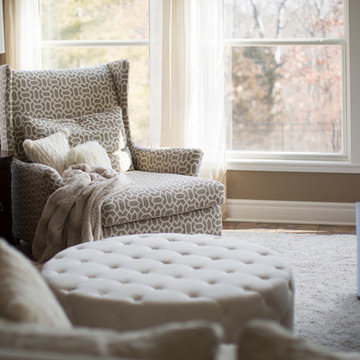
chair in an acrylic-mohair blend connects quietly to the bar cabinet purchased a decade earlier. A highback chair with matching ottoman was positioned for one purpose: to enjoy the treetop view. The angle, the
relationship to the window, the way light falls across the fabric at different hours — this is what careful
space planning looks like.
The flooring was the largest physical change: dated cherry hardwood replaced throughout with a warm midtone oak that ties every room together. In the kitchen, a new faucet, custom counter stools, and playful
drapery gave a space that was already well-appointed a fresh lift without starting over.
Proof that the best decorating is never just for the moment.
Full-service interior decorating by Yassein Interiors, serving Toronto, the GTA, Durham Region, and
Northumberland County
 Blue Garnet Design/The Design Mill
Paisley Terra Photography
Inspiration for a transitional living room remodel in Other
Inspiration for a transitional living room remodel in Other

Sponsored
Columbus, OH
Free consultation for landscape design!

Peabody Landscape Group
Columbus' Reliable Landscape Design & Contracting
 User
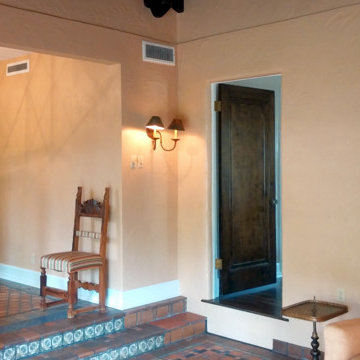
UserThis photo was taken from inside the chapel, looking towards the new master bedroom doorway. The old entrance was located right between the two highback chairs in the hallway. We struggled with just how to finish the opening around the bedroom door because we wanted to highlight the very unusual wall finish in the chapel. Architect Martina Lorey came up with the brilliant solution of reducing the door jamb to half its width, then creating a bullnose effect in the plaster that would wrap around the door opening. It was difficult to match the existing finish, but it was a fantastic addition to the project...the proverbial "icing on the cake" if you will. This photo was taken prior to installation of the new step up into the doorway. Crew: Richard Solis, Josh Johnson, Dez Arnold and Tom Ruth. Photo by ProBilt Construction LLC.
 Debra L. Bryant, ASID, CID Interior Design
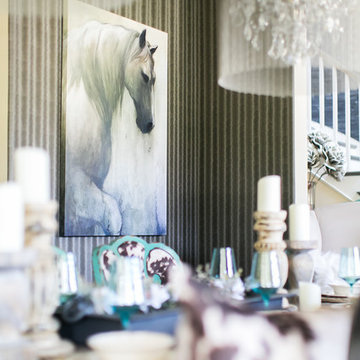
Electric space- vibrant, exciting mix of fabrics, textures and different styles of furniture. Farmhouse elegance
Example of a small eclectic slate floor and brown floor enclosed dining room design in Orange County with gray walls and no fireplace
Example of a small eclectic slate floor and brown floor enclosed dining room design in Orange County with gray walls and no fireplace
 Eclectic Design Inc.
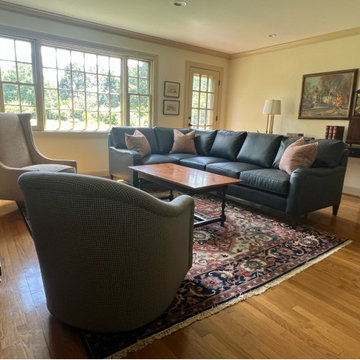
This beautifully maintained Colonial-style residence emphasizes minimalism and practicality in its interior design. The elegant custom spring-down seat English arm sofa has taken the place of a long-standing burgundy leather couch and chair. A custom high-back modern wing chair has replaced an older recliner, enhancing the room's aesthetic. To create a more open feel, a barrel-style swivel chair is dressed in a small houndstooth pattern. A fabric with colors from the area rug was used for three custom pillows to adorn the sectional. The coffee table, a treasured item, has been refinished to enhance its surface and showcase the stunning tiger maple grain. A long black console anchors the main wall behind the sectional, while a tall floor lamp with a black shade adds a harmonious touch of contrast.
9