
Search results for "Highlight" in Home Design Ideas

 Vance~Oubre'
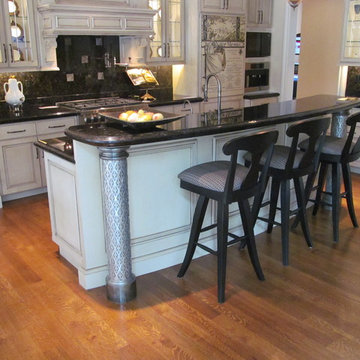
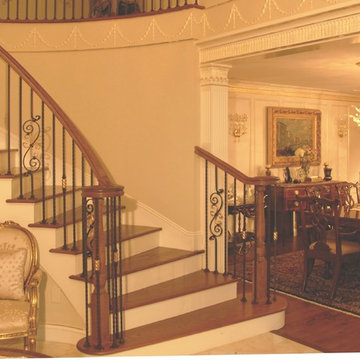
Our new Architectural Columns with the Fleur De Lis pattern
Inspiration for a modern kitchen remodel in Portland
Inspiration for a modern kitchen remodel in Portland
 ADU Specialist Bay Area
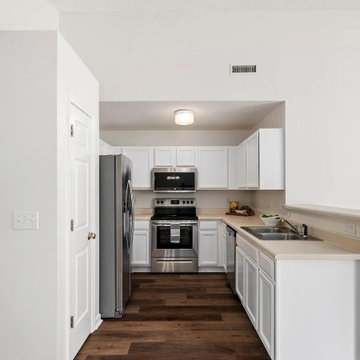
Here’s how we brought this Los Altos Hills ADU construction project to life: We designed a contemporary, open-concept space that’s functional and stylish. The design and build include a modern kitchen with sleek white shaker cabinets, stainless steel appliances, and durable wood-look flooring. The bathroom features a glass-enclosed shower, clean subway tiles, and a spacious vanity. The cozy living room, with a fireplace and ample natural light, adds comfort. Our Los Altos Hills ADU design and build team crafted every detail with care and precision.
Los Altos Hills ADU Builders - https://www.aduspecialistbayarea.com/locations/los-altos-hills/
Los Altos Hills ADU Floor Plan - https://www.aduspecialistbayarea.com/adu-floor-plans/los-altos-hills/2-bed-2-bath/
Los Altos Hills ADU Regulations - https://www.aduspecialistbayarea.com/adu-regulations/los-altos-hills/
ADU Project in Los Altos Hills - https://www.aduspecialistbayarea.com/projects/los-altos-hills/backstrom-family-adu/
Find the right local pro for your project







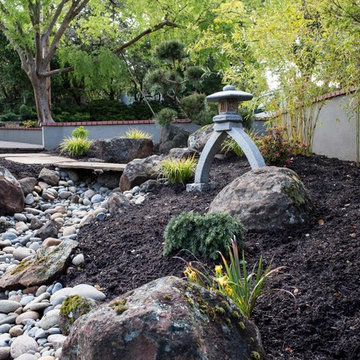

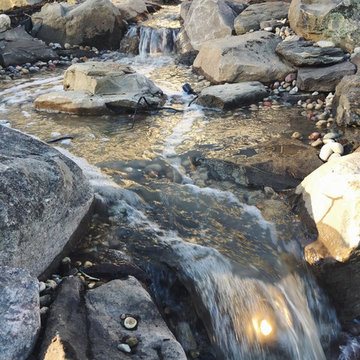
 Ringers Landscape Services, Inc.
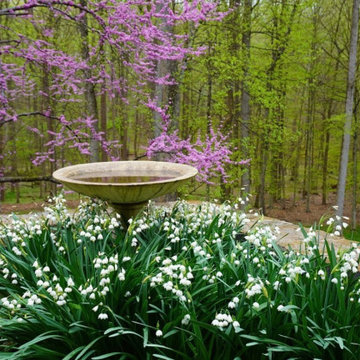
Inspiration for a mid-sized traditional backyard stone water fountain landscape in Chicago.

 UpScapers: Landscape, Elevated
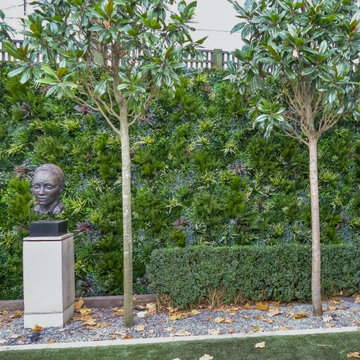
Vistafolia's luxurious foliage panels provided the perfect decorative screening solution for this classic formal garden in Hampstead, London, harmonizing beautifully with the conventional elegance of the scheme.
Privacy screening with the customary trellis from the neighboring property posed a problem in the shady boundary space, as real planting would struggle without sufficient natural light. The client also desired an attractive green backdrop to improve the visual appeal of the bust sculpture as well as the handsome formal trees lining the perimeter.


Sponsored
Delaware, OH

Buckeye Basements, Inc.
Central Ohio's Basement Finishing ExpertsBest Of Houzz '13-'21

 Michael Nash Design, Build & Homes
2012 NARI CAPITAL COTY, MERIT AWARD WINNER, RESIDENTIAL BATH $30,000 to $60,000
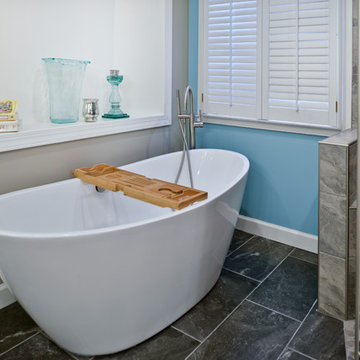
The owners of this contemporary home in Centreville, Virginia, had a dated master bathroom suite that didn’t meet their modern tastes or their needs.
To make the changes they wanted, the design team at Michael Nash Design, Build & Homes determined that the room would need to be gutted. All the partition walls had to go, as did the old whirlpool tub. And all of the plumbing and fixtures had to be relocated to new positions to meet the new design’s criteria.
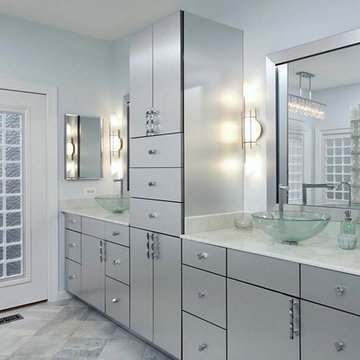
The clients previously replaced the bathroom windows with glass blocks. Thus, contemporary glass blocks were used instead of partition walls to add openness to this new bathroom layout.
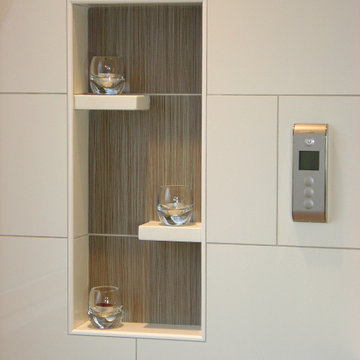
Large polished limestone tiles were used on the bathroom floors and walls, and stylish glass tiles were used as an accent. A free-standing oval tub adds to the room’s contemporary look and saves a lot of space as well. A two-person shower stall with a modern body spray shower system was also installed.
Custom built high level cabinetry and vanities, and modern lighting—both recessed and hanging fixtures— contribute greatly to the success of the final project.

 Alair Homes Milwaukee
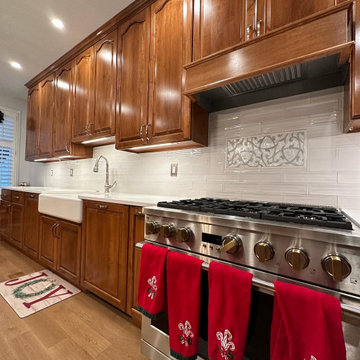
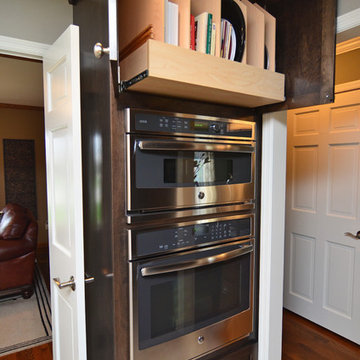
This Brookfield Kitchen Remodel was initiated by the Owners desire to update her dated 1990's oak kitchen with a fresh new look. The once, u-shaped kitchen, was redesigned with a large island with granite countertop. A mix of white and dark stained custom cabinets brightened the space and gave personality to chef space. Quartz countertops on the perimeter coordinates with the grey glass subway backsplash. Glass Uppers finish the cabinetry off, providing a space for the Owner to display fun dish-ware. Additional customization is found in the message center with mail slots, charging station, cork board and dry erase boards.
 Creative Outdoor Spaces
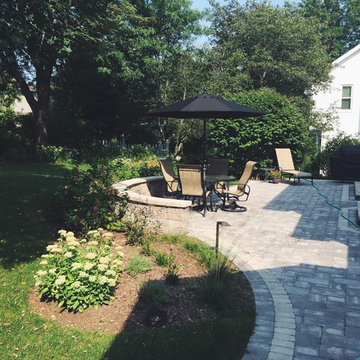
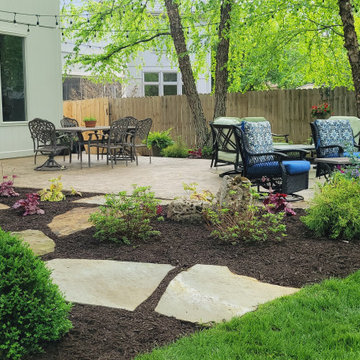
Backyard Shaded Outdoor Living: The overall design included an expanded newly poured patterned concrete patio. New garden plantings surround the outdoor living room. Large supreme flagstone provide pathways and transitions.
67