
Search results for "Highlights" in Home Design Ideas
 Harrisburg Kitchen & Bath
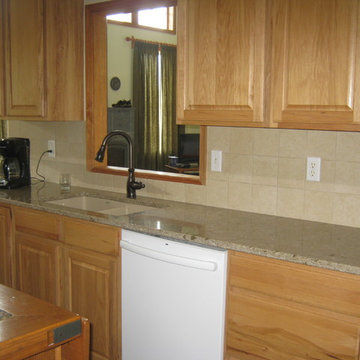
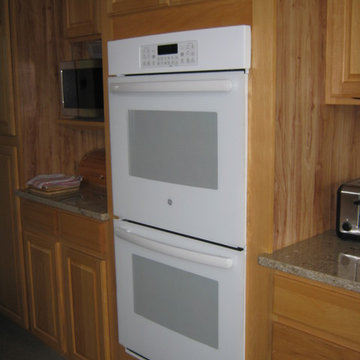
Highlighting Hickory Kitchen Refresher (K-71)
If you’re happy with your cabinetry, but still desire an updated look, the answer is a kitchen refresher!
Our design team suggested materials that beautifully highlight this kitchen’s hickory cabinets.
This kitchen refresher included:
• Cambria Quartz Countertops in Berkeley
• Crossville Argent Tile Backsplash in Winter Garden
• Blanco Equal Double Sink in Biscotti Finish
• Moen Brantford Hi-Arc with Pull Out Faucet in Oil Rubbed Bronze
• GE Appliances:
• Electric Cooktop in Black
• Built-In Double Wall Oven
• Dishwasher with Hidden Controls
• French-Door Refrigerator
Harrisburg Kitchen and Bath is a design & remodeling firm you can trust! How can we help you?

Find the right local pro for your project

Sponsored
Delaware, OH

Buckeye Basements, Inc.
Central Ohio's Basement Finishing ExpertsBest Of Houzz '13-'21
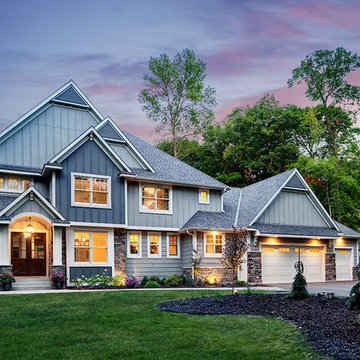
 Highlight Homes Architectural Photography
Eric Craton, Highlight Homes
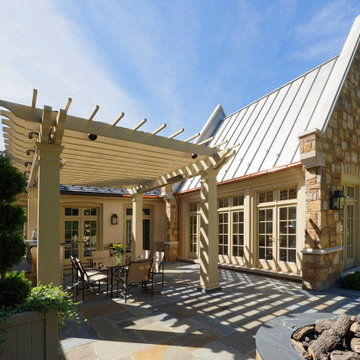
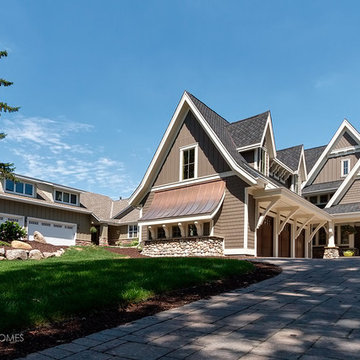
Example of a classic gray two-story exterior home design in Minneapolis
Example of a classic gray two-story exterior home design in Minneapolis
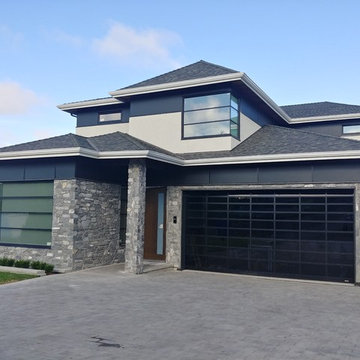

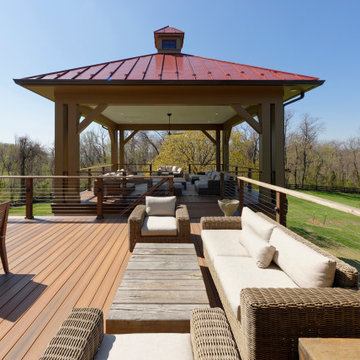
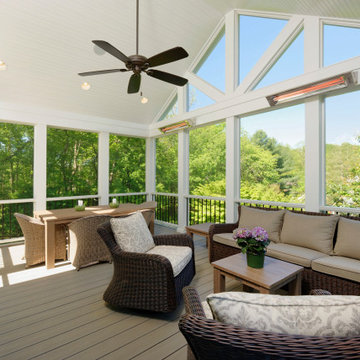
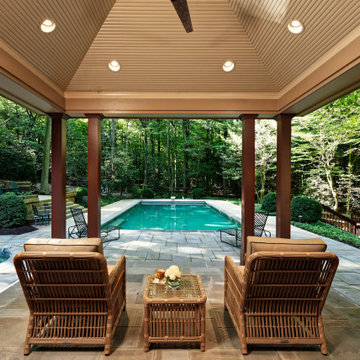


 Highlight Homes Architectural Photography
© 2016 Highlight Homes Architectural Photography
Eric Craton - All Rights Reserved.
Mixed siding exterior home photo in Minneapolis
Mixed siding exterior home photo in Minneapolis
 Harrisburg Kitchen & Bath
Highlighting Hickory Kitchen Refresher (K-71)
If you’re happy with your cabinetry, but still desire an updated look, the answer is a kitchen refresher!
Our design team suggested materials that beautifully highlight this kitchen’s hickory cabinets.
This kitchen refresher included:
• Cambria Quartz Countertops in Berkeley
• Crossville Argent Tile Backsplash in Winter Garden
• Blanco Equal Double Sink in Biscotti Finish
• Moen Brantford Hi-Arc with Pull Out Faucet in Oil Rubbed Bronze
• GE Appliances:
• Electric Cooktop in Black
• Built-In Double Wall Oven
• Dishwasher with Hidden Controls
• French-Door Refrigerator
Harrisburg Kitchen and Bath is a design & remodeling firm you can trust! How can we help you?

 Studio Sage Interiors
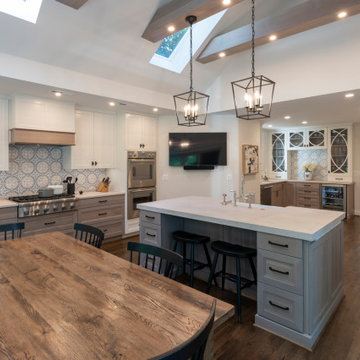
The original kitchen, although generous in size, was out of touch with our clients personal style. When a plumbing mishap caused significant damage to the space, the homeowners seized the opportunity to create the culinary workspace of their dreams.
At the top of their wish list was a well designed kitchen, both aesthetically and functionally. State of the art appliances were selected based on the client's functional requirements and the optimal layout was tailored to family dinners and occasional entertaining. At the heart of the existing kitchen was a large and highly utilized island, keeping this was a high priority. An unused audio cabinet with outdated components was removed to create a much needed dry bar. The large refrigerator, and beverage fridge drawers were concealed behind custom made cabinetry panels and were positioned adjacent to the family seating area for easy access. Attributes such as spice storage, silver dividers and a tall pantry storage ensured everything had its place.
Sherwin Williams, indigo batik (as seen on the island) was carried through the home allowing a visual connection throughout the home while the bright white perimeter cabinets created lightness and dramatic contrast. Brass hardware and decorative lighting gave the space a hint of understated glamour while pulling the warm tones found in the lattice of veining in the cambria quartz countertop.
It is hard not to notice, however, the dramatic impact of the large ceramic, three dimensional, hexagon tiles that highlight the range wall. Companion subway tiles created continuity throughout the expansive kitchen, adorning the backsplash through the rest of the space.

22